27 OAKRIDGE CRESCENT, Guelph (Pineridge/Westminster Woods) NEW LISTING

Brokered by: Royal LePage Royal City Realty

MLS®: X14174358 (Freehold)

Price: $999,900.00

Address: 27 OAKRIDGE CRESCENT, Guelph (Pineridge/Westminster Woods)
FOR SALE
Postal Code: N1L1J3
Style: Detached
Type: Single Family House
Bedrooms: 4
Bathrooms: 4
Bedrooms Aboveground:  3
Bedrooms Belowground:  1
Parking:  Attached Garage
Garage: Attached Garage
Lot Size (Approximate):   51 ft ,8 in x 105 ft
Property Size (Approximate):  51.7 x 10⁵ FT
Stories:  2


About 27 Oakridge Crescent

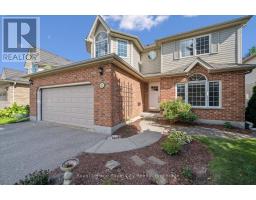
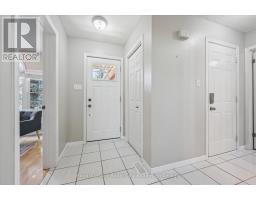
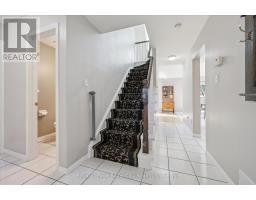
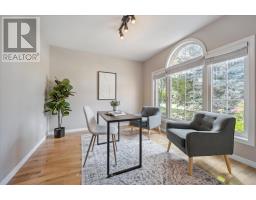
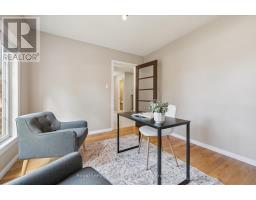
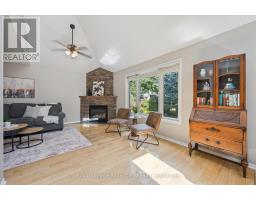
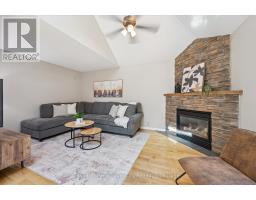
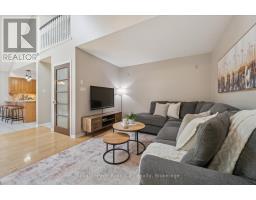
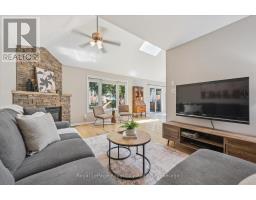
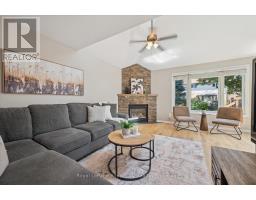
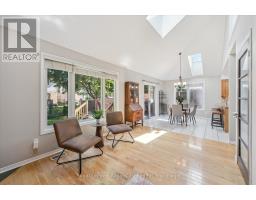
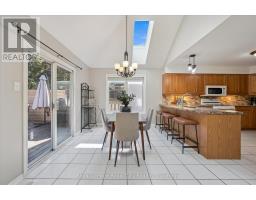
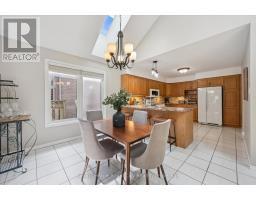
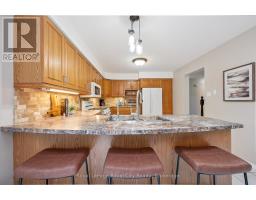
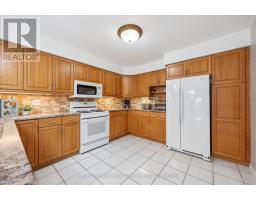
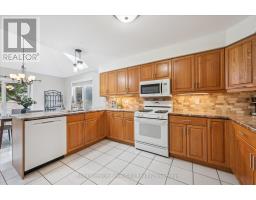
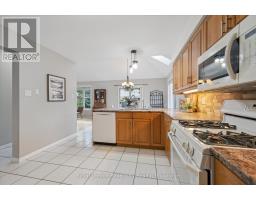
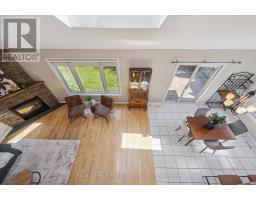
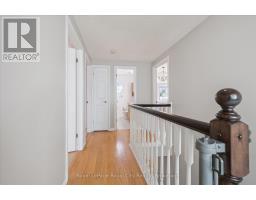
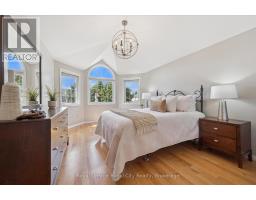
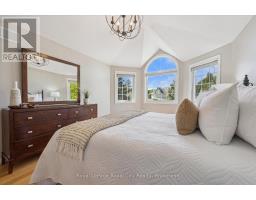
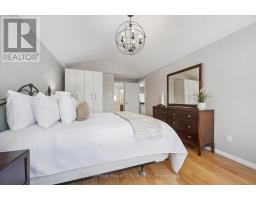
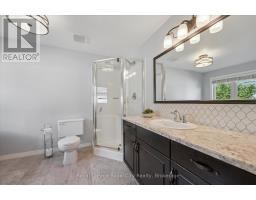
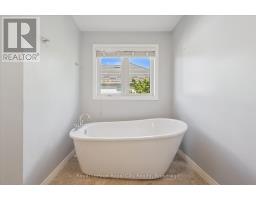
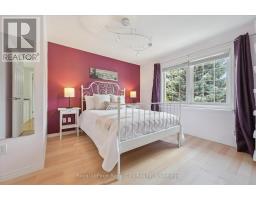
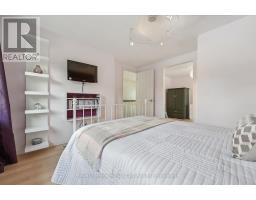
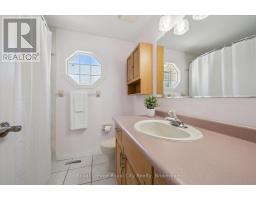
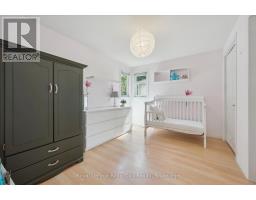
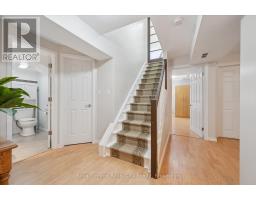
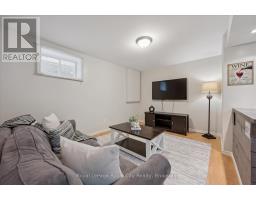
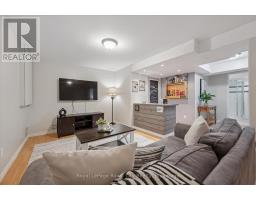
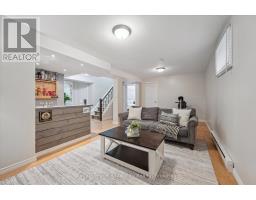
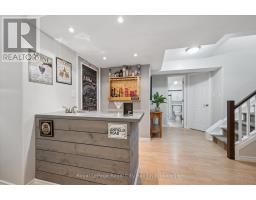
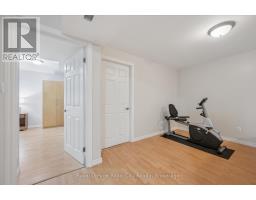
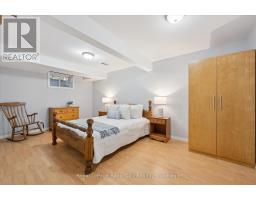
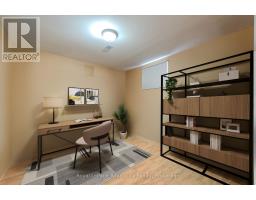
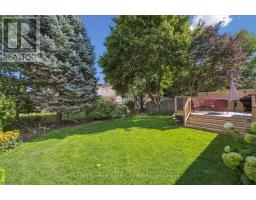
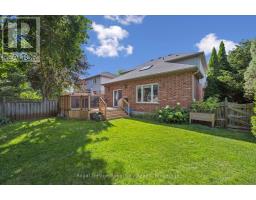
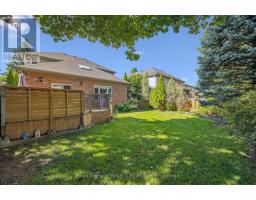
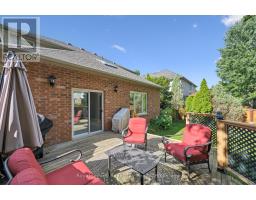
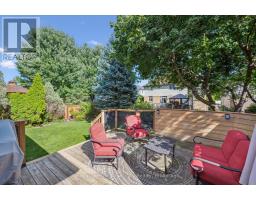
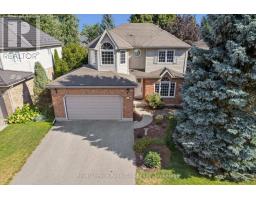
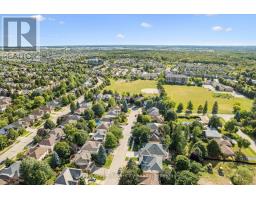
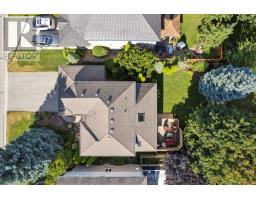
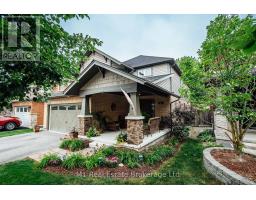
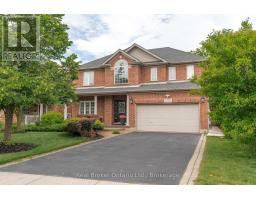
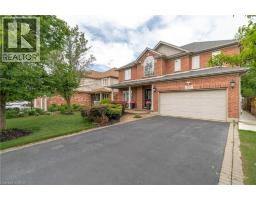
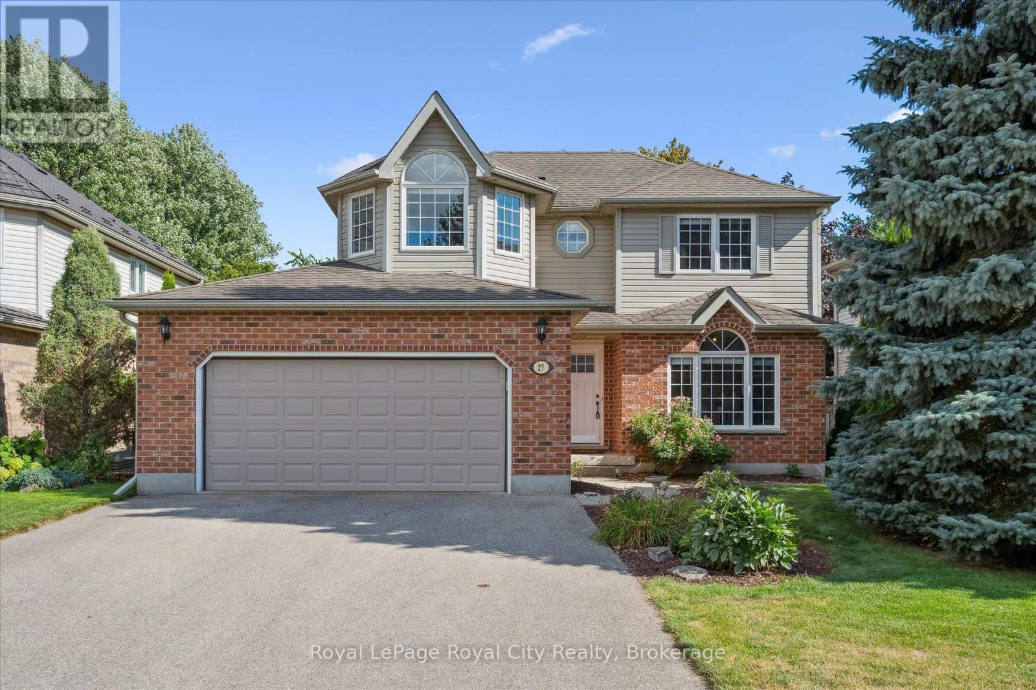
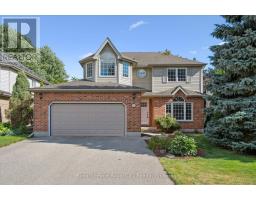
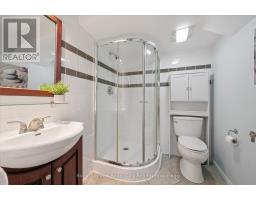
Steps from Pine Ridge Park, this beautifully maintained South End home truly has it all! Perfectly positioned in one of Guelphs most desirable, family-friendly neighbourhoods, youll love being close to top-rated schools, parks, trails, and every convenience. Offering over 2,600 sq. ft. of finished living space with 3+1 bedrooms and 3.5 bathrooms, theres room for everyone to grow. From the moment you step inside, the thoughtful updates and carpet-free design make this home feel bright, fresh, and completely move-in ready. The main floor was designed with todays family in mind - featuring a private home office, a spacious living room with vaulted ceilings and a cozy gas fireplace, and an open-concept eat-in kitchen perfect for busy weeknights or weekend entertaining. Double patio doors lead to a large deck, ideal for summer BBQs, while the fully fenced yard, shaded by mature trees, offers privacy and space to play. Upstairs, the primary suite is a true retreat with hardwood floors, a walk-in closet, and a spa-inspired ensuite with a stand-alone soaker tub. Two additional bedrooms share a bright 4-piece bathroom, while the finished lower level adds even more versatility with a fourth bedroom, full bath, and a recreation room complete with a wet bar - perfect for movie nights or hosting the big game. This home leaves nothing unchecked on your wish list: space, style, updates, and a prime location. If you ve been searching for the perfect place to begin your familys next chapter, look no further - this is the one. (id:56071). Get more information on 27 Oakridge Crescent

Property Features

Appliances:  Garage door opener remote(s), Water Heater, Dishwasher, Dryer, Microwave, Gas stove(s), Washer, Window Coverings, Refrigerator
Features:  Conservation/green belt, Sump Pump
Rental Equipment:  Water Heater
Fireplace Total:  1
Directions:  Cross Streets: Pine Ridge Dr. ** Directions: Pine Ridge Drive.
Zoning Description:  RL.1
Interior Size (Approximate):  1500 - 2000 sqft
Fence:  Fully Fenced
Amenities:  Fireplace(s)
Lot (Approximate):  51.7 x 10⁵ FT|under 1/2 acre 51.7 x 10⁵ FT
Exterior Finish:  Brick, Vinyl siding
Water:  Municipal water, Sanitary sewer
Heating / Cooling:   Natural gas / Central air conditioning
Age (Approximate): 
Foundation: Concrete
Basement:  Full (Finished) Finished

Rooms & Sizes

(Approximate)

 Primary Bedroom Second level 3.42 m x 6.02 m  Bathroom Second level 2.27 m x 1.99 m  Bathroom Second level 3.43 m x 2.59 m
 Bedroom Second level 3.54 m x 2.76 m  Bedroom Second level 3.52 m x 3.7 m  Bathroom Basement 2.09 m x 1.82 m
 Bedroom Basement 5.23 m x 3.76 m  Recreational, Games room Basement 6.41 m x 6.37 m  Utility room Basement 3.25 m x 2.7 m
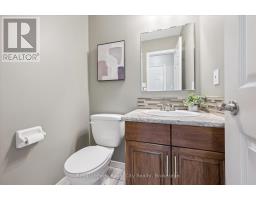
 Bathroom Main level 1.5 m x 1.3 m  Dining room Main level 3.53 m x 3.1 m  Kitchen Main level 3.38 m x 3.91 m
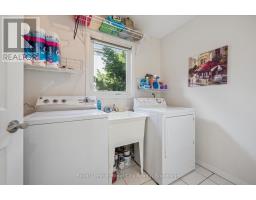
 Laundry room Main level 1.7 m x 2.34 m  Living room Main level 5.42 m x 5.28 m  Office Main level 3.39 m x 3.05 m

Found a property your're looking for? Schedule a showing with our team. We're here to answer your questions and help you get a closer look.

Get More Property Info!

JD

John DiRenzo

Sales Representative
RE/MAX Centre City Realty Inc Brokerage
Direct Phone: (519) 857-3490

* Mandatory fields..
Message has been sent. Thank you
John DiRenzo, Salesperson. Cell: (519) 857-3490. RE/MAX Centre City Realty Inc Brokerage.