
 FOR SALE
Brokered by: RE/MAX PREFERRED REALTY LTD.
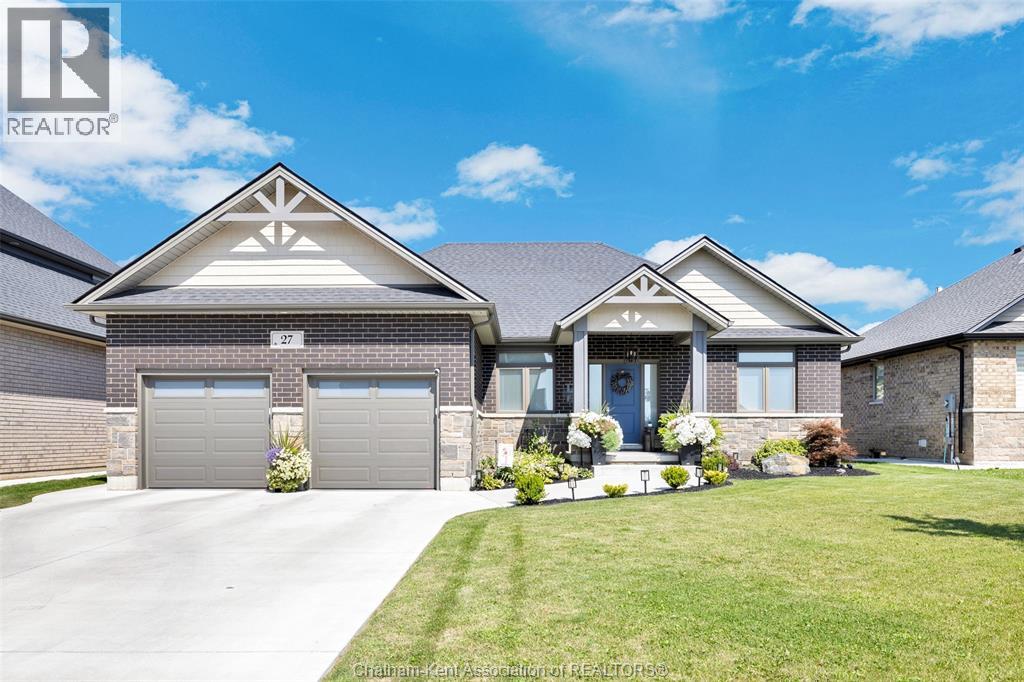
Address: 27 TRACY DRIVE, Chatham
FOR SALE
Postal Code: N7M0S8
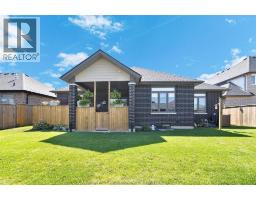
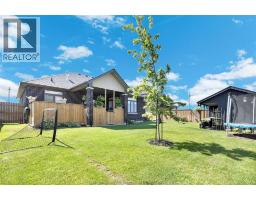
Style: Detached Ranch
Type: Single Family House
Bedrooms: 4
Bathrooms: 3
Bedrooms Aboveground: 4
Bedrooms Belowground: 0
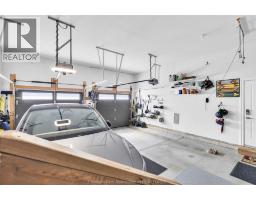
Parking: Garage
Garage: Garage
Lot Size (Approximate): x
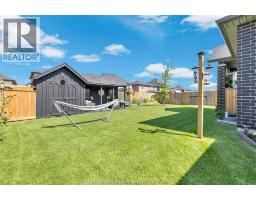
Property Size (Approximate): 61.88 X 124.79 / 0.177 AC
Stories: 1
(Approximate)
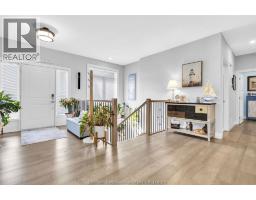
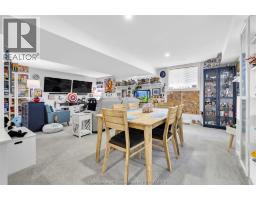
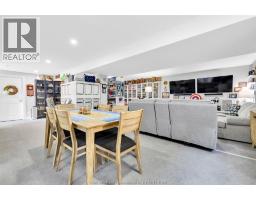
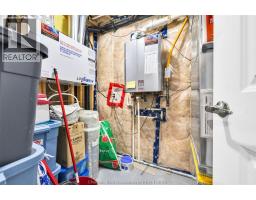
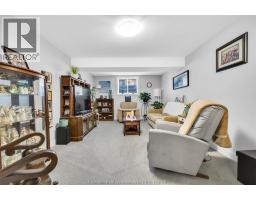
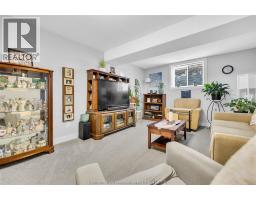
| Family room Basement 12 ft x 17 ft | Utility room Basement 7 ft x 8 ft | Other Basement 12 ft x 10 ft |
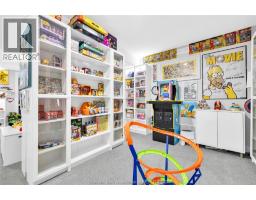
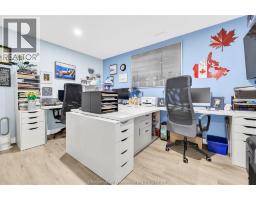
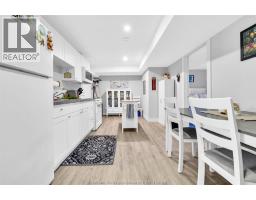
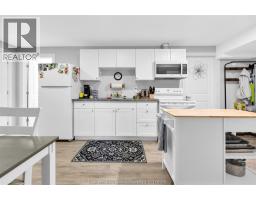
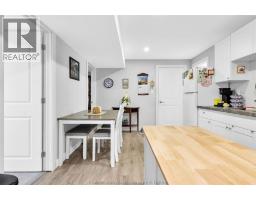
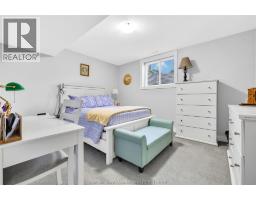
| Games room Basement 15 ft x 20 ft | Office Basement 10 ft x 10 ft | Bedroom Basement 12 ft x 12 ft |
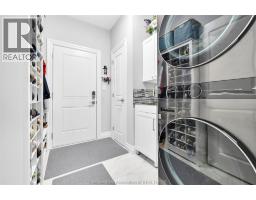
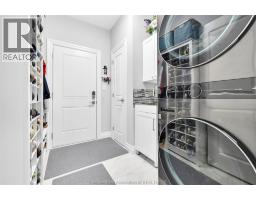
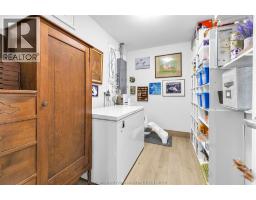
| 4pc Bathroom Basement 8 ft x 8 ft | Kitchen/Dining room Basement 12 ft x 20 ft | Laundry room Main level 7 ft ,5 in x 6 ft |
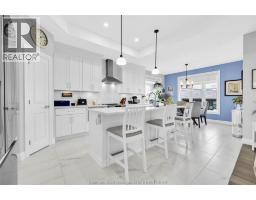
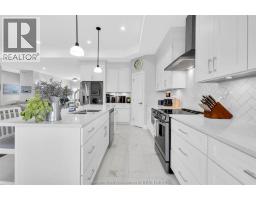
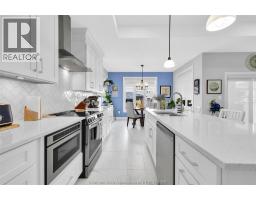
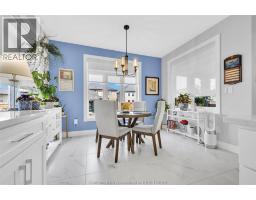
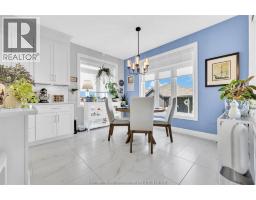
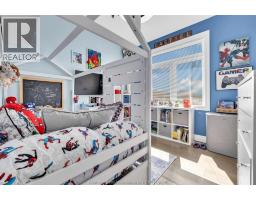
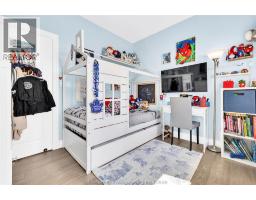
| Kitchen/Dining room Main level 24 ft x 11 ft | Bedroom Main level 10 ft x 11 ft | Bedroom Main level 10 ft x 11 ft |
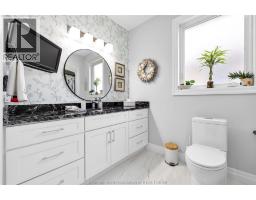
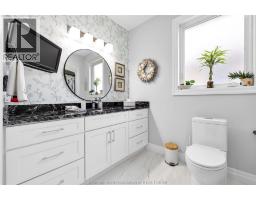
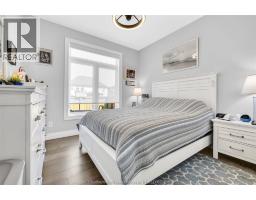
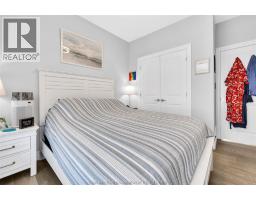
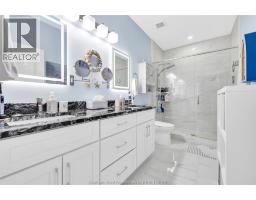
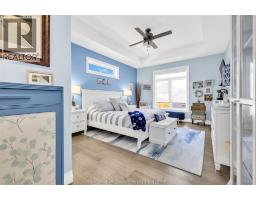
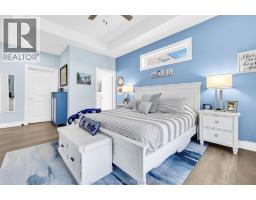
| Primary Bedroom Main level 12 ft ,6 in x 16 ft ,6 in | 4pc Bathroom Main level 6 ft ,8 in x 8 ft ,4 in | 5pc Ensuite bath Main level 12 ft ,4 in x 13 ft ,10 in |
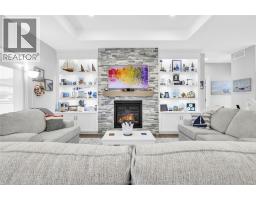
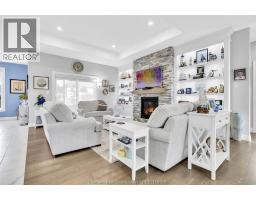
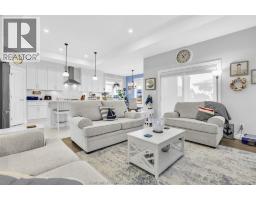
| Great room Main level 16 ft x 24 ft | Foyer Main level 10 ft x 8 ft |

Sales Representative
RE/MAX Centre City John DiRenzo Team Brokerage
Direct Phone: (519) 857-3490
* Mandatory fields..

 FOR SALE
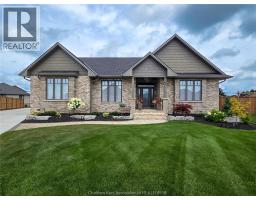
Custom buiilt 2300 square foot rancher situated in Southwest Chatham with oversized garage and cus ..
 FOR SALE
Welcome to 134 Tuscany Trail, an elegant sanctuary nestled in one of C ..
 FOR SALE
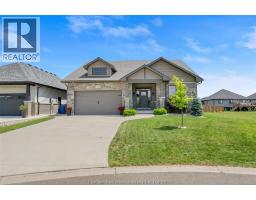
Built in 2020, this stunning custom-designed bungalow perfectly blends modern luxur ..
 FOR SALE
Why settle for the basics of a new build when this beautifully upgraded 2021-built hom ..
John DiRenzo, Salesperson. Cell: (519) 857-3490. RE/MAX Centre City John DiRenzo Team Brokerage.