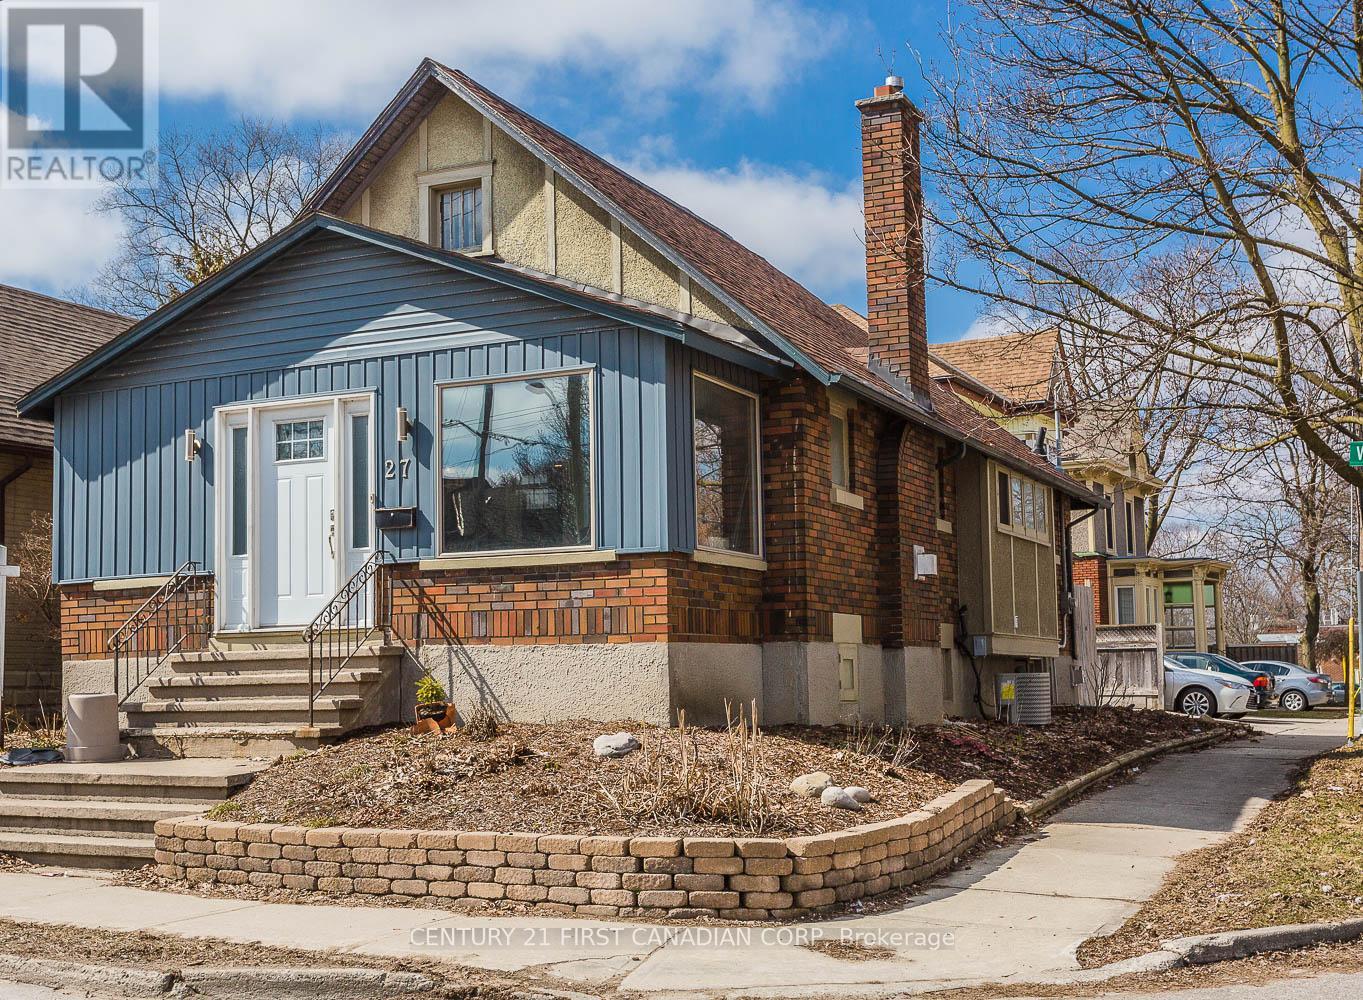
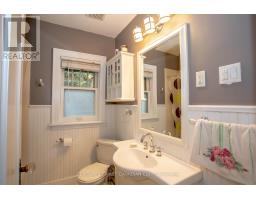
Address: 27 WHARNCLIFFE ROAD S, London South (South E) FOR SALE Postal Code: N6J2J5 Style: Bungalow Type: Multi-family Duplex Bedrooms: 3 Bathrooms: 2 Bedrooms Aboveground: 2 Bedrooms Belowground: 1 Parking: No Garage Garage: No Garage Lot Size (Approximate): 35 ft x 84 ft Property Size (Approximate): 35 x 84 FT Stories: 1
About 27 Wharncliffe Road S
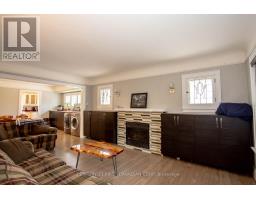
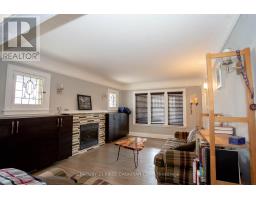
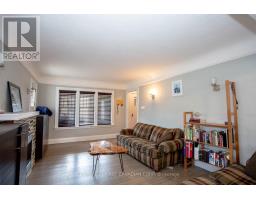
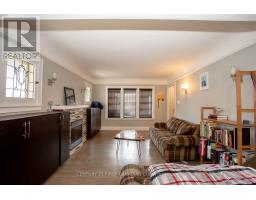
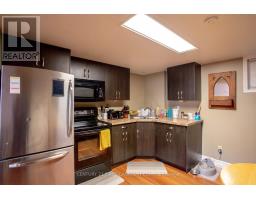
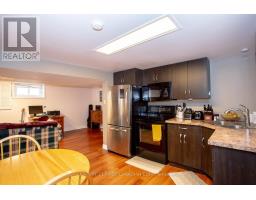
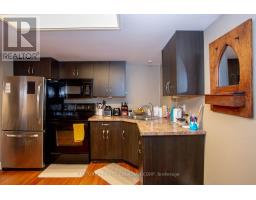
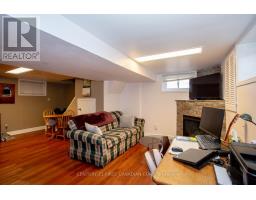
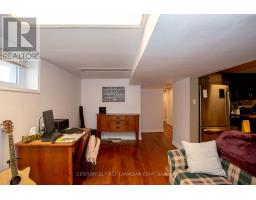
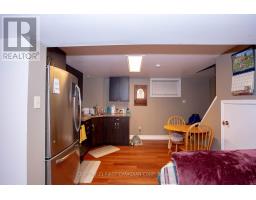
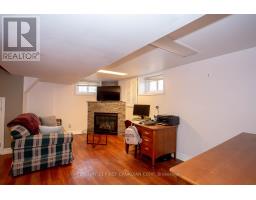
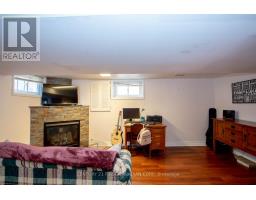
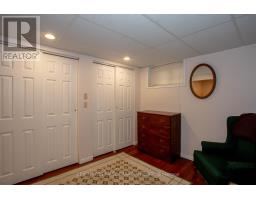
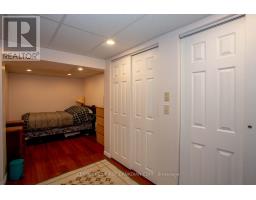
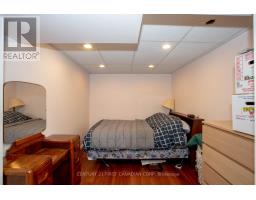
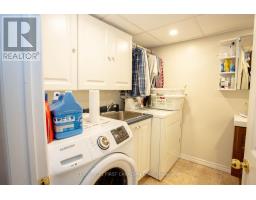
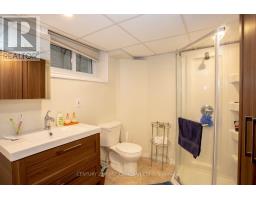
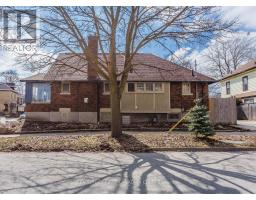
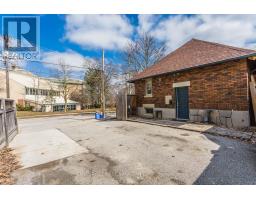
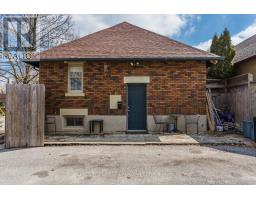
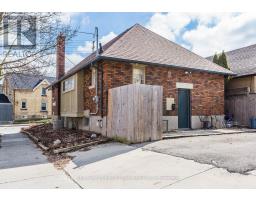
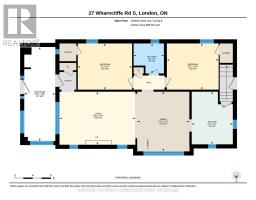
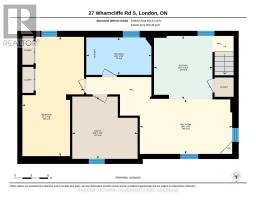
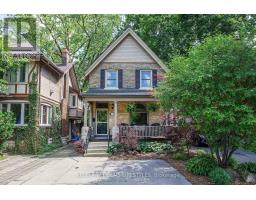
Welcome to 27 Wharncliffe Road South, a standout opportunity to own a fully legal duplex in a highly convenient London location! This well-maintained investment property features two self-contained units, both occupied by great month-to-month tenants, offering immediate rental income and future flexibility. Each unit is separately metered for electricity. Unit 1 is located on the main floor and offers 2 bedrooms, 1 full bathroom, its own private entrance, in-suite laundry, and 2 parking spaces. The current monthly rent is $1,839.90, plus $100/month toward a seasonal grounds maintenance agreement, for a total of $1,939.90 paid by the tenant. Utilities are included, with the exception of electricity. Unit 2 is located on the lower level and features 1 bedroom, 1 full bathroom, its own private entrance, in-suite laundry, and 2 parking spaces. The current monthly rent is $1,312.80, plus $100/month toward a seasonal grounds maintenance agreement, for a total of $1,412.80 paid by the tenant. Utilities are included, with the exception of electricity. The property generates $3,151.70 in monthly rental income (excluding the seasonal grounds maintenance contributions). Ideally situated just minutes from London s vibrant downtown core and close to Covent Garden Market, Canada Life Place, several city parks, public transit, shopping, restaurants, and a wide variety of everyday amenities. Whether you re looking to expand your investment portfolio or move into this home, this duplex offers incredible potential, outstanding value, flexibility, and a prime location. Opportunities like this don t come along often, don t miss your chance to make it yours! (id:56071). Get more information on 27 Wharncliffe Road S
Property Features
Appliances: Water Heater, Dryer, Microwave, Two stoves, Two Washers, Two Refrigerators Features: Flat site Rental Equipment: None Fireplace Total: 2 Directions: Cross Streets: WHARNCLIFFE RD S & RIVERVIEW AVE. ** Directions: LOCATED ON CORNER OF RIVERVIEW AVE & WHARNCLIFFE RD S. Zoning Description: R3-2 Interior Size (Approximate): 700 - 1100 sqft Community Features: Community Centre Amenities: Fireplace(s) Lot (Approximate): 35 x 84 FT|under 1/2 acre 35 x 84 FT Exterior Finish: Brick Water: Municipal water, Sanitary sewer Heating / Cooling: Natural gas / Central air conditioning Age (Approximate): 51 to 99 years Foundation: Poured Concrete Basement: Full
Rooms & Sizes
(Approximate)
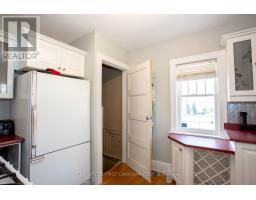
Kitchen Lower level 3.47 m x 3.2 m
Recreational, Games room Lower level 3.02 m x 5.06 m
Bedroom 3 Lower level 6.52 m x 3.35 m
Utility room Lower level 3.41 m x 3.6 m
Living room Main level 3.59 m x 5.15 m
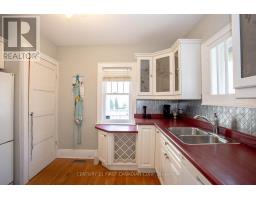
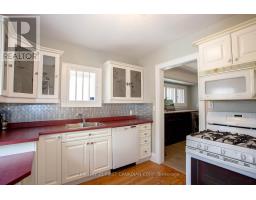
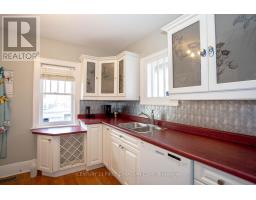
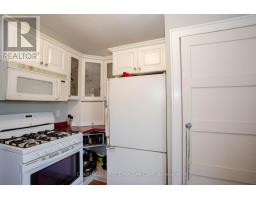
Kitchen Main level 3.57 m x 2.77 m
Dining room Main level 3.99 m x 3.54 m
Sunroom Main level 6.34 m x 1.86 m
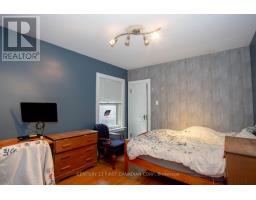
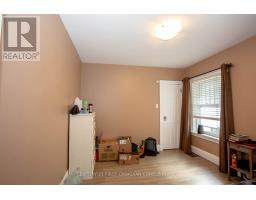
Primary Bedroom Main level 3.11 m x 3.66 m
Bedroom 2 Main level 3.11 m x 3.51 m
Found a property your're looking for? Schedule a showing with our team. We're here to answer your questions and help you get a closer look.
Get More Property Info!
John DiRenzo
Sales Representative RE/MAX Centre City John DiRenzo Team Brokerage
Direct Phone: (519) 857-3490
John DiRenzo, Salesperson. Cell: (519) 857-3490. RE/MAX Centre City John DiRenzo Team Brokerage.
Terms Of Use
This website is operated by RE/MAX Centre City John DiRenzo Team Brokerage, a brokerage who is a member of The Canadian Real Estate Association (CREA). The content on this website is owned or controlled by CREA. By accessing this website, the user agrees to be bound by these terms of use as amended from time to time, and agrees that these terms of use constitute a binding contract between the user, RE/MAX Centre City John DiRenzo Team Brokerage, and CREA.
The content on this website is protected by copyright and other laws, and is intended solely for the private, non-commercial use by individuals. Any other reproduction, distribution or use of the content, in whole or in part, is specifically prohibited. Prohibited uses include commercial use, "screen scraping", "database scraping", and any other activity intended to collect, store, reorganize or manipulate the content of this website.
Trademarks:
REALTOR®, REALTORS®, and the REALTOR® logo are certification marks that are owned by REALTOR® Canada Inc. and licensed exclusively to The Canadian Real Estate Association (CREA). These certification marks identify real estate professionals who are members of CREA and who must abide by CREA's By-Laws, Rules, and the REALTOR® Code. The MLS® trademark and the MLS® logo are owned by CREA and identify the professional real estate services provided by members of CREA. The data provided is for informational purposes only and should not be relied upon without verification.

 NEW LISTING

 FOR SALE
 FOR SALE
 FOR SALE
 FOR SALE