Brokered by: ROYAL LEPAGE TRILAND PREMIER BROKERAGE
MLS®: X13672010 (Freehold)
Price: $820,000.00
Address: 2704 BOBOLINK LANE, London South (South U) FOR SALE Postal Code: N6M0J9 Style: Detached Type: Single Family House Bedrooms: 4 Bathrooms: 3 Bedrooms Aboveground: 4 Parking: Attached Garage Garage: Attached Garage Lot Size (Approximate): 35 ft x 100 ft Property Size (Approximate): 35 x 100 FT Stories: 2
About 2704 Bobolink Lane
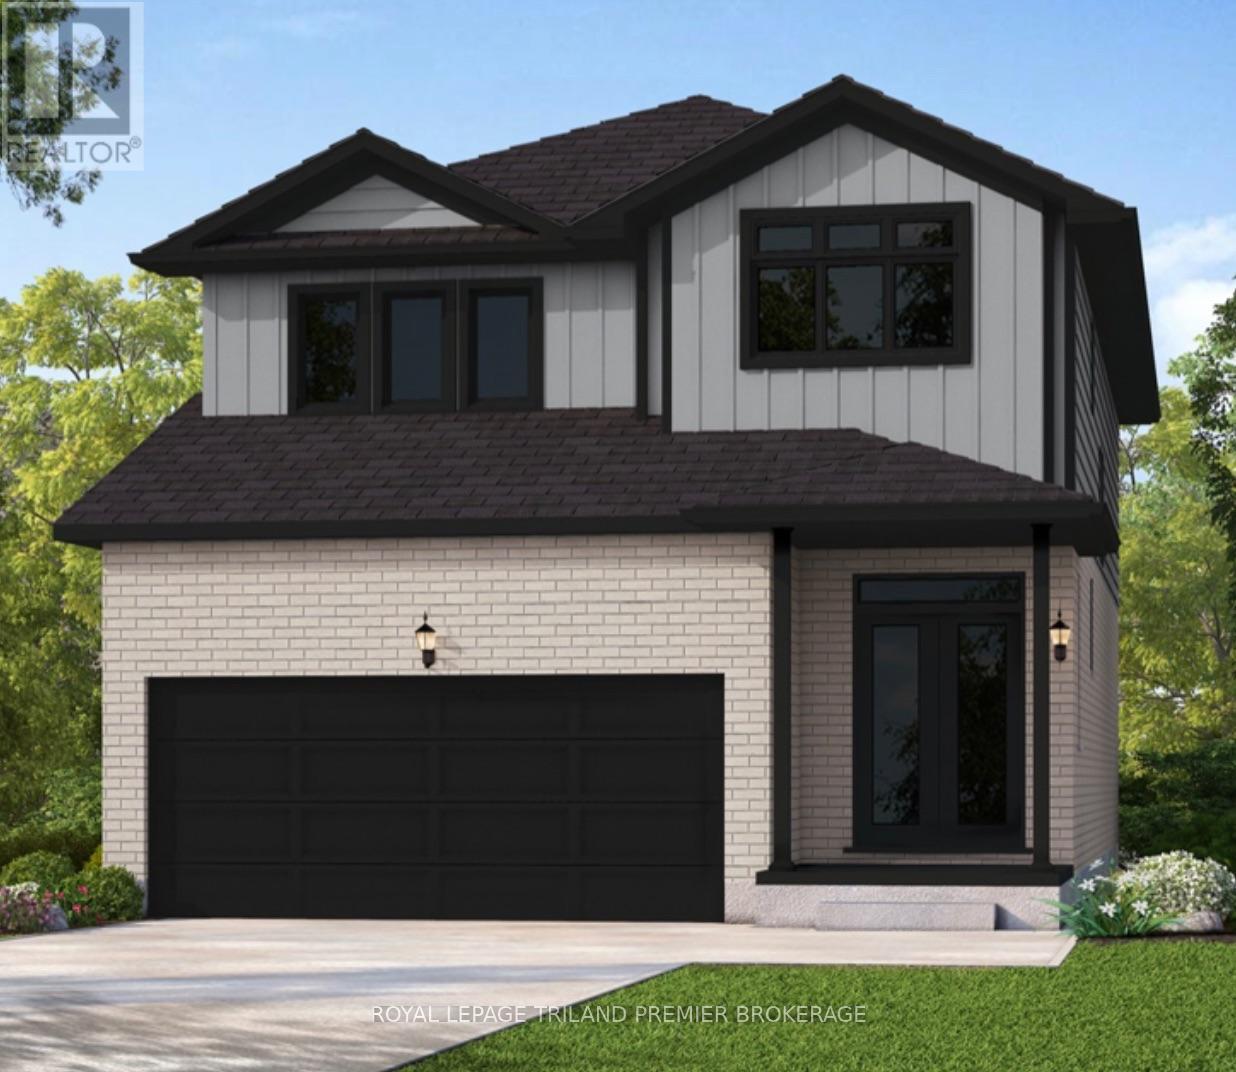
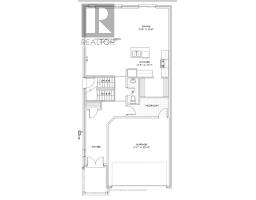
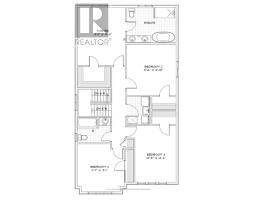
UNDER CONSTRUCTION WITH QUICK CLOSING: Sunlight Heritage Homes presents The Oxford. 2206 sq ft of expertly designed living space located in desirable Old Victoria on the Thames. Enter into the generous open concept main level featuring kitchen with quartz countertops, 36" upper cabinets with valance and crown moulding, microwave shelf, island with breakfast bar and generous walk in pantry; great room with 9 ceilings and large bright window, dinette with sliding door access to the backyard; mudroom and convenient main floor 2-piece bathroom. The upper level includes 4 spacious bedrooms including primary suite with walk in closet and 5- piece ensuite with double sinks, tiled shower and soaker tub; laundry room and main bathroom. Bright look-out basement. Other standard inclusions: Laminate flooring throughout main level (except bathroom), 5 patio slider, 9 ceilings on main level, bathroom rough-in in basement, central vac R/I, drywalled garage, 2 pot lights above island and more! Other lots and plans to choose from. Photos are from model home and may show upgraded items. The HST rebate has been applied to the purchase price. (id:56071). Get more information on 2704 Bobolink Lane
Property Features
Appliances: Hood Fan Features: Wooded area, Irregular lot size, Sump Pump Rental Equipment: Water Heater Directions: X12961408 Interior Size (Approximate): 2000 - 2500 sqft Lot (Approximate): 35 x 100 FT 35 x 100 FT Exterior Finish: Brick, Vinyl siding Water: Municipal water, Sanitary sewer Heating / Cooling: Natural gas / Central air conditioning Age (Approximate): Foundation: Poured Concrete Basement: Full (Unfinished) Unfinished
Rooms & Sizes
(Approximate)
Bedroom 3 Second level 4.27 m x 3.66 m
Bathroom Second level Measurements not available
Bedroom 2 Second level 3.91 m x 3.81 m
Bedroom Second level 4.47 m x 1.57 m
Bedroom 4 Second level 3.66 m x 3.86 m
Mud room Main level 2.59 m x 1.68 m
Pantry Main level 2.59 m x 1.68 m
Bathroom Main level Measurements not available
Foyer Main level 4.83 m x 1.88 m
Living room Main level 6.15 m x 3.66 m
Dining room Main level 3.78 m x 3.48 m
Kitchen Main level 3.78 m x 3.48 m
Found a property your're looking for? Schedule a showing with our team. We're here to answer your questions and help you get a closer look.
Get More Property Info!
John DiRenzo
Sales Representative RE/MAX Centre City John DiRenzo Team Brokerage
Direct Phone: (519) 857-3490
Brokered by: ROYAL LEPAGE TRILAND PREMIER BROKERAGE
John DiRenzo, Salesperson. Cell: (519) 857-3490. RE/MAX Centre City John DiRenzo Team Brokerage.
Terms Of Use
This website is operated by RE/MAX Centre City John DiRenzo Team Brokerage, a brokerage who is a member of The Canadian Real Estate Association (CREA). The content on this website is owned or controlled by CREA. By accessing this website, the user agrees to be bound by these terms of use as amended from time to time, and agrees that these terms of use constitute a binding contract between the user, RE/MAX Centre City John DiRenzo Team Brokerage, and CREA.
The content on this website is protected by copyright and other laws, and is intended solely for the private, non-commercial use by individuals. Any other reproduction, distribution or use of the content, in whole or in part, is specifically prohibited. Prohibited uses include commercial use, "screen scraping", "database scraping", and any other activity intended to collect, store, reorganize or manipulate the content of this website.
Trademarks:
REALTOR®, REALTORS®, and the REALTOR® logo are certification marks that are owned by REALTOR® Canada Inc. and licensed exclusively to The Canadian Real Estate Association (CREA). These certification marks identify real estate professionals who are members of CREA and who must abide by CREA's By-Laws, Rules, and the REALTOR® Code. The MLS® trademark and the MLS® logo are owned by CREA and identify the professional real estate services provided by members of CREA. The data provided is for informational purposes only and should not be relied upon without verification.

 NEW LISTING


 FOR SALE
 FOR SALE
 FOR SALE
 FOR SALE