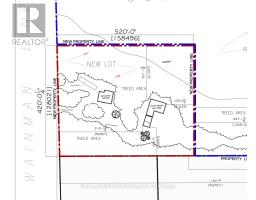
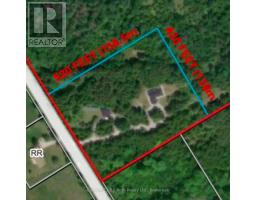
Address: 2709 WAINMAN LINE, Severn FOR SALE Postal Code: L0K1E0 Style: Detached Bungalow Type: Single Family House Bedrooms: 4 Bathrooms: 3 Bedrooms Aboveground: 3 Bedrooms Belowground: 1 Parking: Detached Garage Garage: Detached Garage Lot Size (Approximate): 420 ft x 520 ft Property Size (Approximate): 420 x 520 FT ; 5 Acres Stories: 1
About 2709 Wainman Line
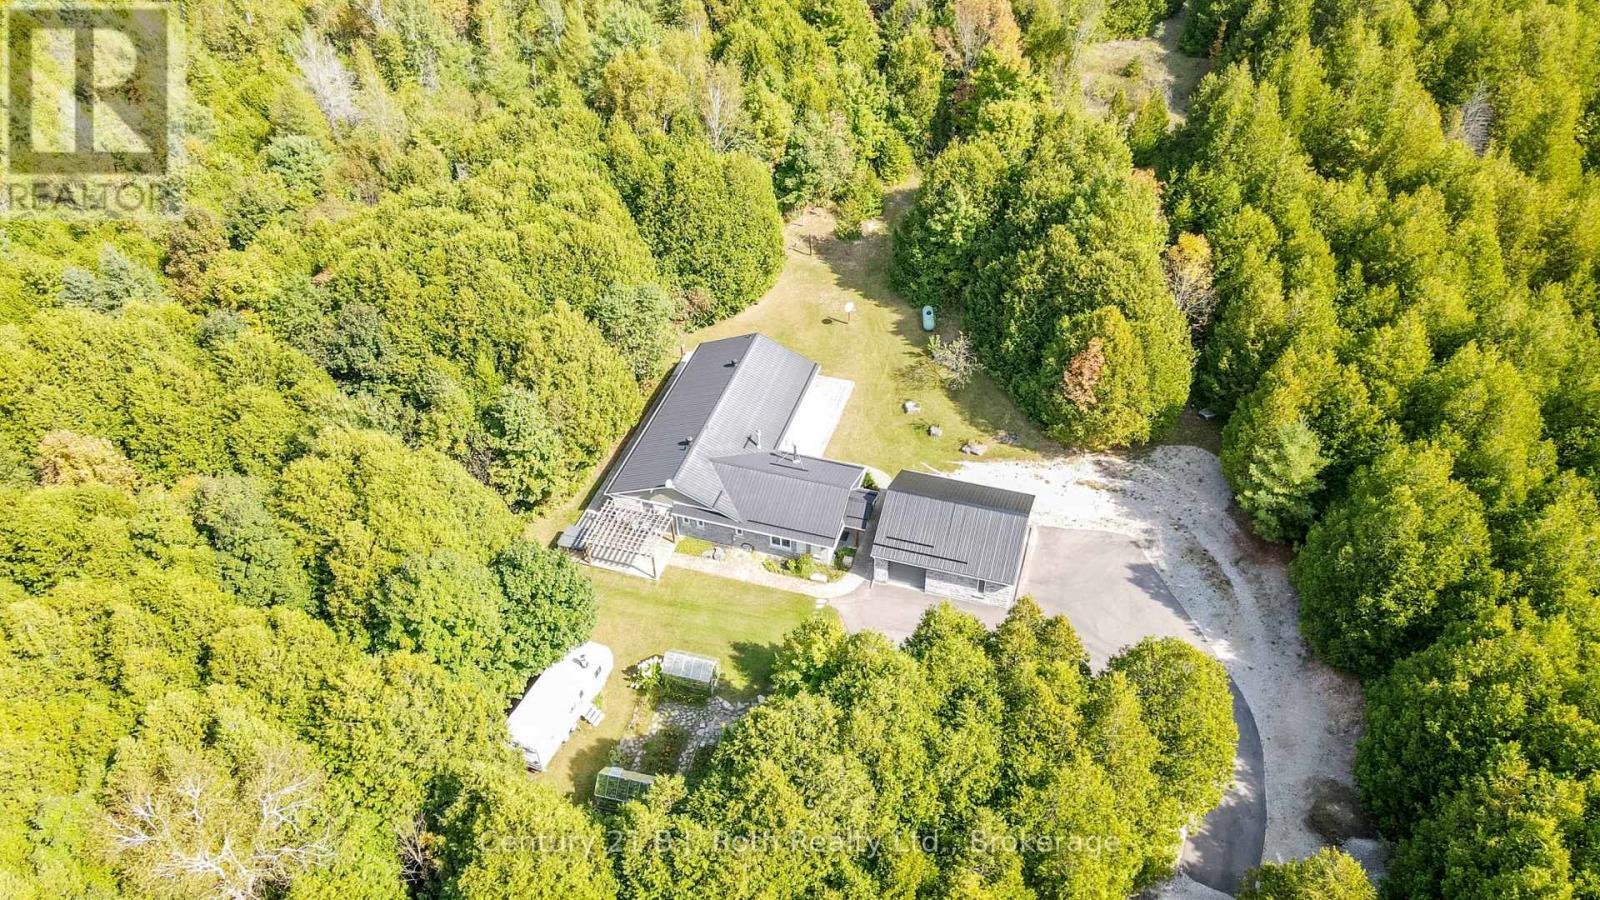
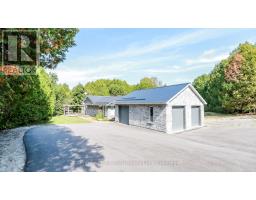
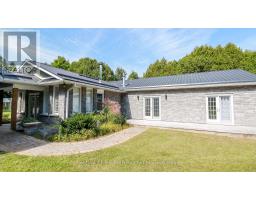
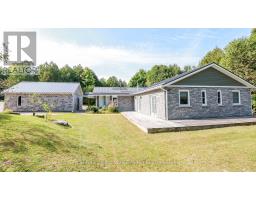
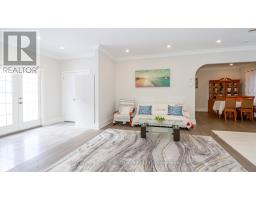
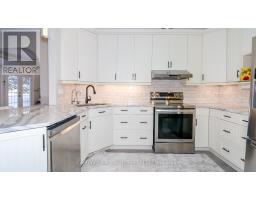
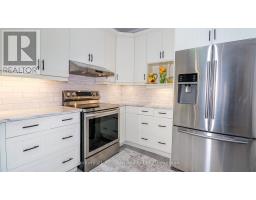
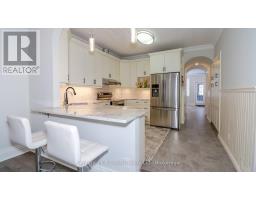
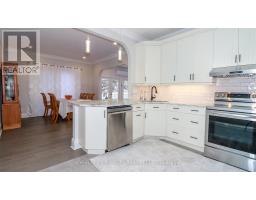
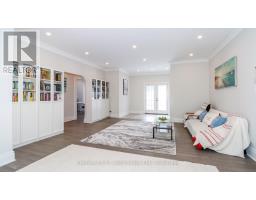
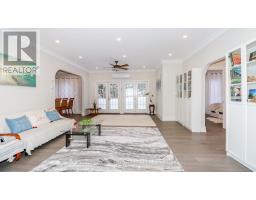
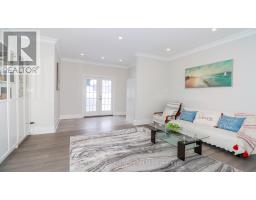
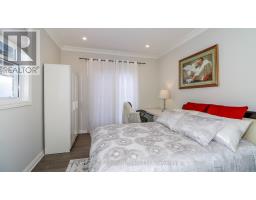
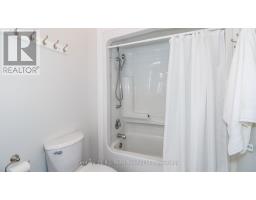
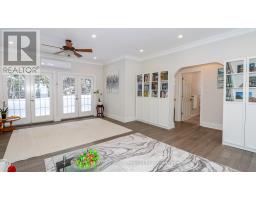
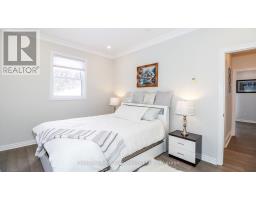
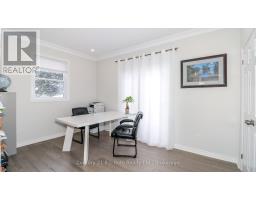
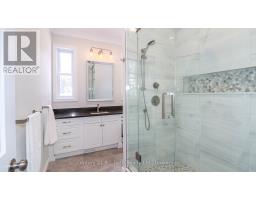
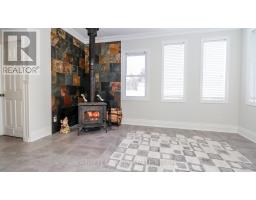
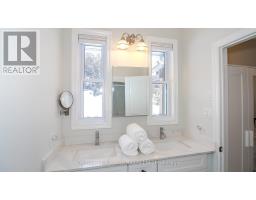
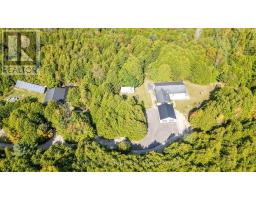
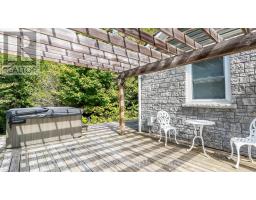
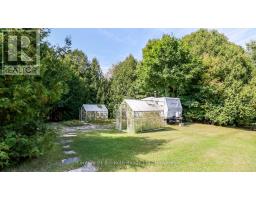
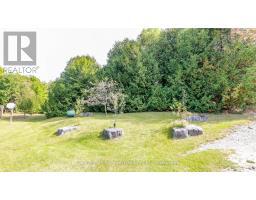
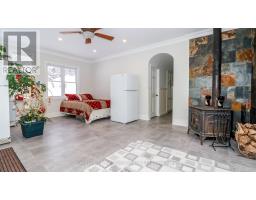
Tucked away in 5 Acres of pristine forest, this extraordinary private estate offers a rare opportunity to own a place where peace, nature, and luxury exist in perfect harmony. From the moment you arrive, you ll feel the stress of everyday life melt away as you enter your own secluded sanctuary, hidden from the world yet equipped with every modern comfort.This beautifully renovated, custom-built all-stone bungalow offers over 2,140 square feet of thoughtfully designed living space, where every room is connected to the outdoors through walkouts to a stunning wraparound deck. Imagine starting your mornings with coffee surrounded by birdsong and ending your evenings beneath the stars in the hot tub just steps from your primary suite.The heart of the home is a gorgeous custom kitchen featuring granite countertops and an inviting dining area that opens onto the deck. The bright and welcoming living spaces showcase new engineered flooring, radiant in-floor heating, and a sun-filled family room wrapped in windows, complete with heated tile floors and a cozy wood stove that creates the perfect atmosphere year-round.The spacious primary retreat is a true escape, featuring a walk-in closet, private ensuite, and direct access to the hot tub. Two additional bedrooms and beautifully updated bathrooms provide comfort and flexibility for family and guests. Beyond the home, the possibilities are endless. A brand-new three-car garage with oversized 8-foot doors, a fully insulated a 30 x 30 workshop with its own 200-amp service, two greenhouses, Bell high-speed internet, metal roofs, and extensive new paving make this property as practical as it is breathtaking. Properties like this are rarely offered-a one-of-a-kind estate where privacy, nature, and craftsmanship come together to create a lifestyle that most only dream about. Whether you re seeking a peaceful full-time residence, a family retreat, or your own personal paradise, this remarkable property is ready to welcome you home. (id:56071). Get more information on 2709 Wainman Line
Property Features
Appliances: Water Heater, Water purifier, Water softener, Central Vacuum, Dishwasher, Dryer, Stove, Washer, Window Coverings, Refrigerator Rental Equipment: Directions: Cross Streets: Highway 12 To Wainman Line. ** Directions: Hwy 400, Moonstone Rd E, Hwy 12, Andrew Lane, Foxmead Rd, Wainman Lane. Zoning Description: AG/EP Interior Size (Approximate): 2000 - 2500 sqft Lot (Approximate): 420 x 520 FT ; 5 Acres|5 - 9.99 acres 420 x 520 FT ; 5 Acres Exterior Finish: Stone Flooring: Hardwood Water: , Septic System Heating / Cooling: Propane / Wall unit, Air exchanger Age (Approximate): Foundation: Slab Basement: None
Rooms & Sizes
(Approximate)
Bedroom 3 Main level 3.96 m x 3.1 m
Bathroom Main level 3.17 m x 2.21 m
Bathroom Main level 3.35 m x 1.73 m
Foyer Main level 3.33 m x 2.11 m
Kitchen Main level 4.37 m x 3.58 m
Dining room Main level 3.56 m x 3.25 m
Living room Main level 6.4 m x 5.08 m
Great room Main level 6.2 m x 4.5 m
Primary Bedroom Main level 4.52 m x 4.5 m
Bathroom Main level 3.28 m x 1.73 m
Other Main level 2.69 m x 1.75 m
Bedroom 2 Main level 4.22 m x 3.1 m
Found a property your're looking for? Schedule a showing with our team. We're here to answer your questions and help you get a closer look.
Get More Property Info!
John DiRenzo
Sales Representative RE/MAX Centre City John DiRenzo Team Brokerage
Direct Phone: (519) 857-3490
John DiRenzo, Salesperson. Cell: (519) 857-3490. RE/MAX Centre City John DiRenzo Team Brokerage.
Terms Of Use
This website is operated by RE/MAX Centre City John DiRenzo Team Brokerage, a brokerage who is a member of The Canadian Real Estate Association (CREA). The content on this website is owned or controlled by CREA. By accessing this website, the user agrees to be bound by these terms of use as amended from time to time, and agrees that these terms of use constitute a binding contract between the user, RE/MAX Centre City John DiRenzo Team Brokerage, and CREA.
The content on this website is protected by copyright and other laws, and is intended solely for the private, non-commercial use by individuals. Any other reproduction, distribution or use of the content, in whole or in part, is specifically prohibited. Prohibited uses include commercial use, "screen scraping", "database scraping", and any other activity intended to collect, store, reorganize or manipulate the content of this website.
Trademarks:
REALTOR®, REALTORS®, and the REALTOR® logo are certification marks that are owned by REALTOR® Canada Inc. and licensed exclusively to The Canadian Real Estate Association (CREA). These certification marks identify real estate professionals who are members of CREA and who must abide by CREA's By-Laws, Rules, and the REALTOR® Code. The MLS® trademark and the MLS® logo are owned by CREA and identify the professional real estate services provided by members of CREA. The data provided is for informational purposes only and should not be relied upon without verification.

 FOR SALE



 NEW LISTING
 FOR SALE
 FOR SALE
 FOR SALE