Address: 271 GREY SILO Road UnitNo. 28, Waterloo FOR SALE Subdivision: 118 - Colonial Acres/East Bridge Postal Code: N2K0E9 Style: Attached 2 Level Type: Single Family Row / Townhouse Maint/Condo. Fee: 594.44 Fee Includes: Monthly Insurance Bedrooms: 3 Bathrooms: 3 Bedrooms Aboveground: 3 Bedrooms Belowground: 0 Parking: Attached Garage Garage: Attached Garage Lot Size: x Stories: 2
About 271 Grey Silo Road Unitno. 28
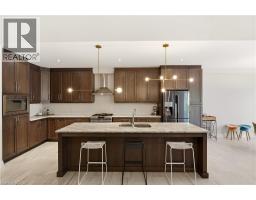
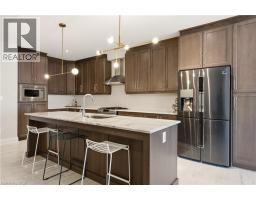
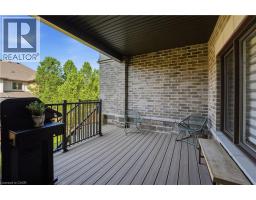
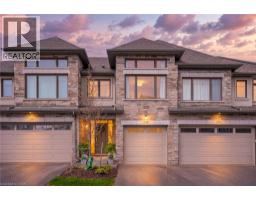
Discover the perfect balance of sophisticated urban living and natural tranquility at Carriage Crossing, one of Waterloo’s most coveted condominium townhome communities. Tucked away on the scenic edge of the city, you’re just moments from the fairways of Grey Silo Golf Course, the recreation hubs at RIM Park, and the vibrant local culture of Conestoga Mall and the St. Jacobs Market. Spanning 2532 square feet of impeccably crafted, multi-level living space, this residence is designed to impress from the moment you step inside: The Arrival: A grand, airy foyer welcomes you, offering a striking visual preview of the open-concept main floor above. The Heart of the Home: Ascend to the main level, where sightlines sweep across an expansive living room and into a chef-inspired dream kitchen. The elegant separate dining area opens directly via sliders to a covered porch. The Guest & Work Level: One flight up, a dedicated wing features two generously sized bedrooms sharing a luxurious five-piece bath. Overlooking the heart of the home is a versatile open loft, perfect for an inspiring home office or a relaxed lounge space. The Primary Sanctuary: The entire top level is dedicated to comfort and flexibility. The sun-drenched primary suite boasts massive picture windows and a spa-like ensuite, complete with a freestanding soaking tub, a seamless walk-in shower, and an expansive walk-in closet. With three substantial bedrooms, two flexible loft areas, 2.5 beautifully appointed baths, and parking for four vehicles, this isn t just a place to live—it s a place to thrive. (id:56071). Get more information on 271 Grey Silo Road Unitno. 28
Property Features
Appliances: Dishwasher, Dryer, Microwave, Water softener, Washer, Gas stove(s), Hood Fan, Window Coverings Features: Automatic Garage Door Opener Rental Equipment: Water Heater Zoning Description: R9 Interior Size: 2532 sqft Fence: Partially fenced Access: Road access Lot: Unknown Exterior Finish: Brick Water: Municipal water, Municipal sewage system Heating / Cooling: / Central air conditioning Age: 2018 Foundation: Poured Concrete Constructed Date: 2018 Basement: Full (Unfinished) Unfinished
Rooms & Sizes
Primary Bedroom Second level 13 4 x 15 1
Full bathroom Second level Measurements not available
Bedroom Second level 11 5 x 11 10
Bedroom Second level 11 0 x 11 4
4pc Bathroom Second level Measurements not available
Den Second level 7 5 x 7 8
Dining room Main level 11 5 x 11 4
Kitchen Main level 20 10 x 11 4
Living room Main level 18 0 x 13 0
Laundry room Main level Measurements not available
2pc Bathroom Main level Measurements not available
Found a property your're looking for? Schedule a showing with our team. We're here to answer your questions and help you get a closer look.
John DiRenzo
Sales Representative RE/MAX Centre City John DiRenzo Team Brokerage
Direct Phone: (519) 857-3490
John DiRenzo, Salesperson. Cell: (519) 857-3490. RE/MAX Centre City John DiRenzo Team Brokerage.
Terms Of Use
This website is operated by RE/MAX Centre City John DiRenzo Team Brokerage, a brokerage who is a member of The Canadian Real Estate Association (CREA). The content on this website is owned or controlled by CREA. By accessing this website, the user agrees to be bound by these terms of use as amended from time to time, and agrees that these terms of use constitute a binding contract between the user, RE/MAX Centre City John DiRenzo Team Brokerage, and CREA.
The content on this website is protected by copyright and other laws, and is intended solely for the private, non-commercial use by individuals. Any other reproduction, distribution or use of the content, in whole or in part, is specifically prohibited. Prohibited uses include commercial use, "screen scraping", "database scraping", and any other activity intended to collect, store, reorganize or manipulate the content of this website.
Trademarks:
REALTOR®, REALTORS®, and the REALTOR® logo are certification marks that are owned by REALTOR® Canada Inc. and licensed exclusively to The Canadian Real Estate Association (CREA). These certification marks identify real estate professionals who are members of CREA and who must abide by CREA's By-Laws, Rules, and the REALTOR® Code. The MLS® trademark and the MLS® logo are owned by CREA and identify the professional real estate services provided by members of CREA. The data provided is for informational purposes only and should not be relied upon without verification.

 NEW LISTING [CONDO]







 FOR SALE
 FOR SALE
 FOR SALE
 FOR SALE