Brokered by: Century 21 Heritage House Ltd Brokerage
MLS®: X13573844 (Freehold)
Price: $549,900.00
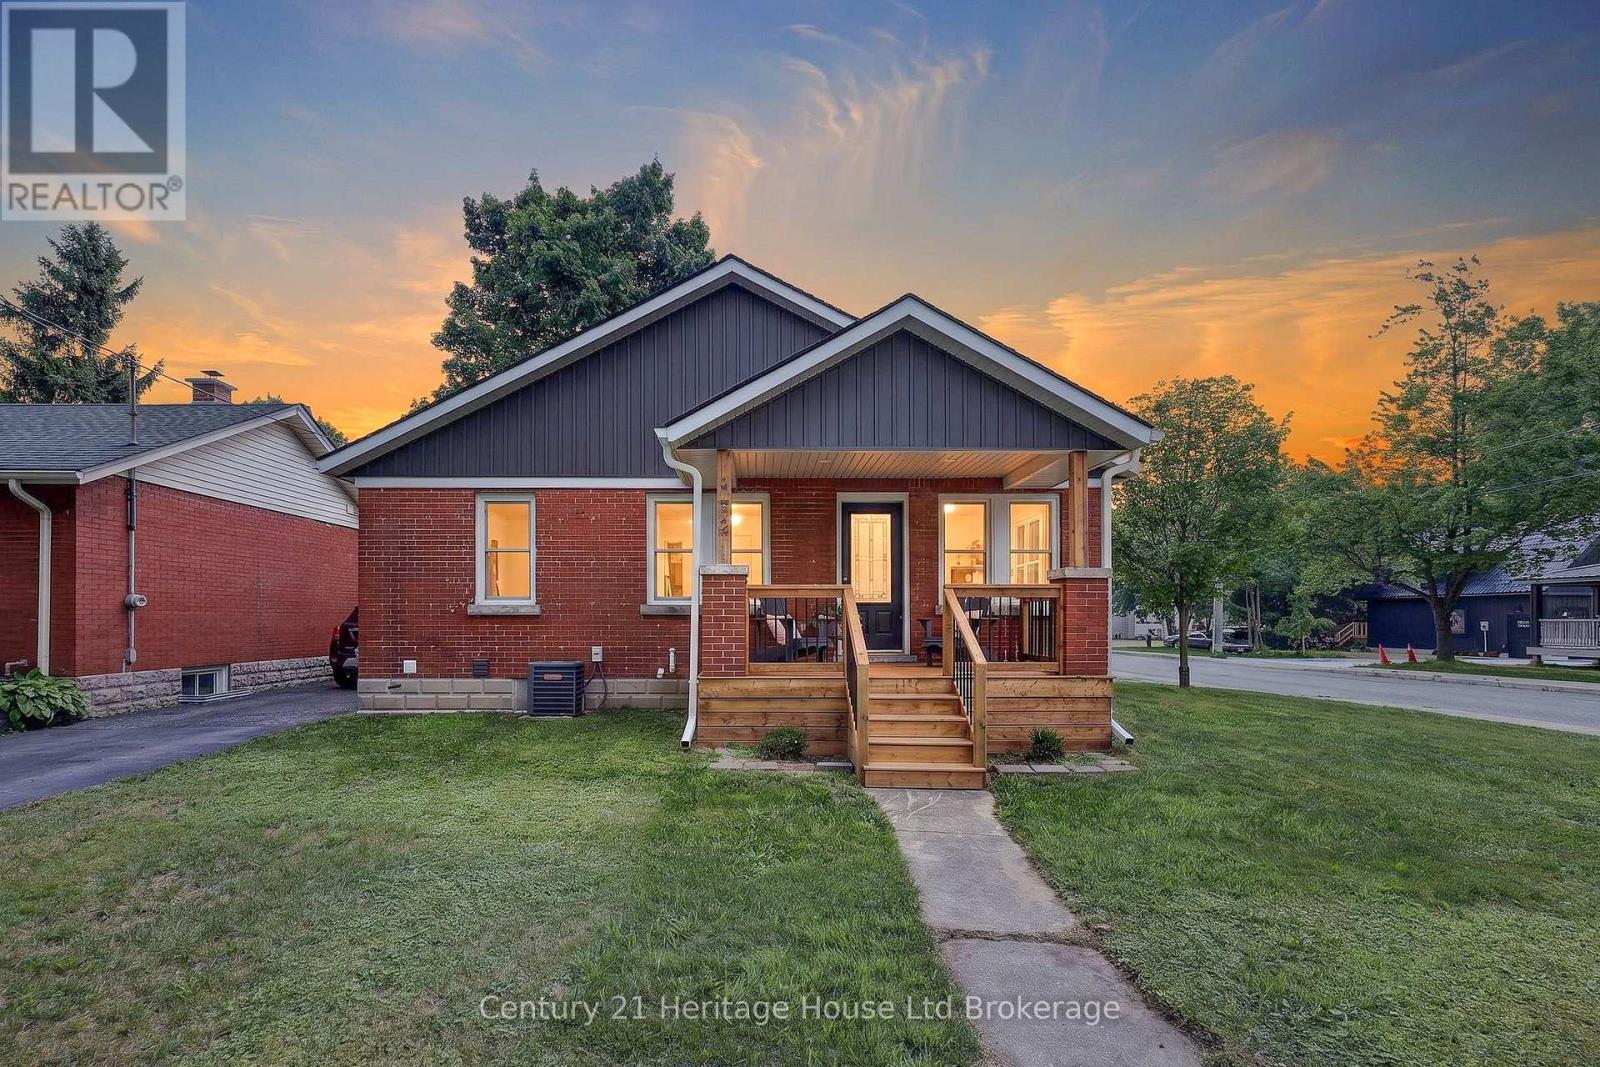
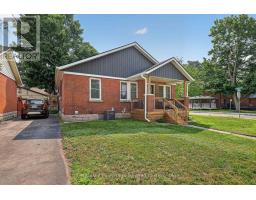
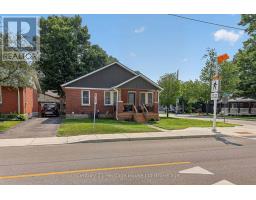
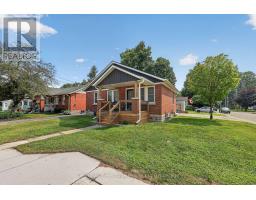
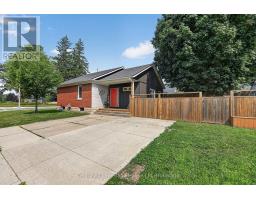
Address: 272 WELLINGTON STREET N, Woodstock (Woodstock - North) FOR SALE Postal Code: N4S6S3 Style: Detached Bungalow Type: Single Family House Bedrooms: 2 Bathrooms: 2 Bedrooms Aboveground: 2 Parking: No Garage Garage: No Garage Lot Size (Approximate): 44 ft x 89 ft ,10 in Property Size (Approximate): 44 x 89.9 FT ; 81.14 ft x 44.10 ft x 81.18 ft x 44.06 f Stories: 1
About 272 Wellington Street N
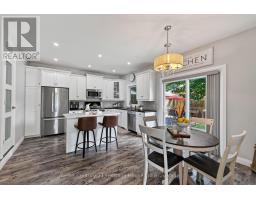
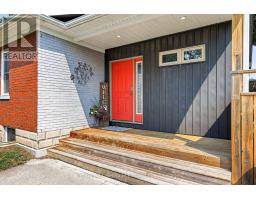
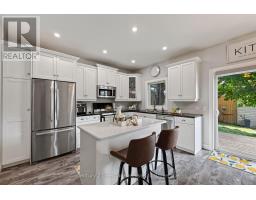
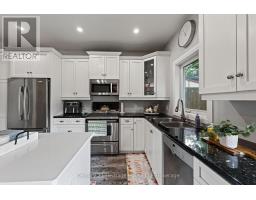
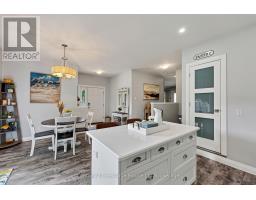
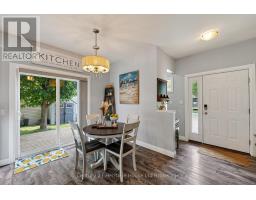
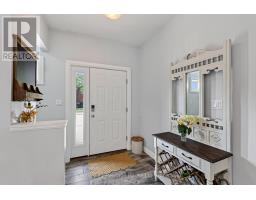
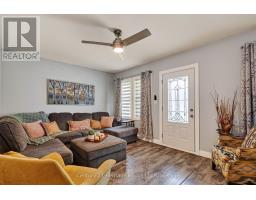
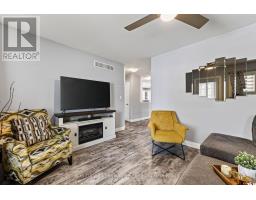
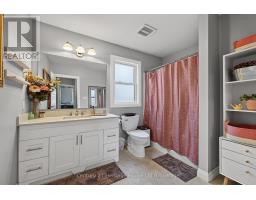
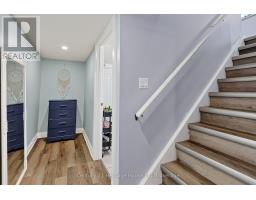
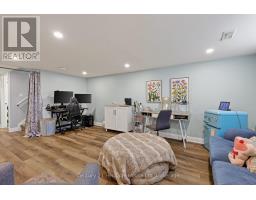
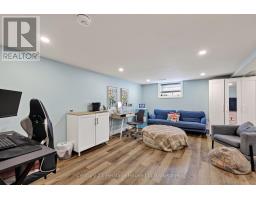
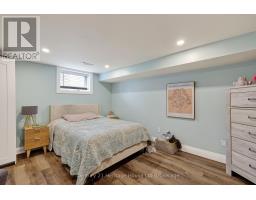
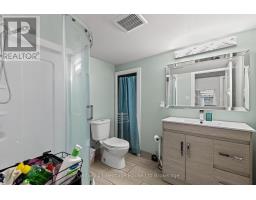
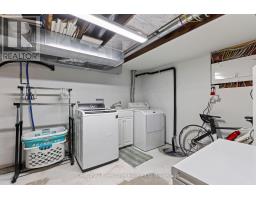
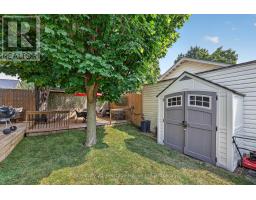
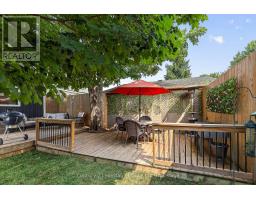
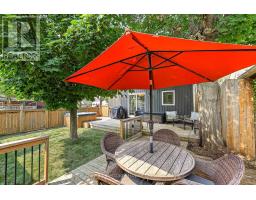
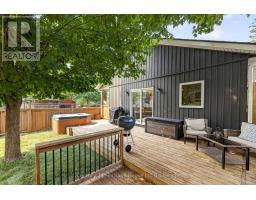
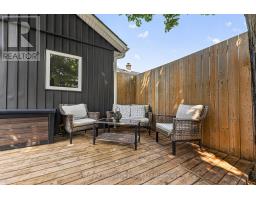
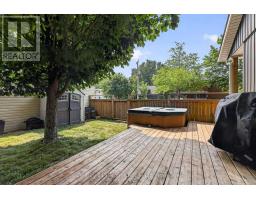
Maybe it s your first home. Maybe it s your next chapter. Either way, this is the kind of home that lets you spend less time maintaining and more time living. Imagine walking through the front door knowing every major update has already been done. Set your groceries on the oversized quartz island, pour yourself a coffee and enjoy a home that s ready from day one. The beautifully renovated kitchen is the heart of it all, offering full-height cabinetry, stainless steel appliances, a pantry, abundant prep space and an open design that keeps everyone connected whether you re making dinner, catching up with friends or enjoying a quiet evening at home. The dining area is bright and welcoming with patio doors leading to the deck, making it easy to enjoy dinner outside or unwind after a long day. The fully fenced backyard is just the right size. Enough space for your pet to play, a little gardening if you choose, or simply relaxing outdoors without sacrificing every weekend to mowing and yard work. Inside, the inviting living room is filled with natural light and offers a comfortable place to relax at the end of the day. Two spacious main floor bedrooms and a beautifully updated four-piece bathroom create an easy, functional layout that works just as well for first-time buyers as it does for those looking to simplify life. A practical mudroom with impressive storage helps keep coats, shoes and everyday essentials neatly tucked away. Downstairs, the finished lower level gives you the flexibility every homeowner appreciates. Whether you envision a cozy movie room, home office, fitness area, hobby space or a comfortable retreat for overnight guests, you ll have the room to make it your own. A second full bathroom, dedicated laundry area and additional storage complete the lower level, making this a true two-bedroom, two-bathroom home with space that adapts as your lifestyle changes. You ll enjoy being close to schools, parks, shopping and everyday conveniences (id:56071). Get more information on 272 Wellington Street N
Property Features
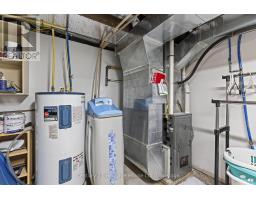
Appliances: Water Heater, Water softener, Dishwasher, Dryer, Stove, Washer, Refrigerator Rental Equipment: Directions: Cross Streets: Wellington and Brant. ** Directions: From Devonshire Ave, Turn South onto Wellington, Home will be on the Corner on the Left. Zoning Description: R1 Interior Size (Approximate): 700 - 1100 sqft Lot (Approximate): 44 x 89.9 FT ; 81.14 ft x 44.10 ft x 81.18 ft x 44.06 f 44 x 89.9 FT ; 81.14 ft x 44.10 ft x 81.18 ft x 44.06 f Exterior Finish: Brick Water: Municipal water, Sanitary sewer Heating / Cooling: Natural gas / Central air conditioning Age (Approximate): 51 to 99 years Foundation: Block Basement: Full (Partially finished) Partially finished
Rooms & Sizes
(Approximate)
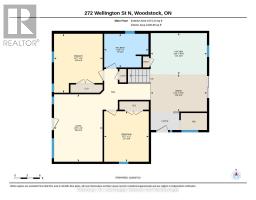
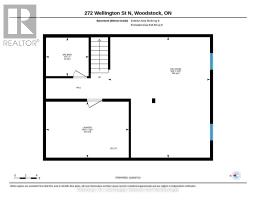
Laundry room Basement 4.56 m x 3.08 m
Recreational, Games room Basement 5.61 m x 6.63 m
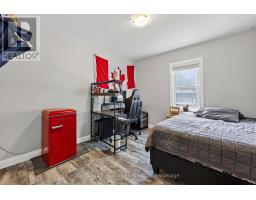
Bedroom Main level 3.65 m x 3.23 m
Dining room Main level 2.69 m x 4.07 m
Kitchen Main level 2.99 m x 4.07 m
Living room Main level 4.88 m x 3.51 m
Primary Bedroom Main level 4.26 m x 3.52 m
Found a property your're looking for? Schedule a showing with our team. We're here to answer your questions and help you get a closer look.
Get More Property Info!
John DiRenzo
Sales Representative RE/MAX Centre City John DiRenzo Team Brokerage
Direct Phone: (519) 857-3490
Brokered by: Century 21 Heritage House Ltd Brokerage
John DiRenzo, Salesperson. Cell: (519) 857-3490. RE/MAX Centre City John DiRenzo Team Brokerage.
Terms Of Use
This website is operated by RE/MAX Centre City John DiRenzo Team Brokerage, a brokerage who is a member of The Canadian Real Estate Association (CREA). The content on this website is owned or controlled by CREA. By accessing this website, the user agrees to be bound by these terms of use as amended from time to time, and agrees that these terms of use constitute a binding contract between the user, RE/MAX Centre City John DiRenzo Team Brokerage, and CREA.
The content on this website is protected by copyright and other laws, and is intended solely for the private, non-commercial use by individuals. Any other reproduction, distribution or use of the content, in whole or in part, is specifically prohibited. Prohibited uses include commercial use, "screen scraping", "database scraping", and any other activity intended to collect, store, reorganize or manipulate the content of this website.
Trademarks:
REALTOR®, REALTORS®, and the REALTOR® logo are certification marks that are owned by REALTOR® Canada Inc. and licensed exclusively to The Canadian Real Estate Association (CREA). These certification marks identify real estate professionals who are members of CREA and who must abide by CREA's By-Laws, Rules, and the REALTOR® Code. The MLS® trademark and the MLS® logo are owned by CREA and identify the professional real estate services provided by members of CREA. The data provided is for informational purposes only and should not be relied upon without verification.

 NEW LISTING




 NEW LISTING
 FOR SALE
 FOR SALE
 FOR SALE