
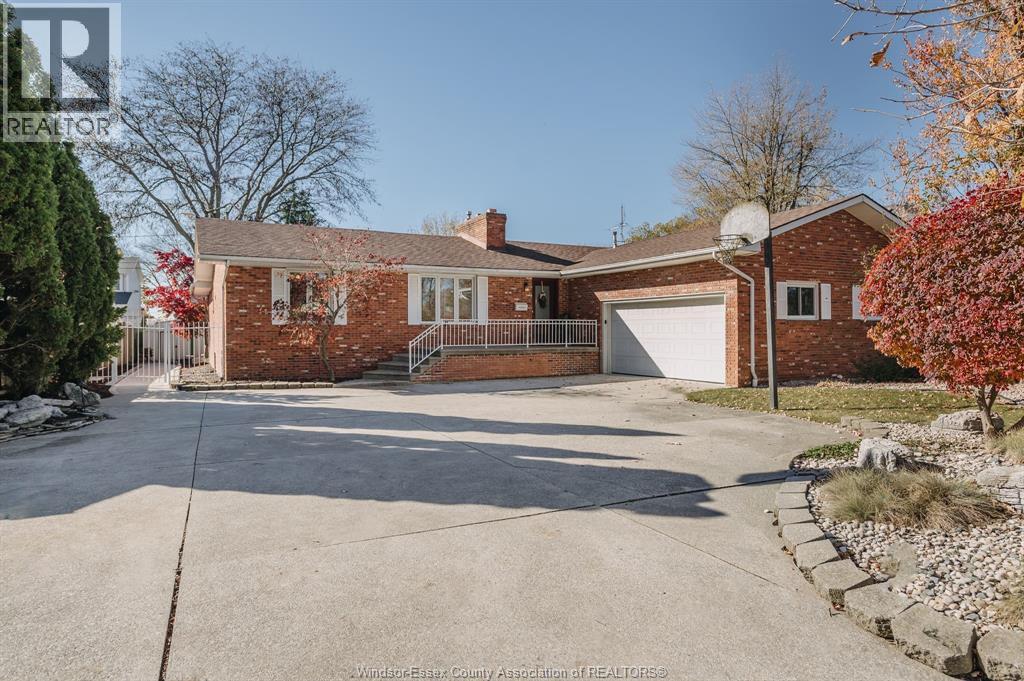
 FOR SALE
Brokered by: REALTY ONE GROUP ICONIC BROKERAGE
Address: 274 IRWIN AVENUE South, Essex
FOR SALE
Postal Code: N8M2T6
Style: Detached Ranch
Type: Single Family House
Bedrooms: 4
Bathrooms: 3
Bedrooms Aboveground: 2
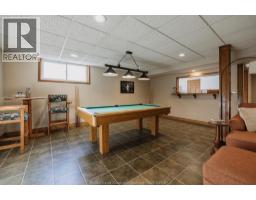
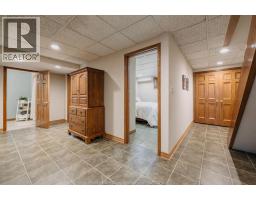
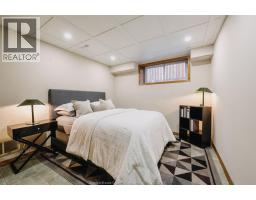
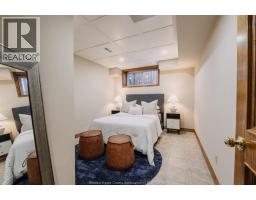
Bedrooms Belowground: 2
Parking: Garage
Garage: Garage
Lot Size (Approximate): x
Property Size (Approximate): 80 X Irreg.
Stories: 1
(Approximate)
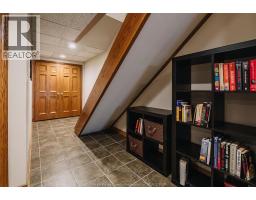
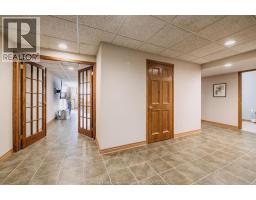
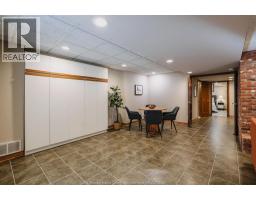
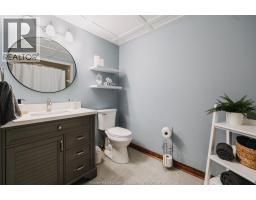
| Utility room Lower level Measurements not available | Storage Lower level Measurements not available | 4pc Bathroom Lower level Measurements not available |
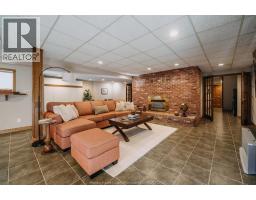
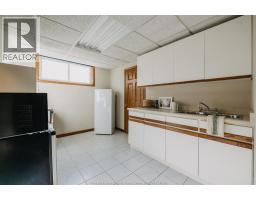
| Bedroom Lower level Measurements not available | Bedroom Lower level Measurements not available | Kitchen Lower level Measurements not available |
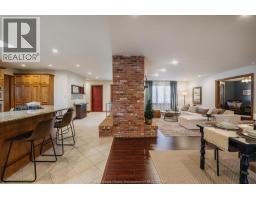
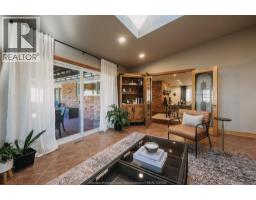
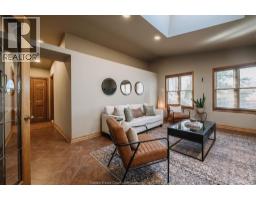
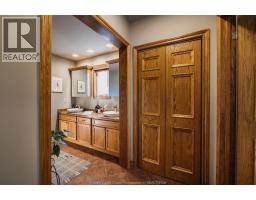
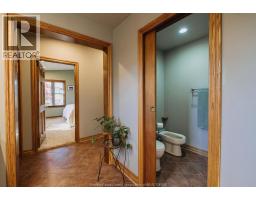
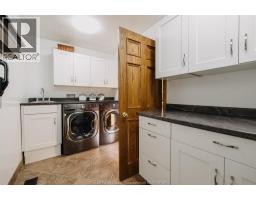
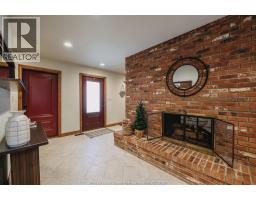
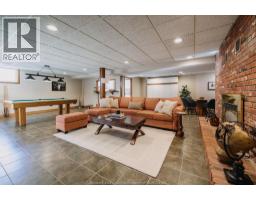
| Living room/Fireplace Lower level Measurements not available | Laundry room Main level Measurements not available | 5pc Bathroom Main level Measurements not available |
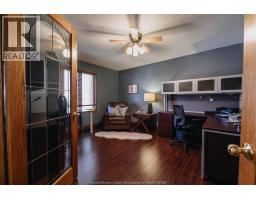
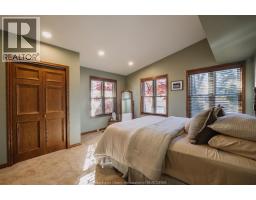
| Bedroom Main level Measurements not available | Family room Main level Measurements not available | Office Main level Measurements not available |
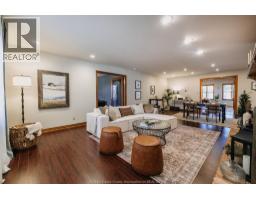
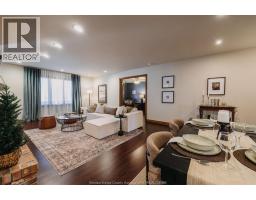
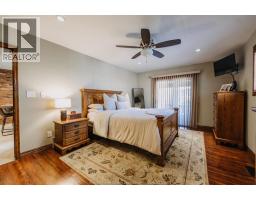
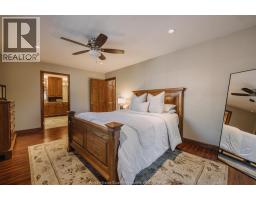
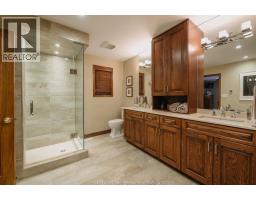
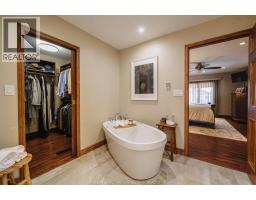
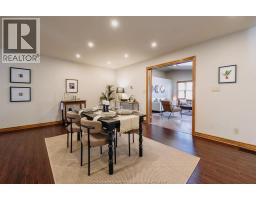
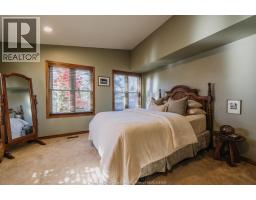
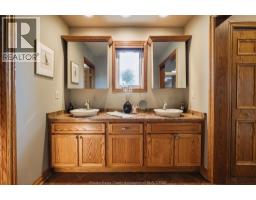
| 5pc Ensuite bath Main level Measurements not available | Primary Bedroom Main level Measurements not available | Dining room Main level Measurements not available |
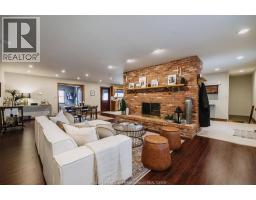
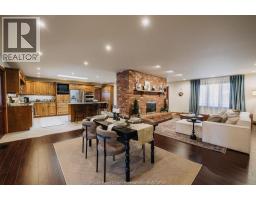
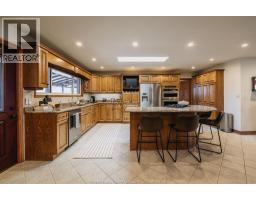
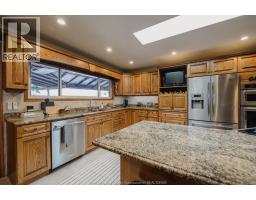
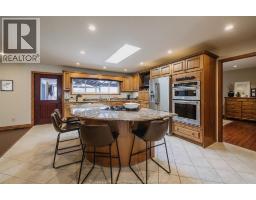
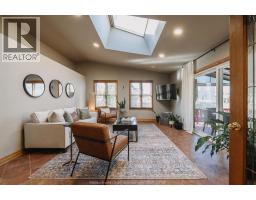
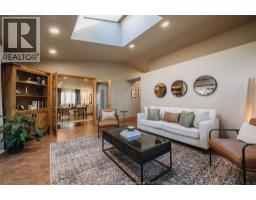
| Kitchen Main level Measurements not available | Living room/Fireplace Main level Measurements not available | Foyer Main level Measurements not available |

Sales Representative
RE/MAX Centre City Realty Inc Brokerage
Direct Phone: (519) 857-3490
* Mandatory fields..
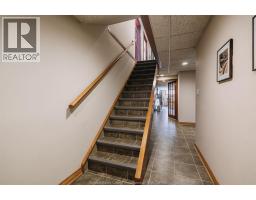
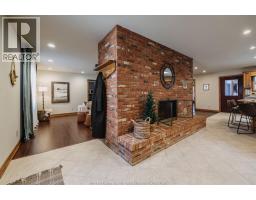
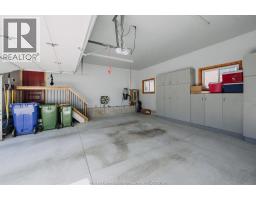
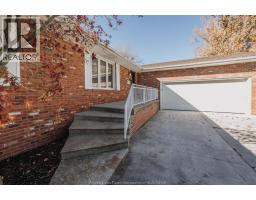
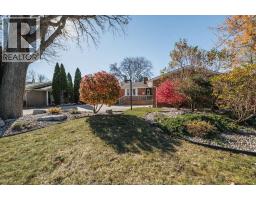
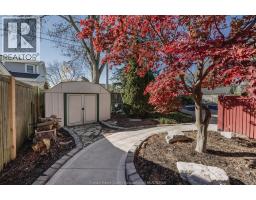
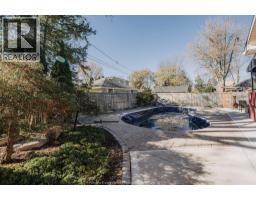
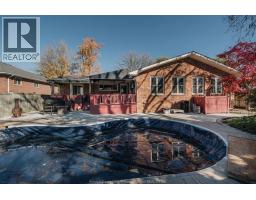
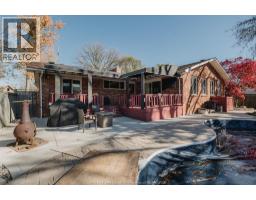
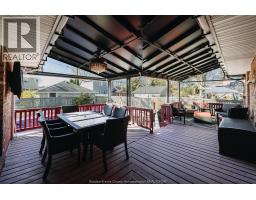
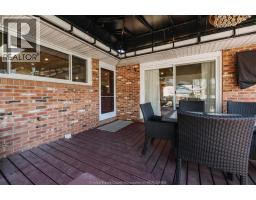
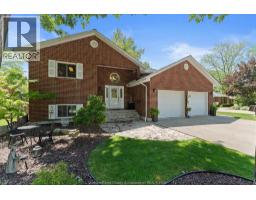 FOR SALE
Welcome to 270 Irwin Ave, a stunning and meticulously maintai ..
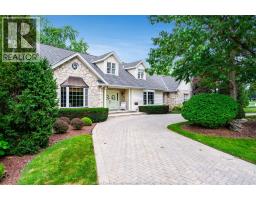 FOR SALE
Unique opportunity to own this one of a kind property sitting on a corner lot with stunning curb ..
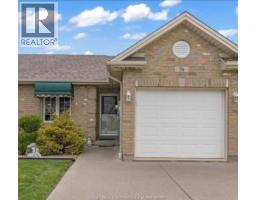 FOR SALE
Well maintained single car garage Townhouse with 2 Bedrooms + 2 Bathroom on Main Fl ..
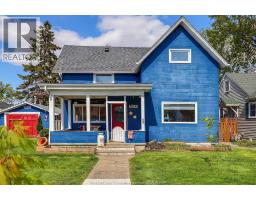 FOR SALE
Opportunity awaits at 69 Irwin Avenue! This 3-bedroom, 1.5-bath, 1¾-storey home is ready for its next chapte ..
John DiRenzo, Salesperson. Cell: (519) 857-3490. RE/MAX Centre City Realty Inc Brokerage.