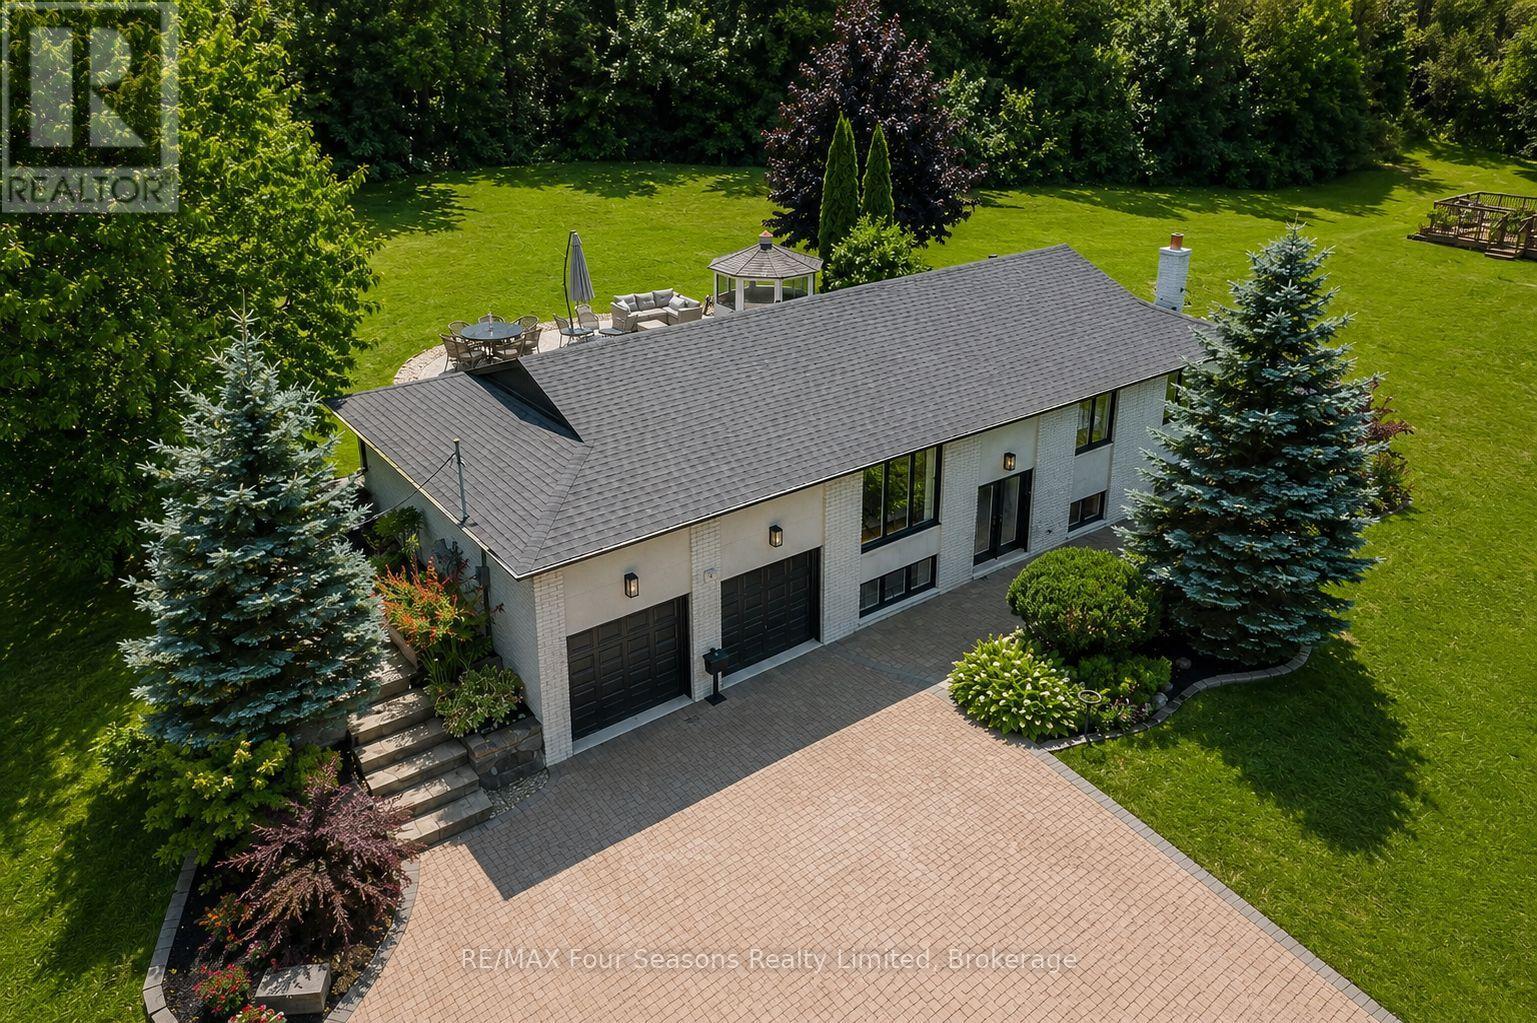
Address: 2756 CONCESSION RD 5, Adjala-Tosorontio FOR SALE Postal Code: L0G1L0 Style: Detached Raised bungalow Type: Single Family House Bedrooms: 4 Bathrooms: 2 Bedrooms Aboveground: 3 Bedrooms Belowground: 1 Parking: Garage Garage: Garage Lot Size (Approximate): 204 ft ,7 in x 400 ft Property Size (Approximate): 204.6 x 400 FT ; approx 1.9 acres. Rear 216.26 x 398.38 Stories: 1
About 2756 Concession Rd 5
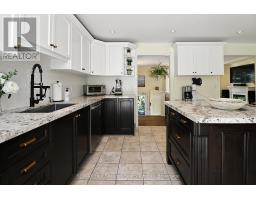
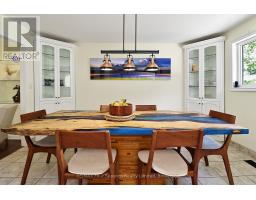
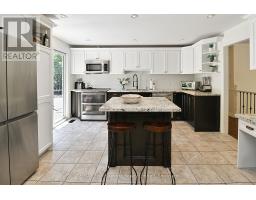
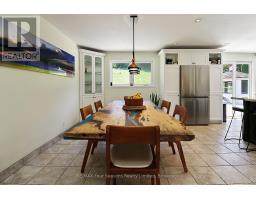
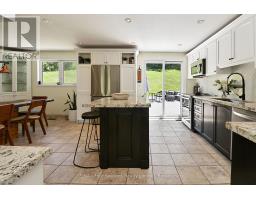
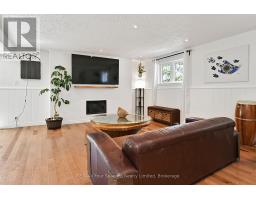
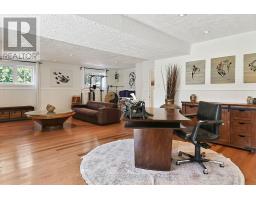
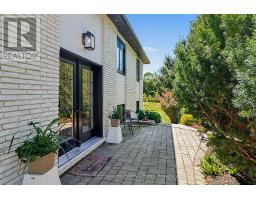
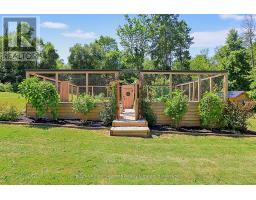
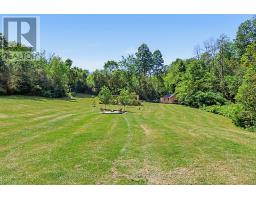
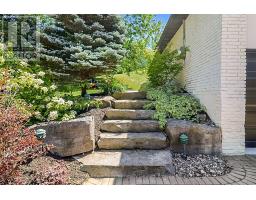
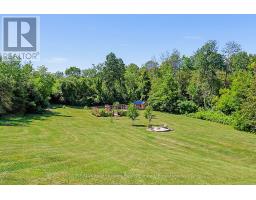
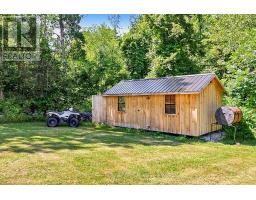
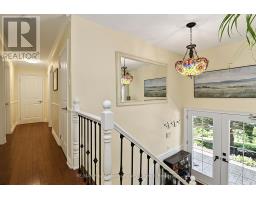
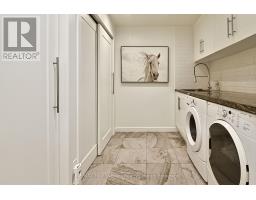
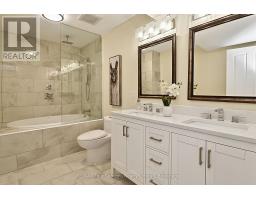
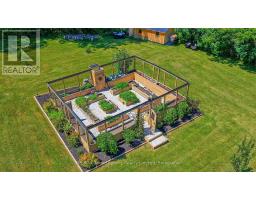
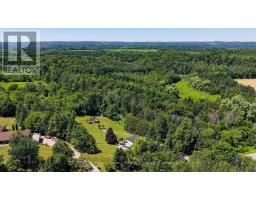
Stunning Renovated Country Retreat on Nearly 2 Acres (2,580 sq ft finished)! Move-in ready and surrounded by nature, this beautifully renovated raised bungalow offers the perfect balance of peaceful country living and modern convenience. Set on nearly 2 acres of manicured grounds, this exceptional property has been enhanced with thoughtful upgrades~ 2022-2024. Escape the hustle of city life while staying connected with high-speed fiber internet, making working from home effortless. Enjoy visits from baby deer, wild turkeys, and migrating birds or gather around the fire pit with family and friends. The gently rolling hills create the perfect setting for family fun and magical memories. Conveniently located just 8-10 minutes from grocery stores, shopping, and charming small towns, only 18 minutes to Bolton, 45 minutes to Barrie, and approximately 1 hour to Toronto and Pearson International Airport. Inside, the bright open-concept main floor is designed for everyday living and entertaining. The welcoming living room features custom built-in cabinetry, while the oversized kitchen offers plenty of workspace and a walkout to the rear patio and gazebo. The spacious primary bedroom easily accommodates a king-size bed and includes elegant built-in closets Beautiful hardwood floors, designer windows, newer doors, and tastefully renovated bathrooms complete the home s modern appeal. The finished walk-out basement expands the living space with family room opening onto a second private patio overlooking lush greenery, rolling hills, and the fire pit. A fourth bedroom offers flexibility as a guest room, home office, gym, hobby space and in-law potential. Additional features include a 2-car garage with ceiling height suitable for a future car lift, large windows throughout, exceptional privacy provided mature tree-lined boundaries. This home also provides energy efficient living~ $401.00 per month equal billing for heat and hydro. Full list of extensive upgrades available. (id:56071). Get more information on 2756 Concession Rd 5
Property Features
Appliances: Water softener, Central Vacuum, Dishwasher, Dryer, Stove, Washer, Window Coverings, Refrigerator Landscape: Landscaped Rental Equipment: Fireplace Total: 2 Directions: Cross Streets: North of Hwy 9 , W. Of Hwy.50. ** Directions: Highway 89, South on Concession Rd 5. Interior Size (Approximate): 2000 - 2500 sqft Amenities: Fireplace(s) Access: Public Road Lot (Approximate): 204.6 x 400 FT ; approx 1.9 acres. Rear 216.26 x 398.38 |1/2 - 1.99 acres 204.6 x 400 FT ; approx 1.9 acres. Rear 216.26 x 398.38 Exterior Finish: Brick Water: Drilled Well, Septic System Heating / Cooling: Electric / Central air conditioning Age (Approximate): Foundation: Block Basement: N/A (Finished), N/A Finished
Rooms & Sizes
(Approximate)
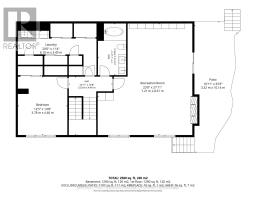
Bedroom 4 Lower level 3.71 m x 4.57 m
Family room Lower level 6.91 m x 4.57 m
Study Lower level 4.7 m x 3.99 m
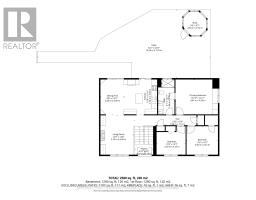
Living room Main level 4.06 m x 4.39 m
Dining room Main level 2.72 m x 4.04 m
Kitchen Main level 3.68 m x 4.04 m
Primary Bedroom Main level 4.75 m x 4.04 m
Bedroom 2 Main level 3.35 m x 3.23 m
Bedroom 3 Main level 3.43 m x 3.23 m
Found a property your're looking for? Schedule a showing with our team. We're here to answer your questions and help you get a closer look.
Get More Property Info!
John DiRenzo
Sales Representative RE/MAX Centre City John DiRenzo Team Brokerage
Direct Phone: (519) 857-3490
John DiRenzo, Salesperson. Cell: (519) 857-3490. RE/MAX Centre City John DiRenzo Team Brokerage.
Terms Of Use
This website is operated by RE/MAX Centre City John DiRenzo Team Brokerage, a brokerage who is a member of The Canadian Real Estate Association (CREA). The content on this website is owned or controlled by CREA. By accessing this website, the user agrees to be bound by these terms of use as amended from time to time, and agrees that these terms of use constitute a binding contract between the user, RE/MAX Centre City John DiRenzo Team Brokerage, and CREA.
The content on this website is protected by copyright and other laws, and is intended solely for the private, non-commercial use by individuals. Any other reproduction, distribution or use of the content, in whole or in part, is specifically prohibited. Prohibited uses include commercial use, "screen scraping", "database scraping", and any other activity intended to collect, store, reorganize or manipulate the content of this website.
Trademarks:
REALTOR®, REALTORS®, and the REALTOR® logo are certification marks that are owned by REALTOR® Canada Inc. and licensed exclusively to The Canadian Real Estate Association (CREA). These certification marks identify real estate professionals who are members of CREA and who must abide by CREA's By-Laws, Rules, and the REALTOR® Code. The MLS® trademark and the MLS® logo are owned by CREA and identify the professional real estate services provided by members of CREA. The data provided is for informational purposes only and should not be relied upon without verification.