
 FOR SALE
Brokered by: REMAX CARE REALTY
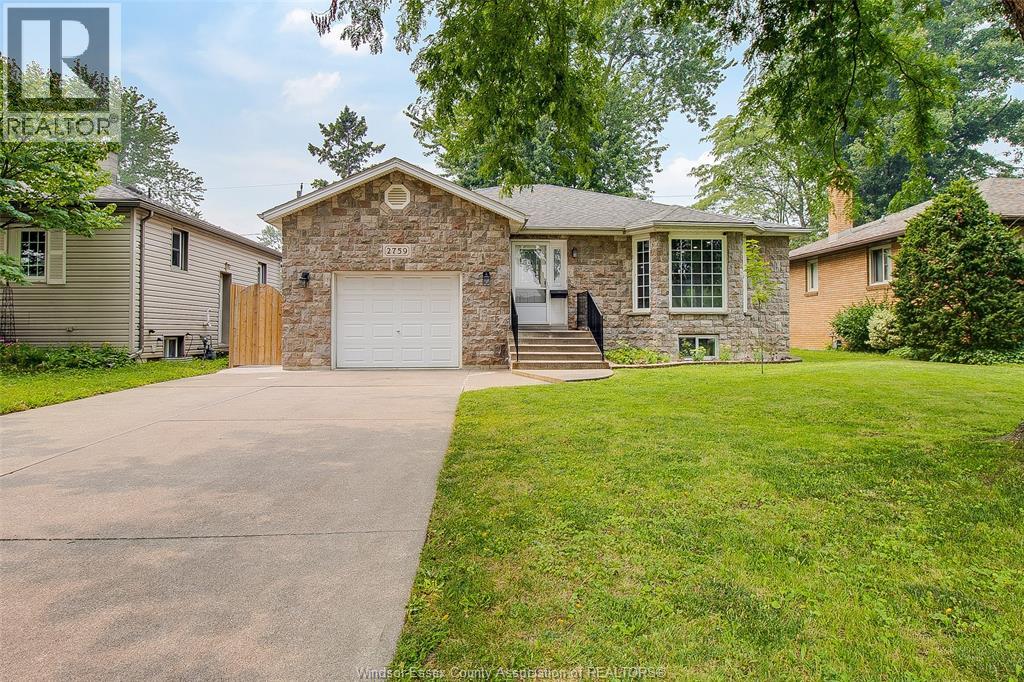
Address: 2759 MCKAY AVENUE, Windsor
FOR SALE
Postal Code: N9E2P7
Style: Detached Bungalow
Type: Single Family House
Bedrooms: 6
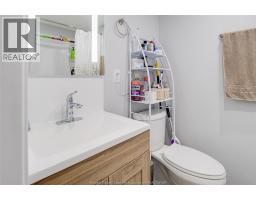
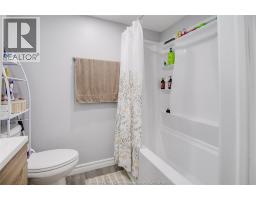
Bathrooms: 5
Bedrooms Aboveground: 3
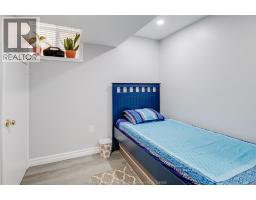
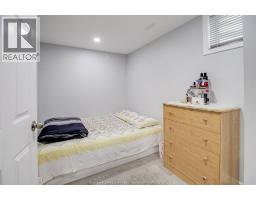
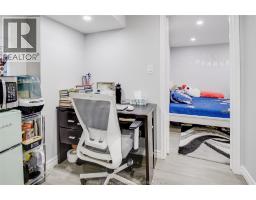
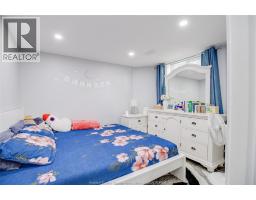
Bedrooms Belowground: 3
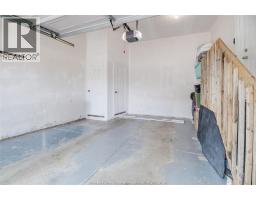
Parking: Attached Garage
Garage: Attached Garage
Lot Size (Approximate): x
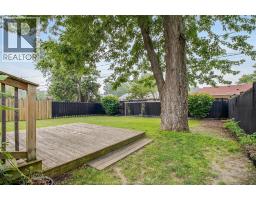
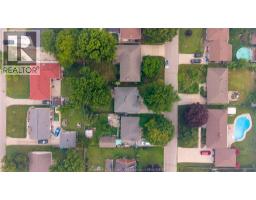
Property Size (Approximate): 49.21 X 108.42
Stories: 1
(Approximate)
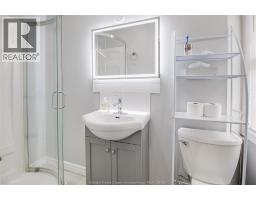
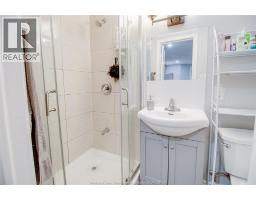
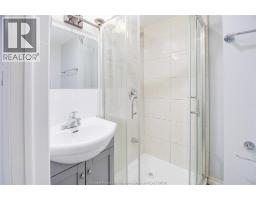
| 3pc Bathroom Basement Measurements not available | 3pc Bathroom Basement Measurements not available | 3pc Bathroom Basement Measurements not available |
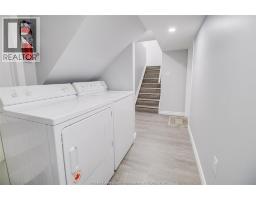
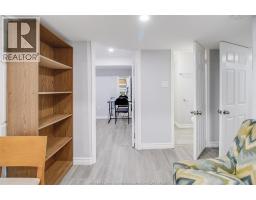
| Laundry room Basement Measurements not available | Bedroom Basement Measurements not available | Bedroom Basement Measurements not available |
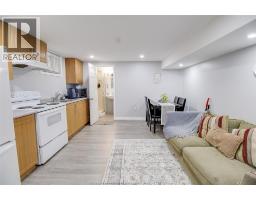
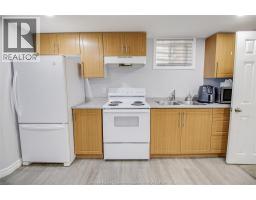
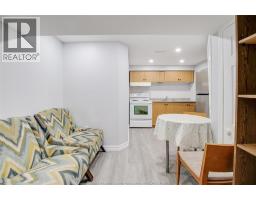
| Kitchen Basement Measurements not available | Bedroom Basement Measurements not available | Kitchen Basement Measurements not available |
| Bedroom Basement Measurements not available | 4pc Bathroom Main level Measurements not available | 4pc Bathroom Main level Measurements not available |
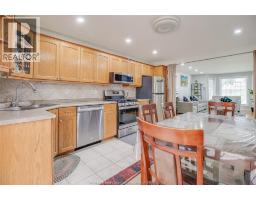
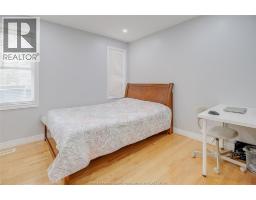
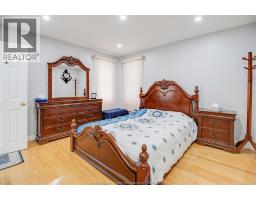
| Bedroom Main level Measurements not available | Kitchen Main level Measurements not available | Bedroom Main level Measurements not available |
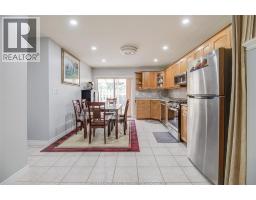
| Dining room Main level Measurements not available | Living room Main level Measurements not available |

Sales Representative
RE/MAX Centre City John DiRenzo Team Brokerage
Direct Phone: (519) 857-3490
* Mandatory fields..



















 FOR SALE
Welcome to 2763 Everts Avenue in desirable South Windsor! This well-maintained ranch offers 3 bedrooms and a ..
 FOR SALE
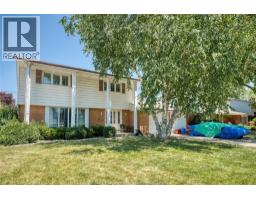
Prime South Windsor location. Large classic 2 store ..
 FOR SALE
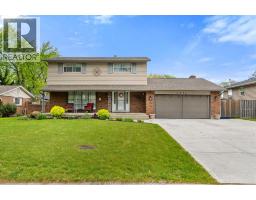
Welcome to this charming two-storey home located on a quiet, family-friendly street in the heart ..
 FOR SALE
Welcome to 2477 Mark Avenue, where family memories are made. Tucked ..
John DiRenzo, Salesperson. Cell: (519) 857-3490. RE/MAX Centre City John DiRenzo Team Brokerage.