Address: 277 BAYGROVE Line, Dunnville FOR SALE Subdivision: 061 - Dunnville Municipal Postal Code: N1A2W8 Style: Detached Bungalow Type: Single Family House Bedrooms: 2 Bathrooms: 1 Bedrooms Aboveground: 2 Bedrooms Belowground: 0 Parking: Detached Garage Garage: Detached Garage Lot Size (Approximate): 50 ft x Stories: 1
About 277 Baygrove Line
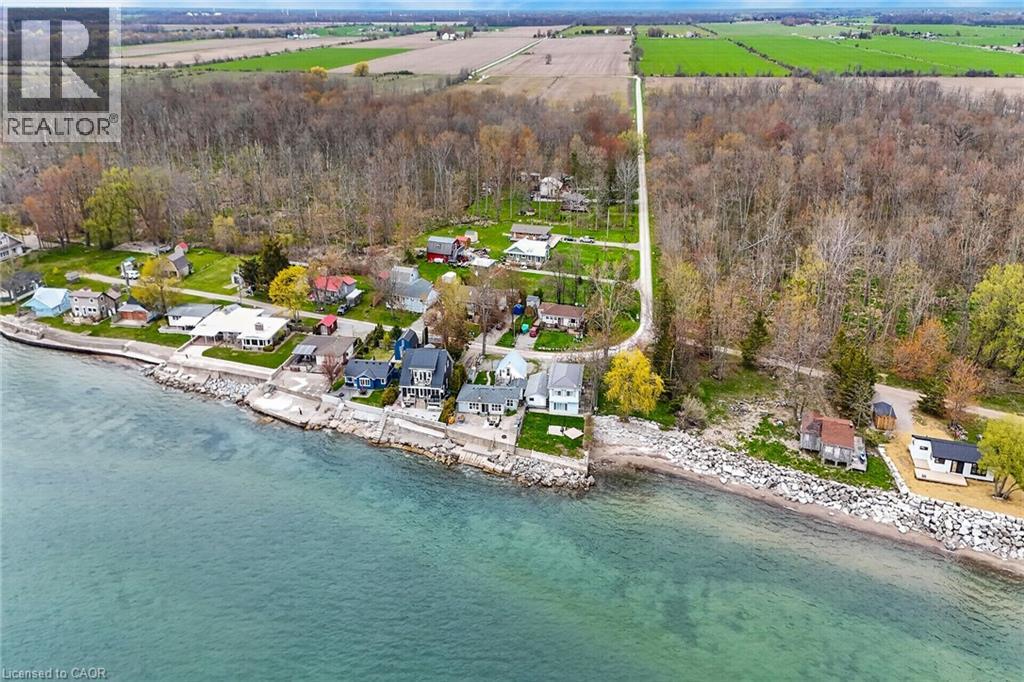
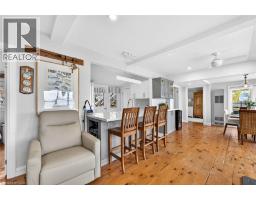
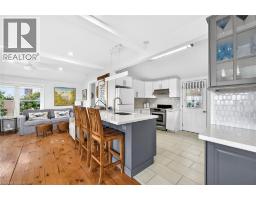
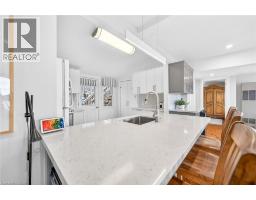
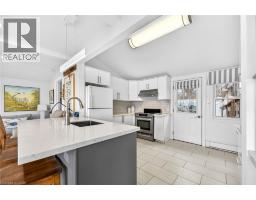
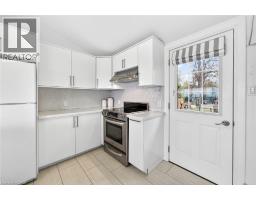
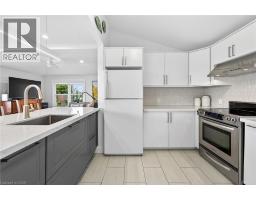
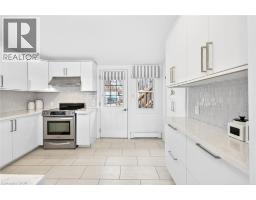
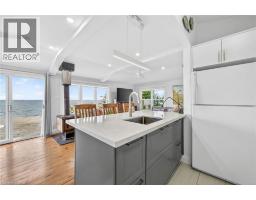
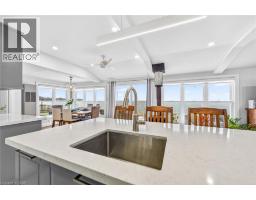
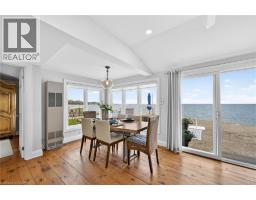
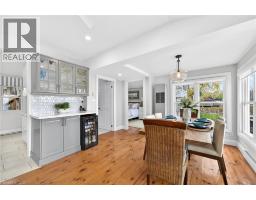
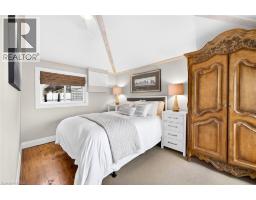
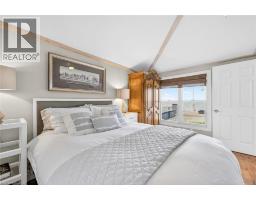
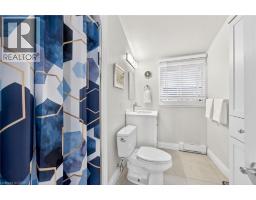
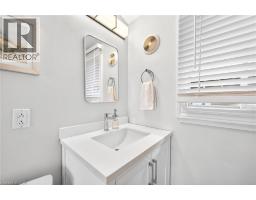
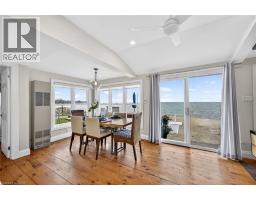
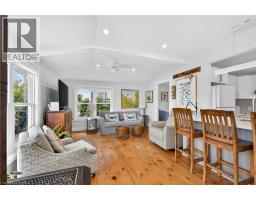
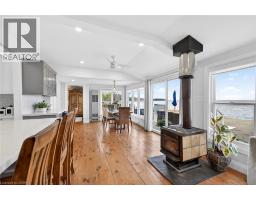
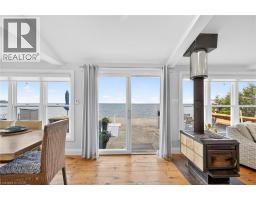
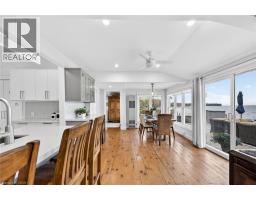
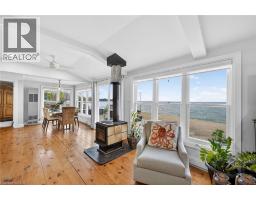
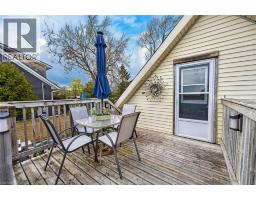
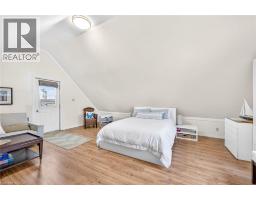
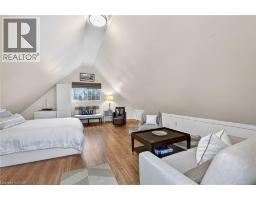
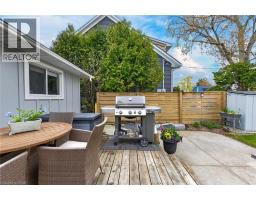
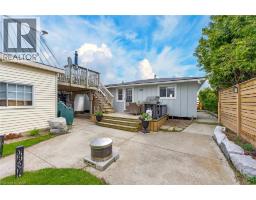
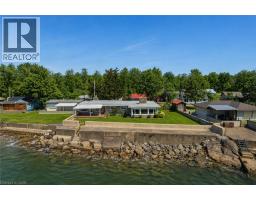
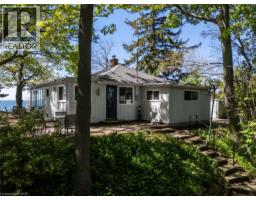
YEAR ROUND WATERFRONT LIVING! Welcome to the peace and serenity of Baygrove Line! Located down a quiet private road you will feel like you are in Muskoka as you can hear are birds and the lake waves. Gorgeous views from the wall of lakeside windows will relax you immediately as you enter this renovated cottage/home. Open concept living, dining and kitchen with plank wood floors make the space feel airy and spacious. Enjoy the living room views and cozy up with the woodstove on the cooler nights. Fall asleep in the primary bedroom with the Lake Erie breeze and the lapping of the water! An updated 3 piece bathroom and a second bedroom complete the main living space. ***BONUS - this property offers a 24 x 24 detached garage/workshop with a steel roof and a full finished loft above for your guests (3rd bedroom). Attached to the garage is a shed and a pottery barn with a large propane kiln. The waterfront yard offers a concrete patio and 2018 constructed breakwall (Wilkenson). Enjoy both sunrise and sunsets on the patio! Book today to view and start living your waterfront dream! (id:56071). Get more information on 277 Baygrove Line
Property Features
Appliances: Refrigerator, Stove Features: Southern exposure, Visual exposure, Crushed stone driveway, Country residential Rental Equipment: Propane Tank Directions: Kings Row to Baygrove Zoning Description: RL Interior Size (Approximate): 900 sqft View: Lake view Community Features: Quiet Area Communication Type: High Speed Internet Access: Road access Lot (Approximate): under 1/2 acre Exterior Finish: Hardboard Water: Cistern, Septic System Heating / Cooling: / None Age (Approximate): 1950 Foundation: Piled Constructed Date: 1950 Basement: None
Rooms & Sizes
(Approximate)
Loft Second level 21 0 x 20 0
Bedroom Main level 8 0 x 8 0
3pc Bathroom Main level 9 0 x 5 0
Primary Bedroom Main level 13 0 x 9 0
Living room/Dining room Main level 21 0 x 12 0
Kitchen Main level 12 0 x 11 0
Found a property your're looking for? Schedule a showing with our team. We're here to answer your questions and help you get a closer look.
Get More Property Info!
John DiRenzo
Sales Representative RE/MAX Centre City John DiRenzo Team Brokerage
Direct Phone: (519) 857-3490
John DiRenzo, Salesperson. Cell: (519) 857-3490. RE/MAX Centre City John DiRenzo Team Brokerage.
Terms Of Use
This website is operated by RE/MAX Centre City John DiRenzo Team Brokerage, a brokerage who is a member of The Canadian Real Estate Association (CREA). The content on this website is owned or controlled by CREA. By accessing this website, the user agrees to be bound by these terms of use as amended from time to time, and agrees that these terms of use constitute a binding contract between the user, RE/MAX Centre City John DiRenzo Team Brokerage, and CREA.
The content on this website is protected by copyright and other laws, and is intended solely for the private, non-commercial use by individuals. Any other reproduction, distribution or use of the content, in whole or in part, is specifically prohibited. Prohibited uses include commercial use, "screen scraping", "database scraping", and any other activity intended to collect, store, reorganize or manipulate the content of this website.
Trademarks:
REALTOR®, REALTORS®, and the REALTOR® logo are certification marks that are owned by REALTOR® Canada Inc. and licensed exclusively to The Canadian Real Estate Association (CREA). These certification marks identify real estate professionals who are members of CREA and who must abide by CREA's By-Laws, Rules, and the REALTOR® Code. The MLS® trademark and the MLS® logo are owned by CREA and identify the professional real estate services provided by members of CREA. The data provided is for informational purposes only and should not be relied upon without verification.

 NEW LISTING



















 FOR SALE
 FOR SALE
 FOR SALE
 FOR SALE