
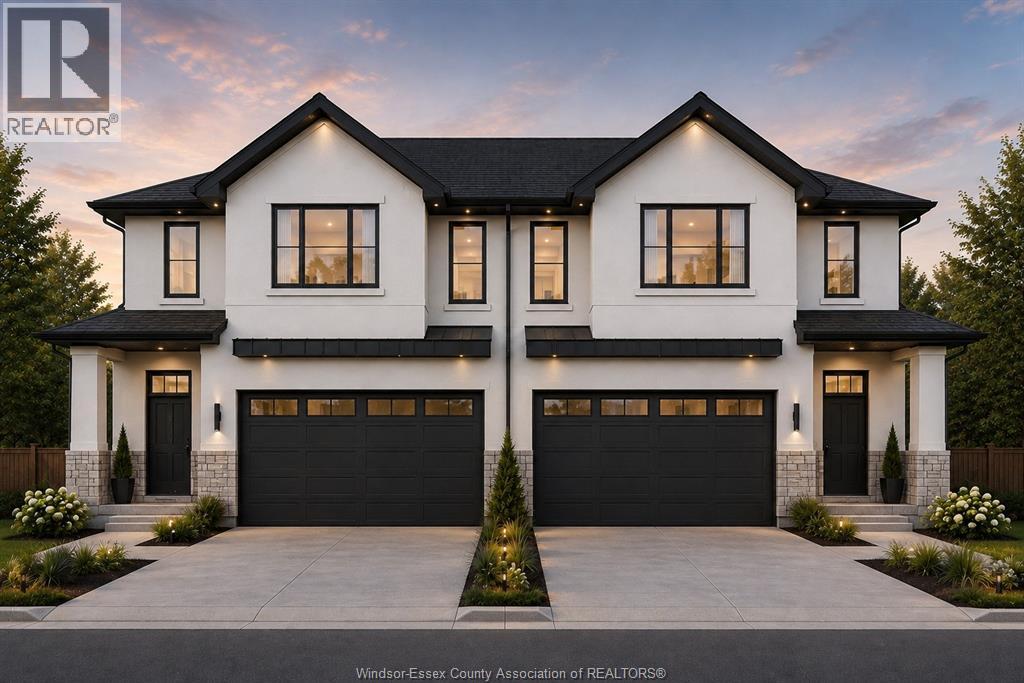
 FOR SALE
Brokered by: DEERBROOK REALTY INC.
Address: 2780 SANDWICH WEST PARKWAY, LaSalle
FOR SALE
Postal Code: N9H1H3
Style: Attached
Type: Single Family Row / Townhouse
Bedrooms: 3
Bathrooms: 3
Bedrooms Aboveground: 3
Bedrooms Belowground: 0
Parking: Attached Garage
Garage: Attached Garage
Lot Size (Approximate): x
Property Size (Approximate): 53.35 X 147.6 FT
Stories: 2
(Approximate)
| Primary Bedroom Second level Measurements not available | 4pc Ensuite bath Second level Measurements not available | Bedroom Second level Measurements not available |
| Bedroom Second level Measurements not available | 4pc Bathroom Second level Measurements not available | 2pc Bathroom Main level Measurements not available |
| Laundry room Main level Measurements not available | Eating area Main level Measurements not available | Family room/Fireplace Main level Measurements not available |
| Kitchen Main level Measurements not available | Enclosed porch Main level Measurements not available | Foyer Main level Measurements not available |

Sales Representative
RE/MAX Centre City John DiRenzo Team Brokerage
Direct Phone: (519) 857-3490
* Mandatory fields..
 FOR SALE
Please see attached new listing for 2750 Sandwich West Parkway. Here are the remarks: Fantasic LaS ..
 FOR SALE
Fantastic LaSalle location for these Custom designs by DeThomasis Custom Homes. Silverleaf Estates-Nestled ..
 FOR SALE
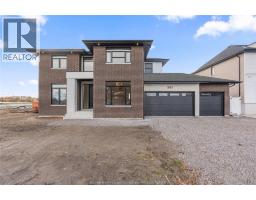
Luxury Living Awaits – Move-In Ready Custom Home by Osman Homes in Prime LaSalle Location. T ..
 FOR SALE
Discover modern living in this stunning 2-bedroom, 2-bathroom condo at T ..
John DiRenzo, Salesperson. Cell: (519) 857-3490. RE/MAX Centre City John DiRenzo Team Brokerage.