
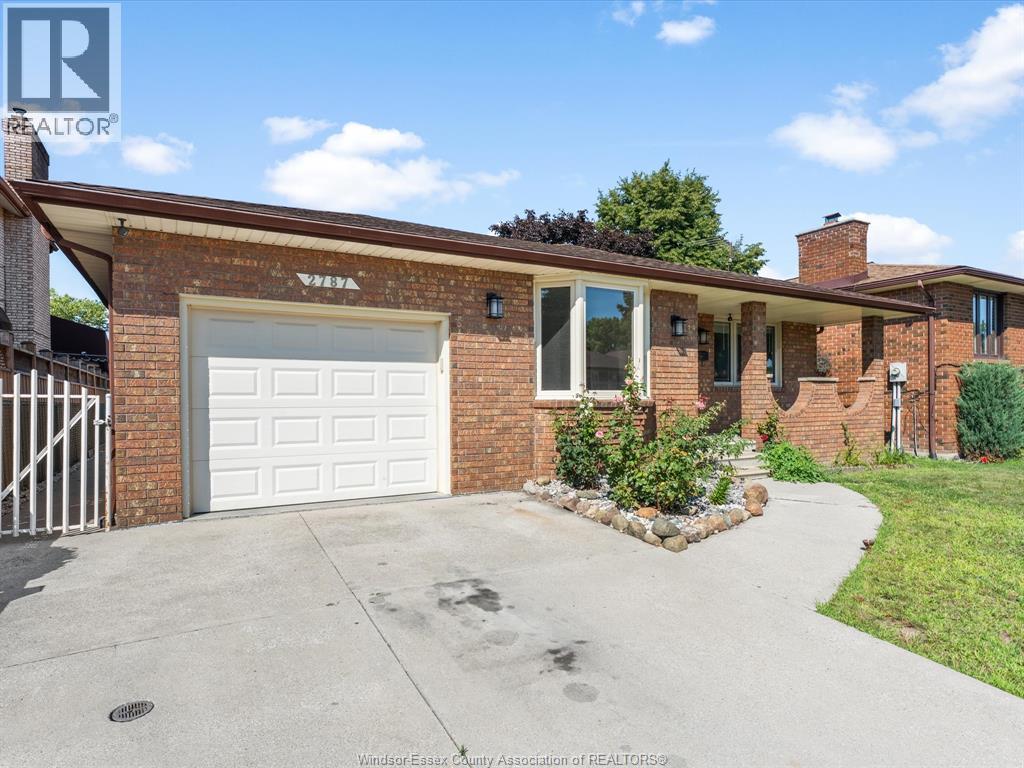
 FOR SALE
Brokered by: CENTURY 21 LOCAL HOME TEAM REALTY INC.
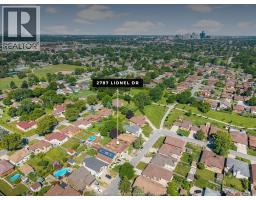
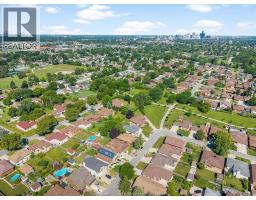
Address: 2787 Lionel DRIVE, Windsor
FOR SALE
Postal Code: N8X4X2
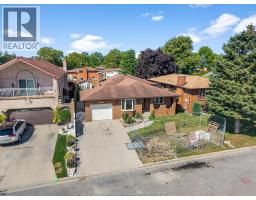
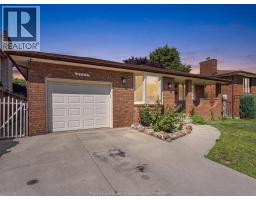
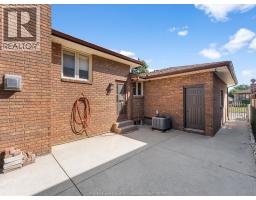
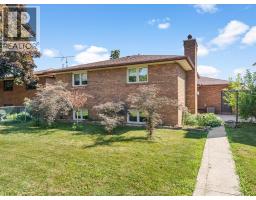
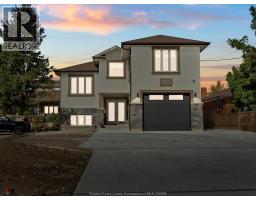
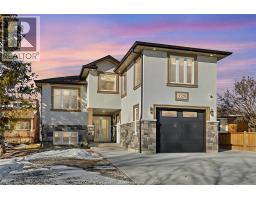
Style: Detached 4 Level
Bedrooms: 4
Bathrooms: 3
Bedrooms Aboveground: 3
Bedrooms Belowground: 1
Parking: Attached Garage
Garage: Attached Garage
Lot Size (Approximate): x
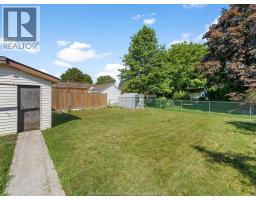
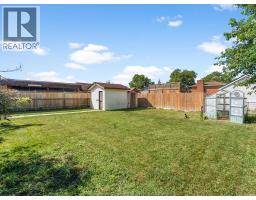
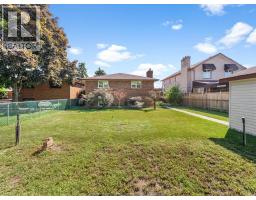
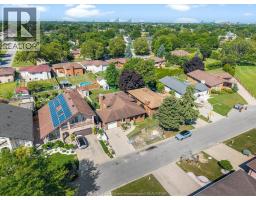
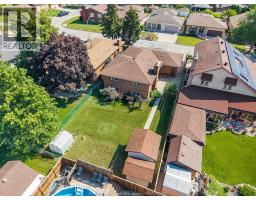
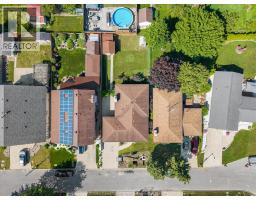
Property Size (Approximate): 50.03 X 127.88
(Approximate)
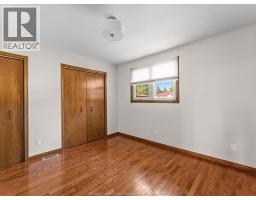
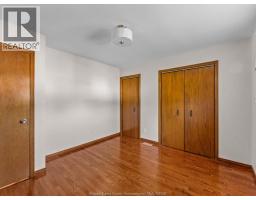
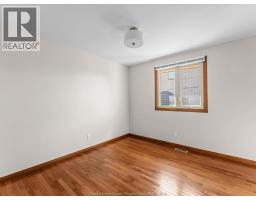
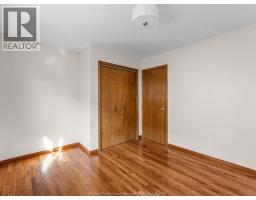
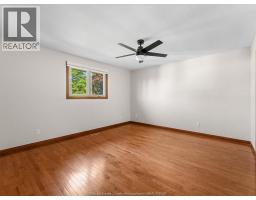
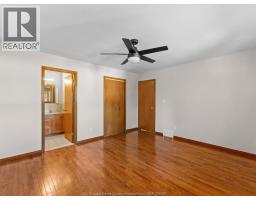
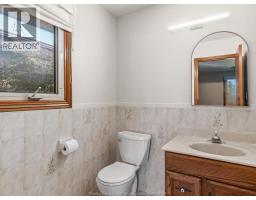
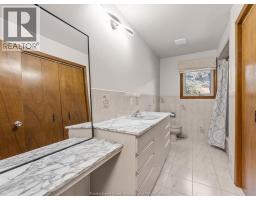
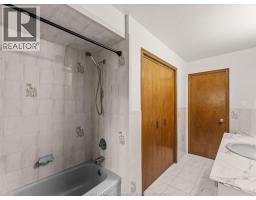
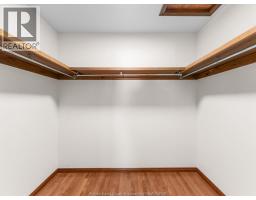
| 4pc Bathroom Second level Measurements not available | 2pc Ensuite bath Second level Measurements not available | Primary Bedroom Second level Measurements not available |
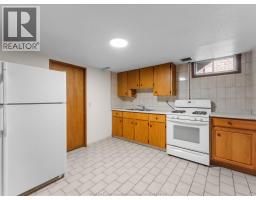
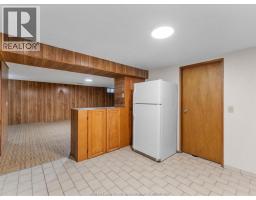
| Bedroom Second level Measurements not available | Bedroom Second level Measurements not available | Kitchen Basement Measurements not available |
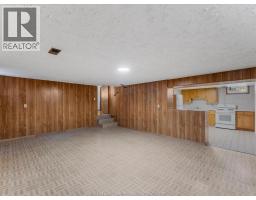
| Cold room Basement Measurements not available | Family room Basement Measurements not available | Storage Basement Measurements not available |
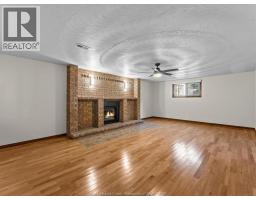
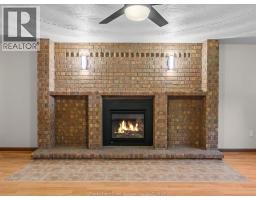
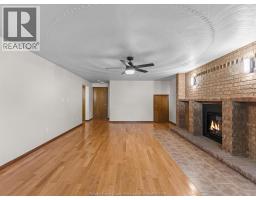
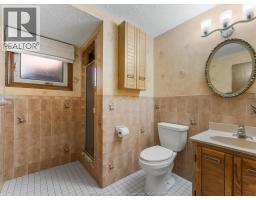
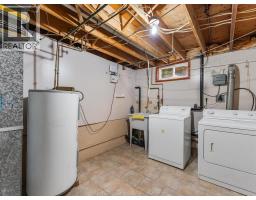
| 3pc Bathroom Lower level Measurements not available | Family room/Fireplace Lower level Measurements not available | Utility room Lower level Measurements not available |
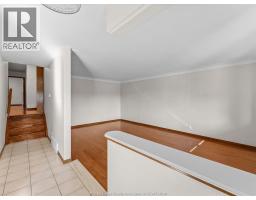
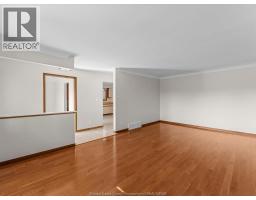
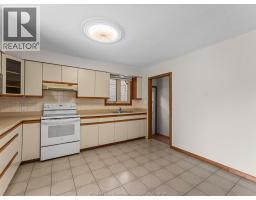
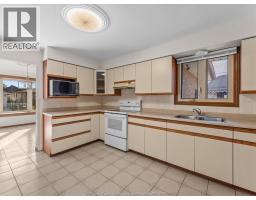
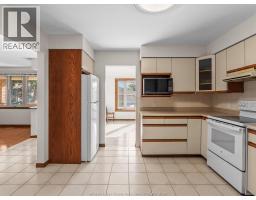
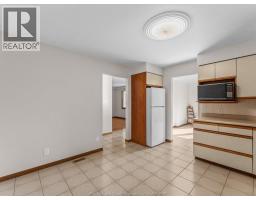
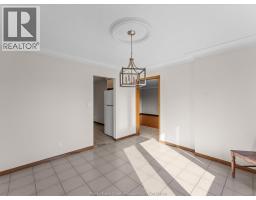
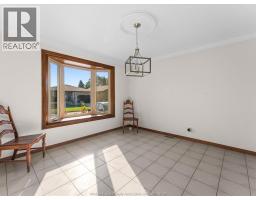
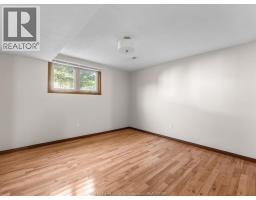
| Bedroom Lower level Measurements not available | Dining room Main level Measurements not available | Kitchen Main level Measurements not available |
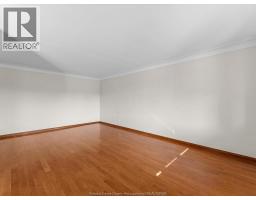
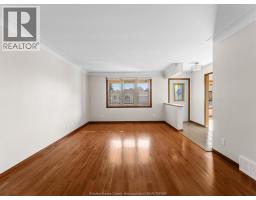
| Living room Main level Measurements not available |

Sales Representative
RE/MAX Centre City John DiRenzo Team Brokerage
Direct Phone: (519) 857-3490
* Mandatory fields..
 FOR SALE
This rare large-scale property offers exceptional flexibility for investors, multi-generational fami ..
 FOR SALE
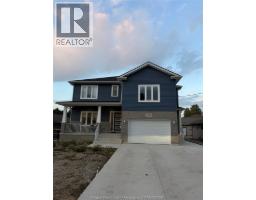
This exceptional property offers a rare combination of modern living and built ..
 FOR SALE
Income potential takes center stage with this exceptional property—generate up to $9,000/month by renting a ..
 FOR SALE
FULLY FINISHED 4 LVL BACKSPLIT IN A GREAT LOCATION. 3 FULL UPPER BDRMS ON MAIN FLR, SPACIOUS DINING AREA, LIVING RM, AND ..
John DiRenzo, Salesperson. Cell: (519) 857-3490. RE/MAX Centre City John DiRenzo Team Brokerage.