279 NELSON STREET, Stratford NEW LISTING

Brokered by: Royal LePage Hiller Realty

MLS®: X13209470 (Freehold)

Price: $629,900.00

Address: 279 NELSON STREET, Stratford
FOR SALE
Postal Code: N5A2K5
Style: Detached
Type: Single Family House
Bedrooms: 3
Bathrooms: 2
Bedrooms Aboveground:  3
Parking:  No Garage
Garage: No Garage
Lot Size:   82 ft ,8 in x 132 ft ,3 in
Property Size:  82.7 x 132.3 FT
Stories:  2


About 279 Nelson Street

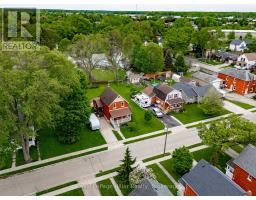
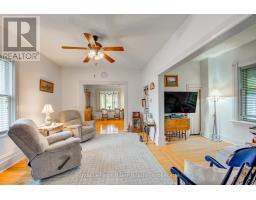
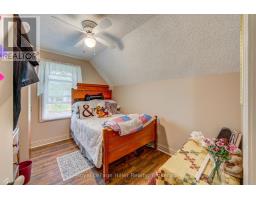
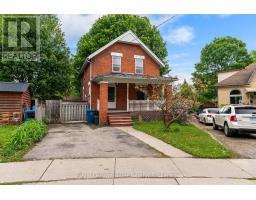
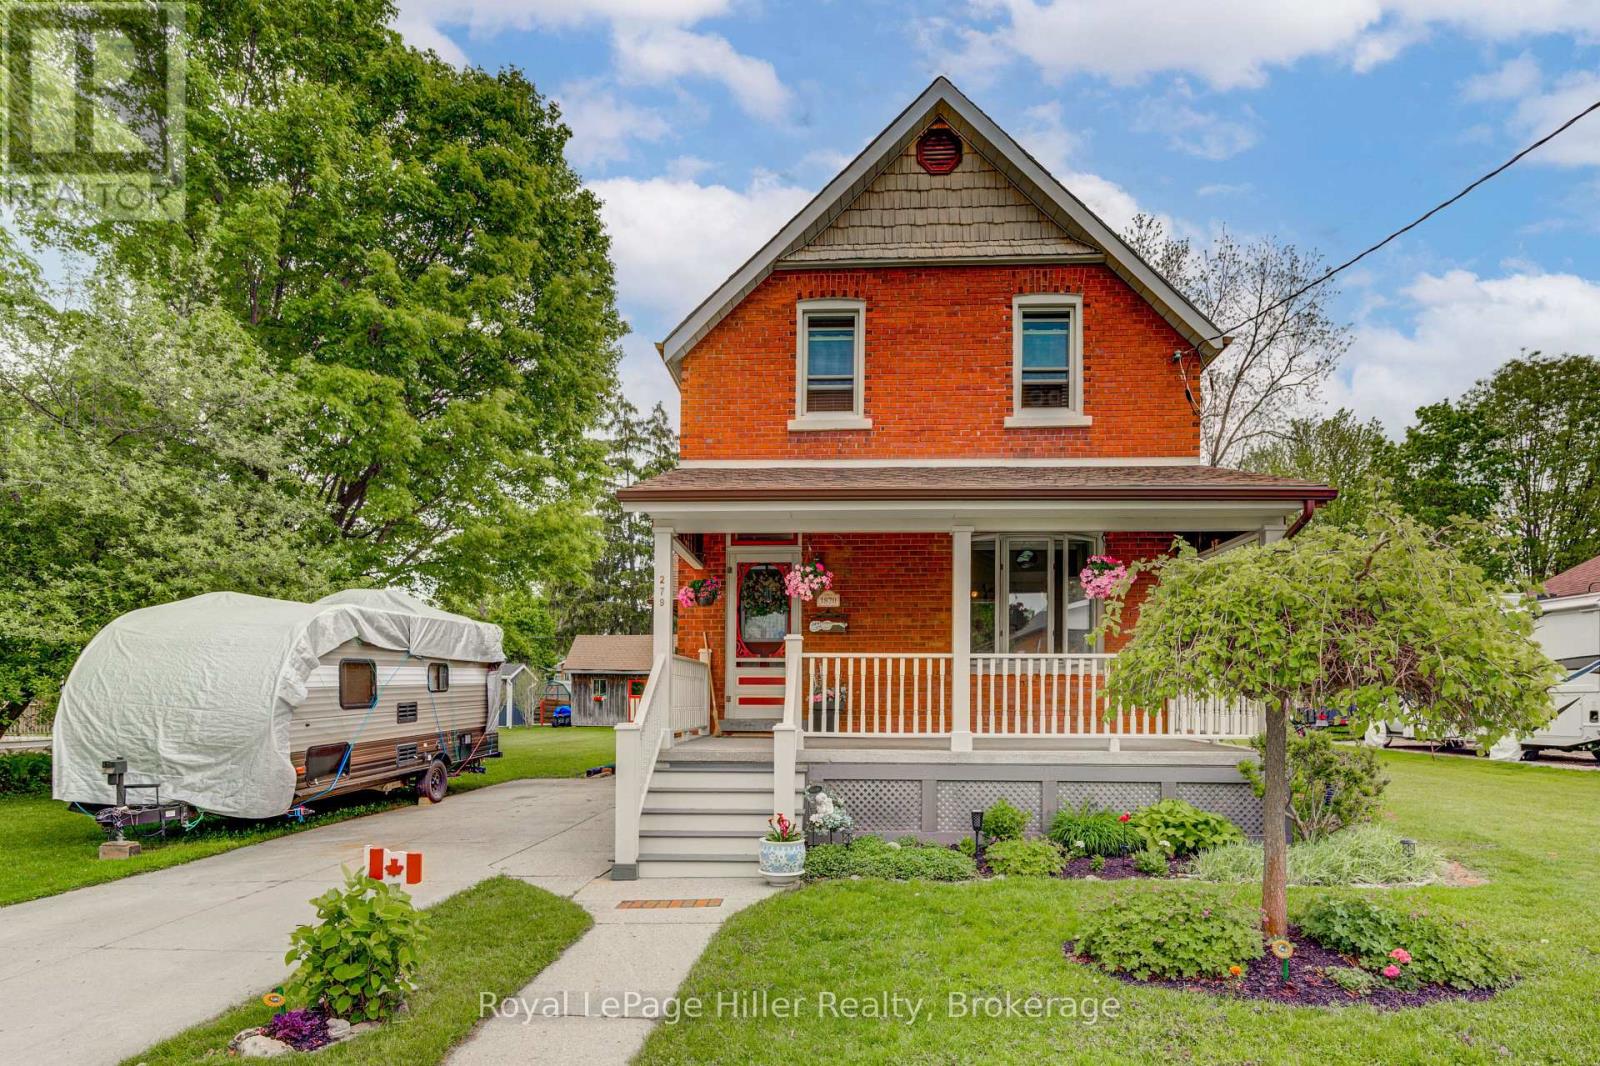
Welcome to a truly special Stratford property offering the perfect blend of timeless character and thoughtful modern updates, all centered on an impressive 82.69 X 132.3 in-town lot over 1/4 acre. This beautifully maintained home captures the warmth and charm of a bygone era while providing the comfort and functionality today s buyers are looking for. Inside, you ll find three spacious bedrooms, two full bathrooms, and a large eat-in kitchen designed for everyday living and entertaining alike. Rich in original charm and architectural detail, the home has been carefully updated without compromising its unique personality. Abundant storage throughout, including numerous closets and a finished basement, ensures there is space for the whole family and all of life s extras. Recent upgrades include a new Lennox furnace installed in Fall 2025. Outside, the expansive yard is beautifully landscaped and flat which provides endless possibilities for gardening, entertaining, or simply enjoying your own private retreat in the heart of the city. A 12 x 20 shed with loft adds exceptional bonus storage or workshop potential.Rarely does a property combine this much character, space, and location in one remarkable package. A truly unique opportunity to own a piece of Stratford charm. Call your Realtor today to set up a private showing. (id:56071). Get more information on 279 Nelson Street

Property Features

Appliances:  Water softener, Dishwasher, Microwave, Stove, Refrigerator
Features:  Flat site
Landscape:  Landscaped
Rental Equipment:  Water Heater
Directions:  Cross Streets: NELSON AND WEST GORE. ** Directions: ERIE STREET TO WEST GORE FOLLOW EAST TO NELSON.
Zoning Description:  R2
Interior Size:  1100 - 1500 sqft
Lot:  82.7 x 132.3 FT 82.7 x 132.3 FT
Exterior Finish:  Brick
Water:  Municipal water, Sanitary sewer
Heating / Cooling:   Natural gas / Central air conditioning
Age: 100+ years
Foundation: Concrete
Basement:  N/A (Finished) Finished

Rooms & Sizes

 Bathroom Second level 2.4 m x 3.47 m  Bedroom Second level 3.24 m x 3.45 m  Bedroom Second level 2.75 m x 3.39 m
 Bedroom Second level 2.81 m x 3.39 m  Bathroom Basement 2.95 m x 2.1 m  Laundry room Basement 2.9 m x Measurements not available
 Recreational, Games room Basement 2.72 m x 7.64 m  Utility room Basement 2.01 m x 1.98 m  Dining room Main level 5.8 m x 1.95 m
 Family room Main level 3.55 m x 3.47 m  Kitchen Main level 5.8 m x 1.56 m  Living room Main level 2.04 m x 3.38 m
 Living room Main level 3.48 m x 4.56 m  Mud room Main level 1.9 m x Measurements not available  

Found a property your're looking for? Schedule a showing with our team. We're here to answer your questions and help you get a closer look.

JD

John DiRenzo

Sales Representative
RE/MAX Centre City John DiRenzo Team Brokerage
Direct Phone: (519) 857-3490

* Mandatory fields..

Message has been sent. Thank you

John DiRenzo, Salesperson. Cell: (519) 857-3490. RE/MAX Centre City John DiRenzo Team Brokerage.