Address: 279 SANDOWNE Drive UnitNo. 7, Waterloo FOR SALE Subdivision: 120 - Lexington/Lincoln Village Postal Code: N2K2C1 Style: Attached Type: Single Family Row / Townhouse Maint/Condo. Fee: 540.00 Fee Includes: Monthly Insurance, Landscaping, Other, See Remarks, Water Bedrooms: 3 Bathrooms: 2 Bedrooms Aboveground: 3 Bedrooms Belowground: 0 Parking: Open Garage: Open Lot Size (Approximate): x Stories: 2
About 279 Sandowne Drive Unitno. 7
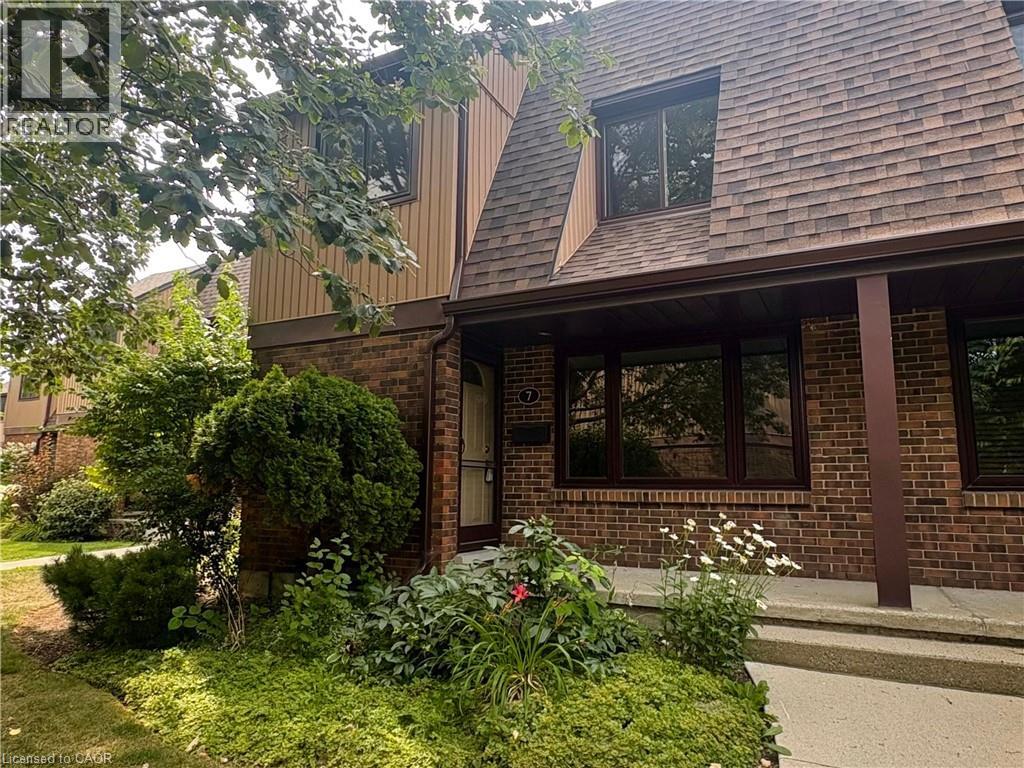
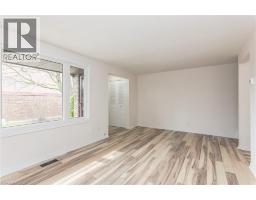
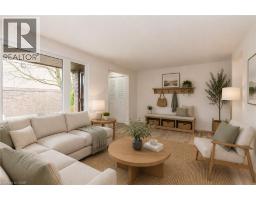
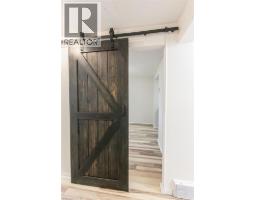
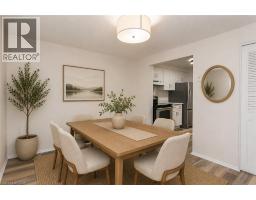
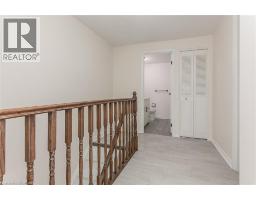
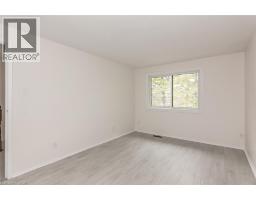
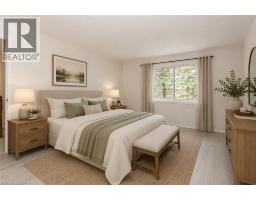
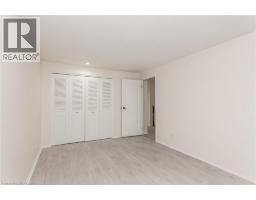
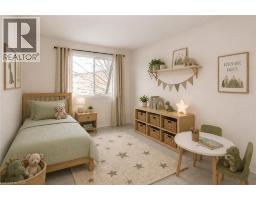
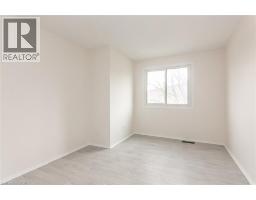
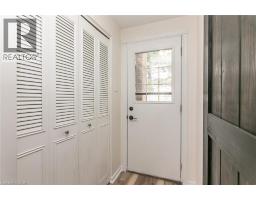
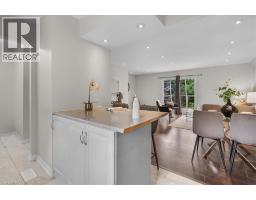
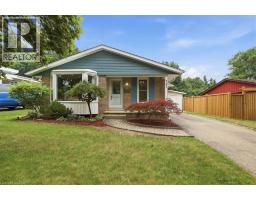
Welcome to Waterloo s sought-after Lincoln Village Neighbourhood! This charming 3 Bedroom, 1.5 Bath townhome is the perfect opportunity for first-time buyers, young families, investors or anyone looking to put down roots in a fantastic community. Enjoy a bright and functional lay-out featuring over 1200 square feet of above grade living space, spacious bedrooms, plus an unfinished basement that is ready for your personal touch - whether it be a home gym, rec room, office or simply additional living space, the possibilities are endless. Step outside to a backyard/patio that backs directly onto Sandowne Elementary School, offering added convenience for young families and no rear neighbours. Located in a desirable, family-friendly area that is steps away from parks/trails, groceries, shopping, Conestoga Mall, public transit and all the amenities East Waterloo has to offer. This home is FULL of potential, don t miss your chance to make it yours, book your showing today! (id:56071). Get more information on 279 Sandowne Drive Unitno. 7
Property Features
Appliances: Dryer, Refrigerator, Stove, Water softener, Washer Features: Balcony Landscape: Landscaped Rental Equipment: Directions: Lexington to Dunvegan to Sandowne OR Bridge to Sandowne Zoning Description: MD Interior Size (Approximate): 1295 sqft Community Features: Quiet Area, School Bus Access: Highway access Lot (Approximate): Unknown Exterior Finish: Brick Veneer, Vinyl siding Water: Municipal water, Municipal sewage system Heating / Cooling: / None Age (Approximate): Foundation: Poured Concrete Basement: Full (Unfinished) Unfinished
Rooms & Sizes
(Approximate)
Bedroom Second level 13 9 x 9 0
Bedroom Second level 15 0 x 9 6
Primary Bedroom Second level 10 11 x 14 10
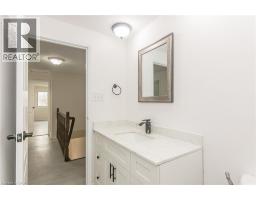
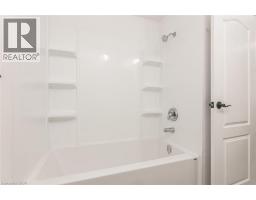
4pc Bathroom Second level 7 8 x 7 3
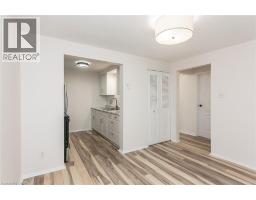
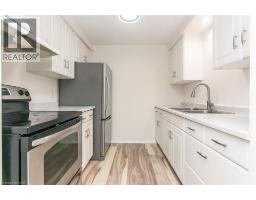
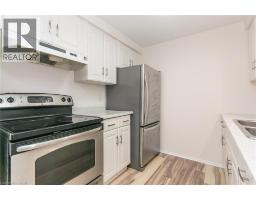
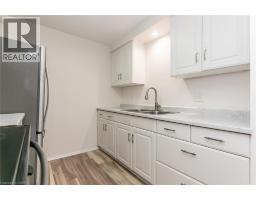
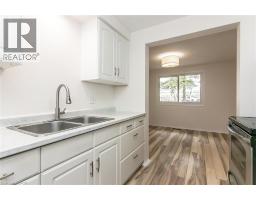
Kitchen Main level 8 0 x 8 0
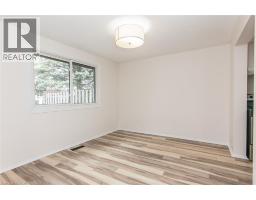
Dining room Main level 11 4 x 9 6
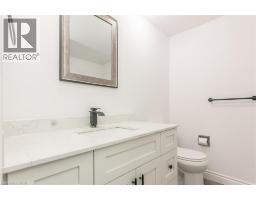
2pc Bathroom Main level 6 3 x 3 0
Living room Main level 18 0 x 10 8
Found a property your're looking for? Schedule a showing with our team. We're here to answer your questions and help you get a closer look.
Get More Property Info!
John DiRenzo
Sales Representative RE/MAX Centre City John DiRenzo Team Brokerage
Direct Phone: (519) 857-3490
John DiRenzo, Salesperson. Cell: (519) 857-3490. RE/MAX Centre City John DiRenzo Team Brokerage.
Terms Of Use
This website is operated by RE/MAX Centre City John DiRenzo Team Brokerage, a brokerage who is a member of The Canadian Real Estate Association (CREA). The content on this website is owned or controlled by CREA. By accessing this website, the user agrees to be bound by these terms of use as amended from time to time, and agrees that these terms of use constitute a binding contract between the user, RE/MAX Centre City John DiRenzo Team Brokerage, and CREA.
The content on this website is protected by copyright and other laws, and is intended solely for the private, non-commercial use by individuals. Any other reproduction, distribution or use of the content, in whole or in part, is specifically prohibited. Prohibited uses include commercial use, "screen scraping", "database scraping", and any other activity intended to collect, store, reorganize or manipulate the content of this website.
Trademarks:
REALTOR®, REALTORS®, and the REALTOR® logo are certification marks that are owned by REALTOR® Canada Inc. and licensed exclusively to The Canadian Real Estate Association (CREA). These certification marks identify real estate professionals who are members of CREA and who must abide by CREA's By-Laws, Rules, and the REALTOR® Code. The MLS® trademark and the MLS® logo are owned by CREA and identify the professional real estate services provided by members of CREA. The data provided is for informational purposes only and should not be relied upon without verification.

 NEW LISTING [CONDO]

















 NEW LISTING
 NEW LISTING
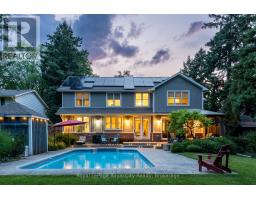 FOR SALE
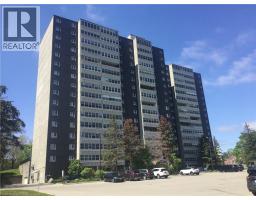 FOR SALE