28 Campbell STREET, Merlin FOR SALE

Brokered by: ROYAL LEPAGE PEIFER REALTY Brokerage

MLS®: 26014178 (Freehold)

Price: $789,000.00

Address: 28 Campbell STREET, Merlin
FOR SALE
Postal Code: N0P1W0
Style: Detached Bi-level
Type: Single Family House
Bedrooms: 4
Bathrooms: 2
Bedrooms Aboveground:  3
Bedrooms Belowground:  1
Parking:  Attached Garage
Garage: Attached Garage
Lot Size (Approximate):   x
Property Size (Approximate):  76.42 X 213.48 / 0.373 AC


About 28 Campbell Street

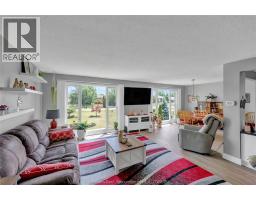
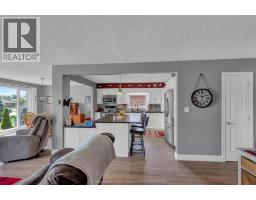
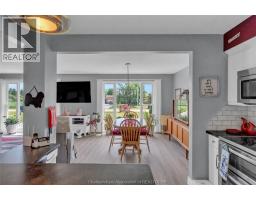
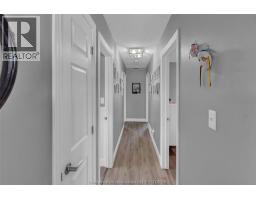
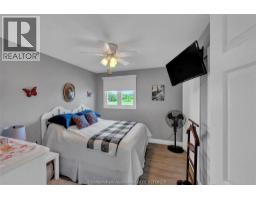
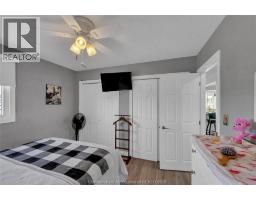
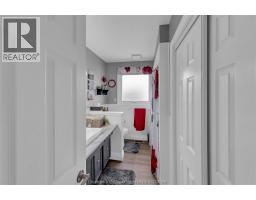
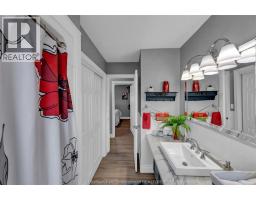
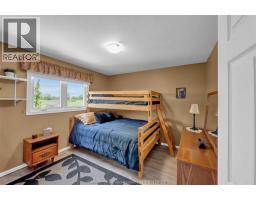
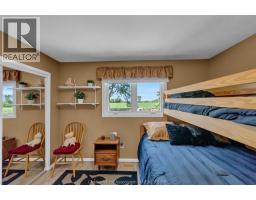
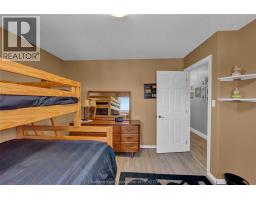
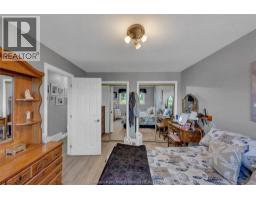
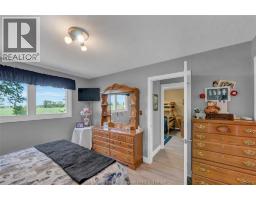
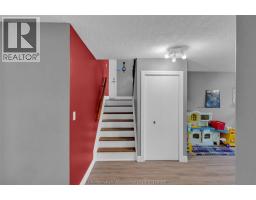
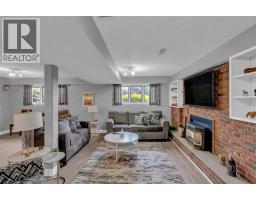
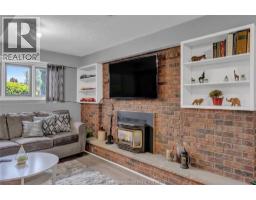
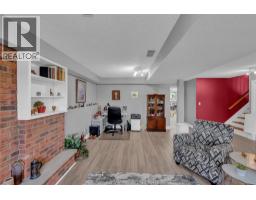
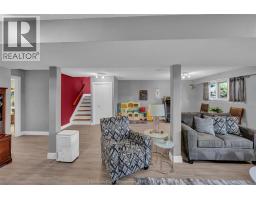
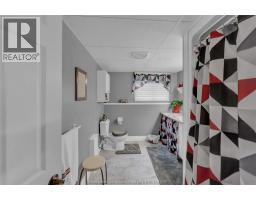
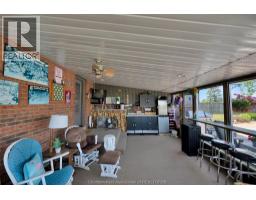
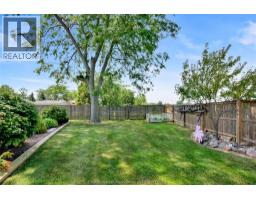
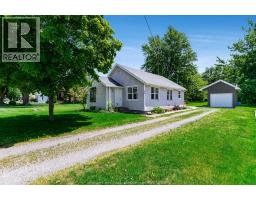
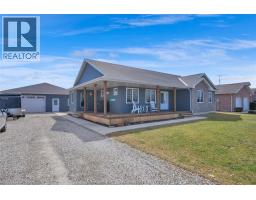
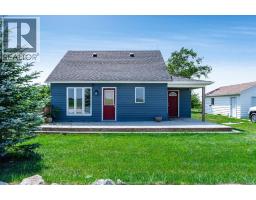
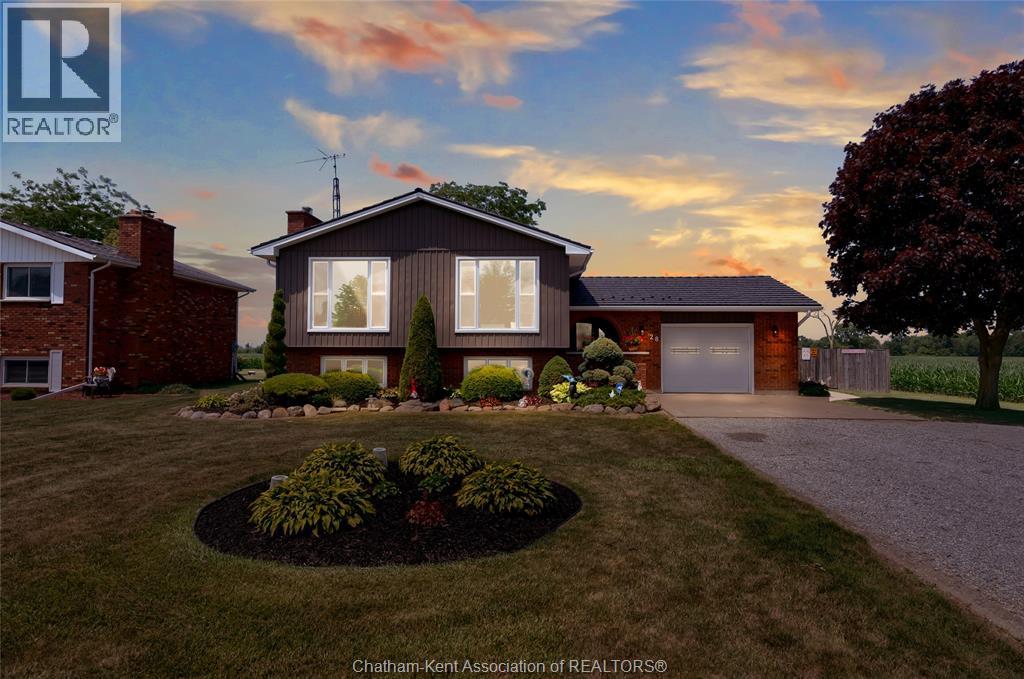
Welcome to this beautifully updated 3+1 bedroom, 2-bathroom home located on a quiet dead-end street in the friendly town of Merlin. Offering privacy, modern updates, and incredible outdoor living, this move-in-ready property has something for everyone. The bright, open-concept main floor is filled with natural light and features a renovated kitchen with custom cabinetry, soft-close drawers, an island with power, and a layout designed for everyday living and entertaining. Three spacious bedrooms and a 4-piece bathroom complete the main level. The finished lower level offers a large family room, 3-piece bathroom, laundry room, and a versatile hobby room that could easily be used as a fourth bedroom, home office, or gym. Step outside to enjoy the screened-in covered porch with hydro, hot and cold water, and views of the fully fenced backyard featuring a 20 x 40 in-ground pool with slide and stairs. Additional highlights include an attached heated garage, geothermal heating & cooling, natural gas BBQ hookup, generator plug, transferable warranties on the roof, windows and exterior doors, and numerous updates completed throughout the home over the past several years. Located close to local amenities while offering the peace and privacy of a quiet street, this is a property you ll be proud to call home. (id:56071). Get more information on 28 Campbell Street

Property Features

Appliances:  Dishwasher, Dryer, Microwave, Refrigerator, Stove, Washer
Features:  Double width or more driveway, Concrete Driveway, Gravel Driveway
Landscape:  Landscaped
Rental Equipment:  Other
Fireplace:  Gas Direct vent
Pool Type:  Inground pool
Directions:  Erie Street North (Merlin Road) to Campbell Street
Zoning Description:  RES
Fence:  Fence
Lot (Approximate):  76.42 X 213.48 / 0.373 AC|0.25- 0.50 acre 76.42 X 213.48 / 0.373 AC
Exterior Finish:  Aluminum/Vinyl, Brick
Flooring:  Laminate
Water:  ,
Heating / Cooling:   See Remarks /
Age (Approximate):  1976
Foundation: Block
Constructed Date:  1976
Basement:  

Rooms & Sizes

(Approximate)

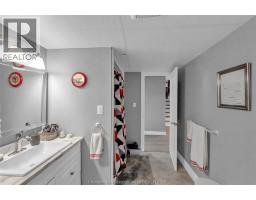
 Laundry room Lower level 11 ft ,5 in x 15 ft ,6 in  Bedroom Lower level 20 ft ,4 in x 13 ft ,2 in  3pc Bathroom Lower level 11 ft ,6 in x 7 ft ,9 in
 Family room/Fireplace Lower level 26 ft ,7 in x 24 ft ,7 in  Bedroom Main level 11 ft ,1 in x Measurements not available  Bedroom Main level 11 ft ,2 in x 11 ft ,2 in
 Primary Bedroom Main level 13 ft ,9 in x 10 ft ,11 in  4pc Bathroom Main level 10 ft ,8 in x 5 ft ,1 in  Kitchen/Dining room Main level Measurements not available x 11 ft ,2 in
 Living room Main level 25 ft x 14 ft ,8 in  Other Main level Measurements not available x 7 ft ,3 in  

Found a property your're looking for? Schedule a showing with our team. We're here to answer your questions and help you get a closer look.

Get More Property Info!

JD

John DiRenzo

Sales Representative
RE/MAX Centre City John DiRenzo Team Brokerage
Direct Phone: (519) 857-3490

* Mandatory fields..

Message has been sent. Thank you
John DiRenzo, Salesperson. Cell: (519) 857-3490. RE/MAX Centre City John DiRenzo Team Brokerage.