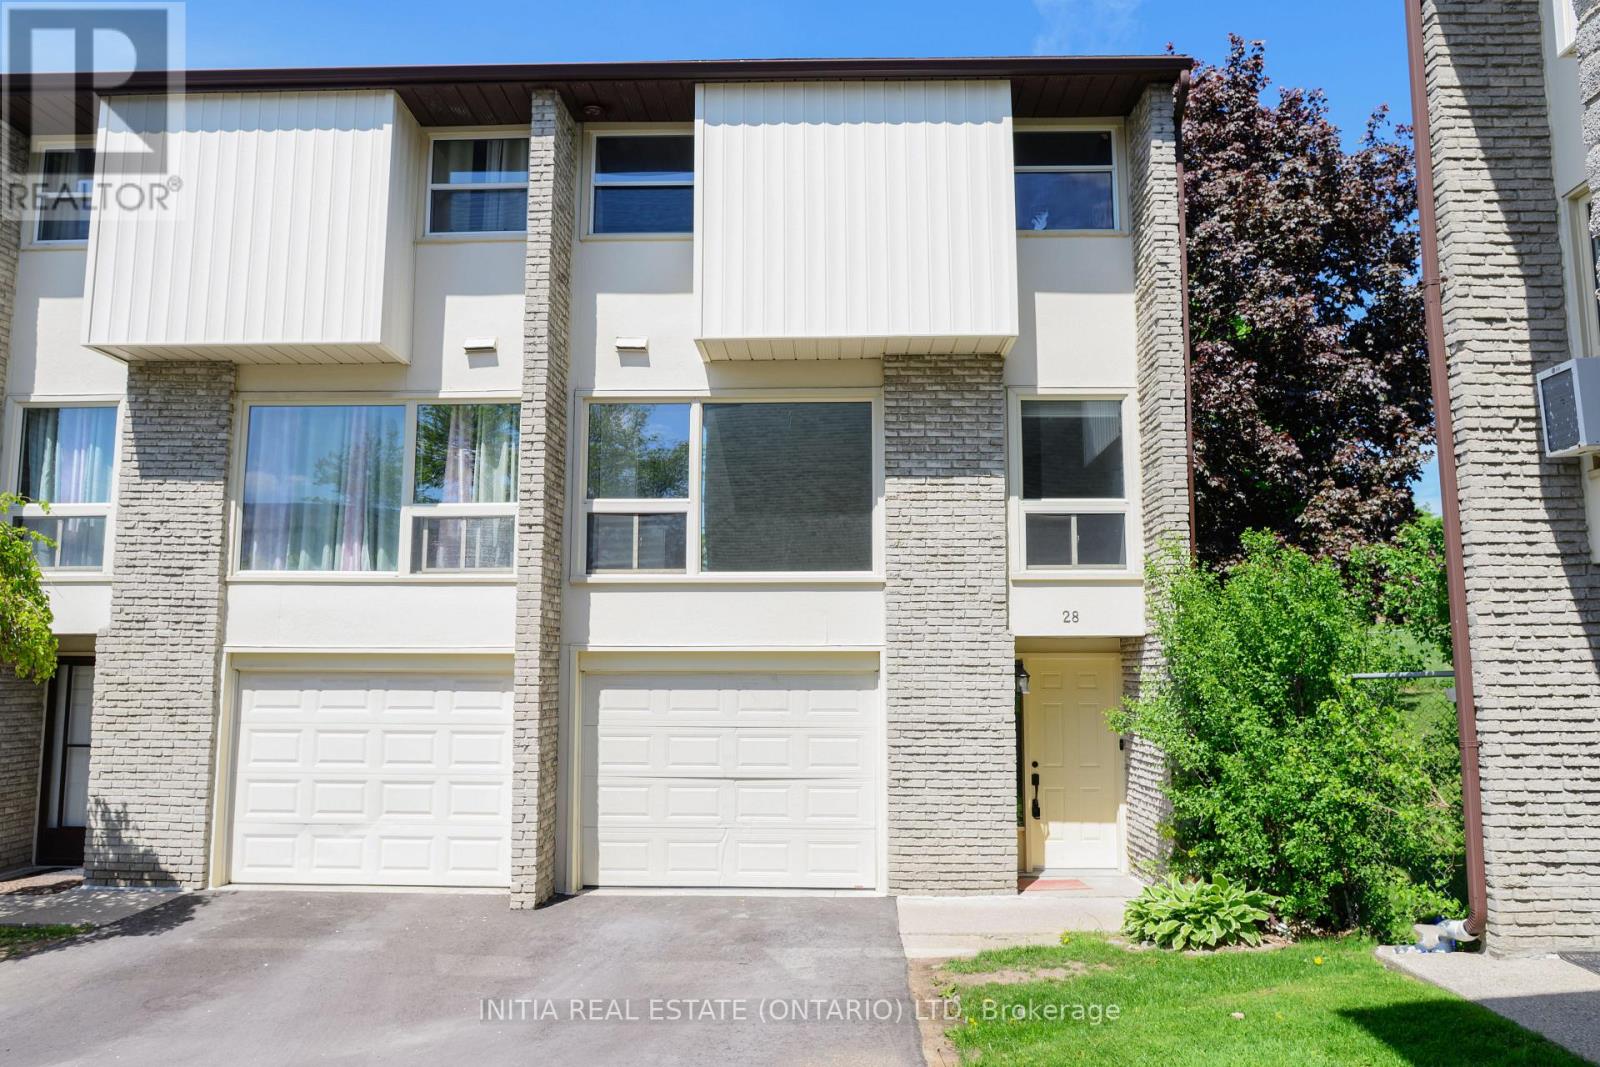
28 CHIDDINGTON GATE S, London South (South R) NEW LISTING [CONDO]

Brokered by: INITIA REAL ESTATE (ONTARIO) LTD

MLS®: X13171104 (Condominium/Strata)

Price: $399,900.00

Address: 28 CHIDDINGTON GATE S, London South (South R)
FOR SALE
Postal Code: N6C4Y3
Style: 
Type: Single Family Row / Townhouse
Maint/Condo. Fee: 365.00
Fee Includes: Monthly Common Area Maintenance, Insurance
Management: LIONHART
Bedrooms: 3
Bathrooms: 3
Bedrooms Aboveground:  3
Parking:  Attached Garage
Garage: Attached Garage
Lot Size:   x


About 28 Chiddington Gate S

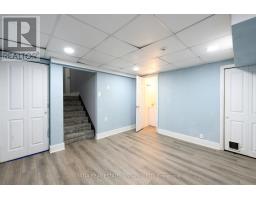
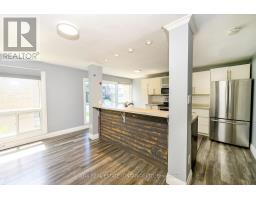
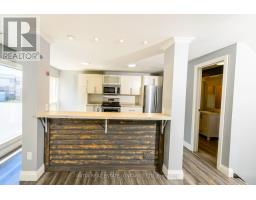
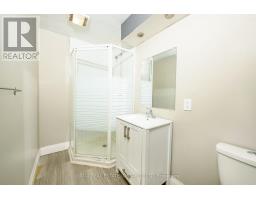
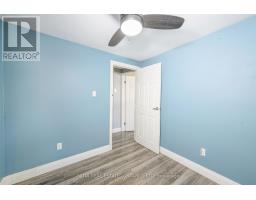
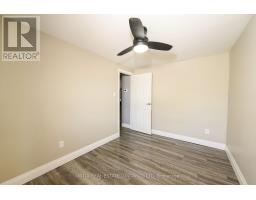
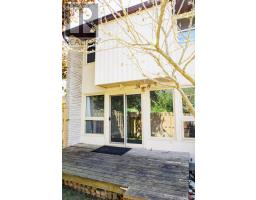
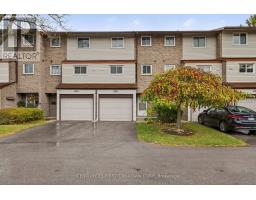
Stunning 5-level corner unit townhouse with an attached garage, offering a unique and functional layout perfect for modern living. This spacious home features 3 bedrooms and 2.5 bathrooms with thoughtfully designed living spaces throughout. The main level welcomes you with a bright and comfortable living area filled with natural light. The second level features a spacious kitchen and dining area, complete with a convenient 3-piece bathroom, ideal for entertaining and everyday family living. The third level offers two generously sized bedrooms, while the entire fourth level is dedicated to a private primary retreat featuring a full bathroom, laundry area, and ample closet space. The finished lower level adds additional versatility with a 2-piece bathroom, perfect for a recreation room, home office, gym, or guest space. As a desirable corner unit, this home offers added privacy, extra windows, and an abundance of natural light throughout. Conveniently located close to schools, parks, shopping, restaurants, and all amenities. A fantastic opportunity for families, professionals, or investors looking for space, comfort, and convenience. (id:56071). Get more information on 28 Chiddington Gate S

Property Features

Appliances:  Water meter, Dishwasher, Dryer, Garage door opener, Microwave, Stove, Washer, Window Coverings, Refrigerator
Rental Equipment:  Water Heater
Directions:  Cross Streets: Chiddington Ave. ** Directions: From Wilkins, north on Chiddington Gate right on Chiddington Ave.
Zoning Description:  R5-3
Interior Size:  1200 - 1399 sqft
Community Features:  Pets Allowed With Restrictions, School Bus
Lot:  
Exterior Finish:  Brick Veneer, Concrete
Water:  ,
Heating / Cooling:   Other / Central air conditioning
Age: 
Foundation: Poured Concrete
Basement:  Full

Rooms & Sizes

 Living room Second level 17.4 m x 12.6 m  Bathroom Third level Measurements not available  Dining room Third level 7.7 m x 15 m
 Kitchen Third level 10.2 m x 14.8 m  Bathroom Basement Measurements not available  Family room Basement 12.9 m x 11.5 m
 Primary Bedroom Main level 17.4 m x 11.2 m  Bathroom Main level Measurements not available  Bedroom Upper Level 8.5 m x 12.3 m
 Bedroom Upper Level 8.5 m x 8.1 m    

Found a property your're looking for? Schedule a showing with our team. We're here to answer your questions and help you get a closer look.

JD

John DiRenzo

Sales Representative
RE/MAX Centre City John DiRenzo Team Brokerage
Direct Phone: (519) 857-3490

* Mandatory fields..
Message has been sent. Thank you

Nearby Properties For Sale


Nearby Neighbourhoods & Communities


Nearby Schools


John DiRenzo, Salesperson. Cell: (519) 857-3490. RE/MAX Centre City John DiRenzo Team Brokerage.