Address: 28 TWEEDSMUIR AVENUE, London East (East O) FOR SALE Postal Code: N5W1K5 Style: Detached Type: Single Family House Bedrooms: 3 Bathrooms: 2 Bedrooms Aboveground: 1 Bedrooms Belowground: 2 Parking: No Garage Garage: No Garage Lot Size (Approximate): 46 ft ,10 in x 110 ft ,3 in Property Size (Approximate): 46.9 x 110.3 FT ; 110.30 ft x 52.69 ft x 111.24 ft x 20.10 Stories: 1.5
About 28 Tweedsmuir Avenue
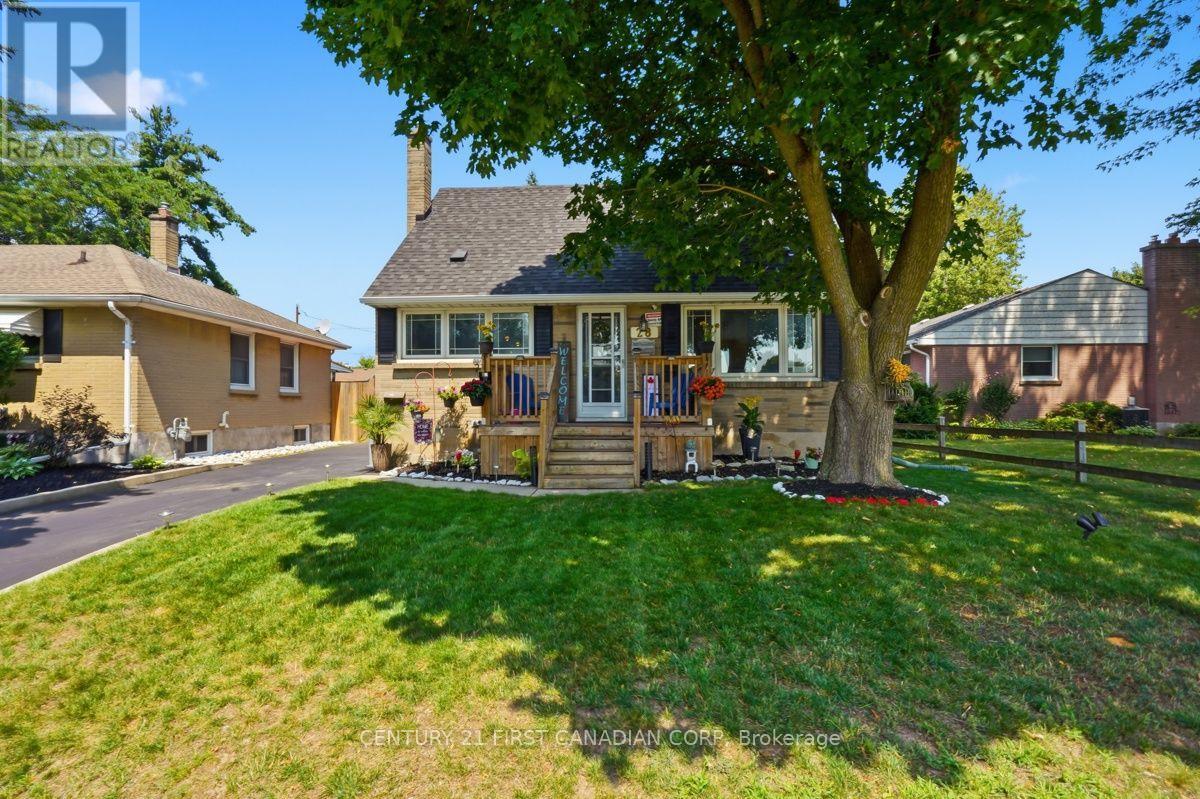
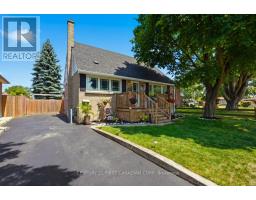
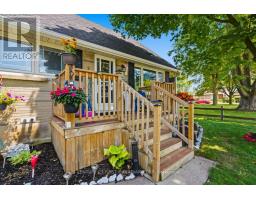
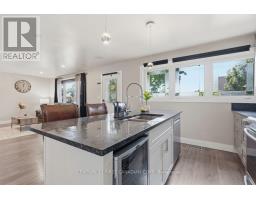
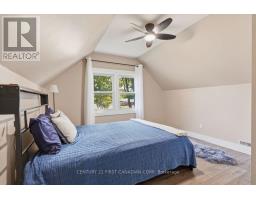
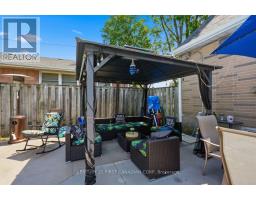
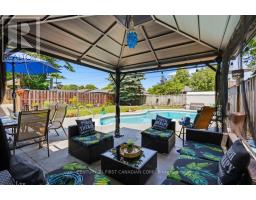
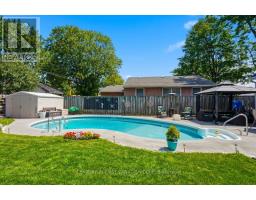
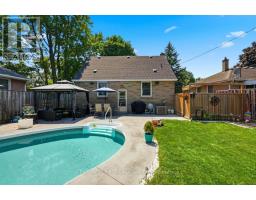
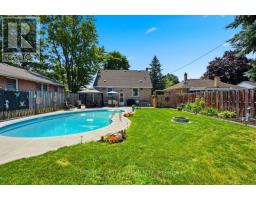
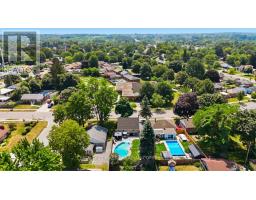
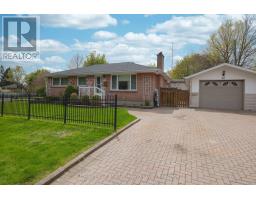
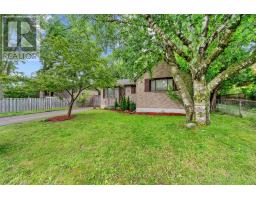
Welcome to 28 Tweedsmuir Avenue, a charming 1.5 storey home in London s established Fairmont neighbourhood, where mature trees, convenient amenities, and a welcoming community create a wonderful place to call home. Freshly painted throughout, this inviting home offers 3 bedrooms, including a convenient main floor primary bedroom, 2 full bathrooms, and a functional layout that blends character with everyday comfort. The inviting living room is anchored by a cozy gas fireplace, creating a warm focal point for relaxing evenings at home, while the unfinished basement offers valuable storage and the flexibility to create additional living space in the future. The thoughtfully designed kitchen features quartz countertops, soft-close cabinetry, a walk-in pantry, and a quality appliance package. Open to the dining area, it s a space that s equally suited to everyday living and entertaining. Step outside to a backyard designed for making memories, where the in-ground pool, spacious patio, gazebo, generous green space, and inviting entertaining areas create the perfect setting for summer barbecues, quiet mornings with coffee, or evenings spent with family and friends around the fire. Thoughtfully maintained over the years, this move-in ready home features a new roof (2023), along with new eavestroughs, gutters, and rear soffit completed in 2026, reflecting the care and pride of ownership found throughout. Adding even more value, the seller is including an impressive selection of extras, including the patio furniture, gazebo, barbecue, living room TV with Onkyo surround sound system, bedroom TV, and more. Conveniently located close to schools, parks, shopping, restaurants, places of worship, and everyday amenities, this beautifully maintained Fairmont home is ready to welcome its next owners. (id:56071). Get more information on 28 Tweedsmuir Avenue
Property Features
Appliances: Garburator, Water Heater, Dishwasher, Dryer, Microwave, Stove, Washer, Refrigerator Landscape: Landscaped Rental Equipment: Water Heater Fireplace Total: 1 Pool Type: Inground pool Directions: Cross Streets: Hale St. and Trafalgar St. ** Directions: Hamilton Rd. to Hale St., north on Hale St., east on Tweedsmuir Ave. Property on the left. Interior Size (Approximate): 1100 - 1500 sqft Lot (Approximate): 46.9 x 110.3 FT ; 110.30 ft x 52.69 ft x 111.24 ft x 20.10 46.9 x 110.3 FT ; 110.30 ft x 52.69 ft x 111.24 ft x 20.10 Exterior Finish: Brick, Vinyl siding Water: Municipal water, Sanitary sewer Heating / Cooling: Natural gas / Central air conditioning Age (Approximate): 51 to 99 years Foundation: Concrete Basement: N/A (Unfinished) Unfinished
Rooms & Sizes
(Approximate)
Bedroom 2 Second level 3.07 m x 3.54 m
Bedroom 3 Second level 3.77 m x 3.54 m
Bathroom Second level 2.32 m x 1.8 m
Other Basement 8.94 m x 7.17 m
Living room Main level 3.18 m x 3.57 m
Dining room Main level 2.6 m x 4.57 m
Kitchen Main level 3.16 m x 4.57 m
Bathroom Main level 3.06 m x 2.5 m
Primary Bedroom Main level 3.08 m x 3.5 m
Found a property your're looking for? Schedule a showing with our team. We're here to answer your questions and help you get a closer look.
Get More Property Info!
John DiRenzo
Sales Representative RE/MAX Centre City John DiRenzo Team Brokerage
Direct Phone: (519) 857-3490
Brokered by: OAK AND KEY REAL ESTATE BROKERAGE, INC.
John DiRenzo, Salesperson. Cell: (519) 857-3490. RE/MAX Centre City John DiRenzo Team Brokerage.
Terms Of Use
This website is operated by RE/MAX Centre City John DiRenzo Team Brokerage, a brokerage who is a member of The Canadian Real Estate Association (CREA). The content on this website is owned or controlled by CREA. By accessing this website, the user agrees to be bound by these terms of use as amended from time to time, and agrees that these terms of use constitute a binding contract between the user, RE/MAX Centre City John DiRenzo Team Brokerage, and CREA.
The content on this website is protected by copyright and other laws, and is intended solely for the private, non-commercial use by individuals. Any other reproduction, distribution or use of the content, in whole or in part, is specifically prohibited. Prohibited uses include commercial use, "screen scraping", "database scraping", and any other activity intended to collect, store, reorganize or manipulate the content of this website.
Trademarks:
REALTOR®, REALTORS®, and the REALTOR® logo are certification marks that are owned by REALTOR® Canada Inc. and licensed exclusively to The Canadian Real Estate Association (CREA). These certification marks identify real estate professionals who are members of CREA and who must abide by CREA's By-Laws, Rules, and the REALTOR® Code. The MLS® trademark and the MLS® logo are owned by CREA and identify the professional real estate services provided by members of CREA. The data provided is for informational purposes only and should not be relied upon without verification.

 NEW LISTING

















 FOR SALE
 FOR SALE
 FOR SALE
 FOR SALE