Address: 28 WELLINGTON STREET, St. Thomas FOR SALE Postal Code: N5R2P4 Style: Detached Type: Single Family House Bedrooms: 4 Bathrooms: 4 Bedrooms Aboveground: 3 Bedrooms Belowground: 1 Parking: No Garage Garage: No Garage Lot Size: 55 ft x 132 ft Property Size: 55 x 132 FT Stories: 2
About 28 Wellington Street
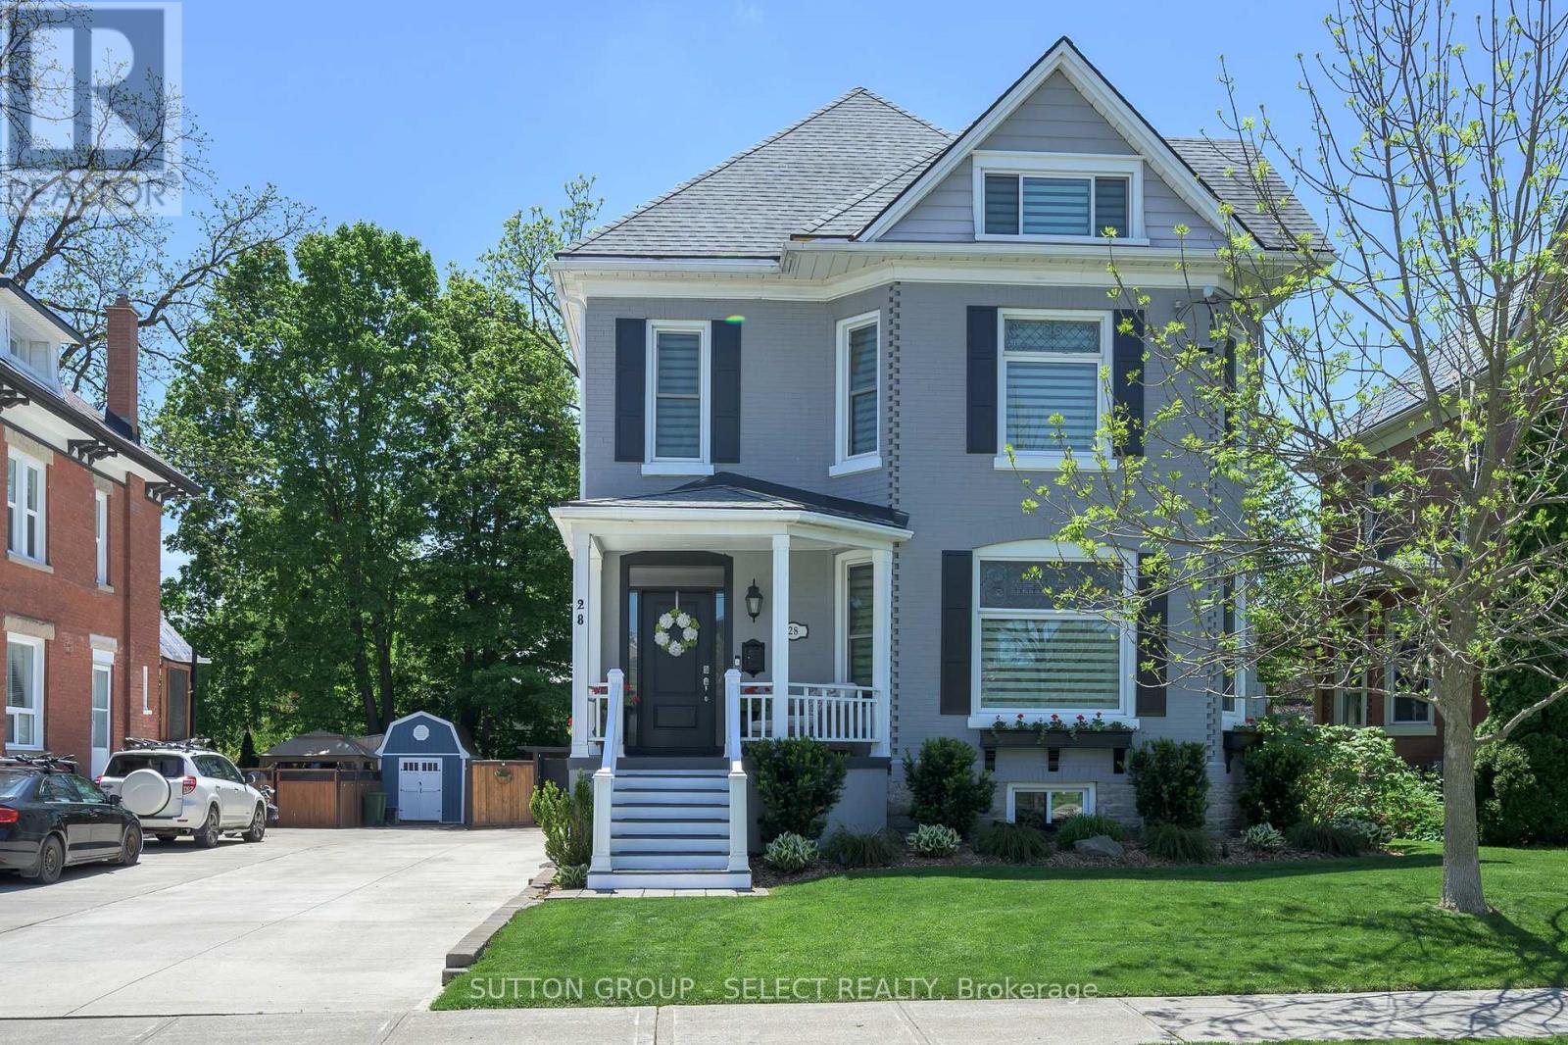
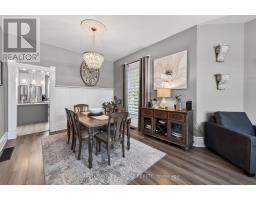
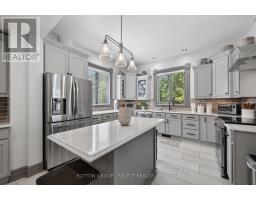
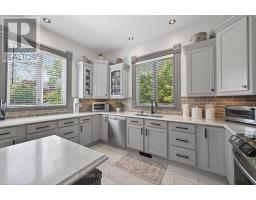
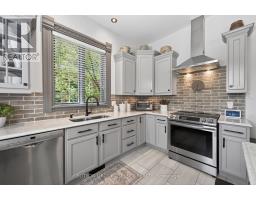
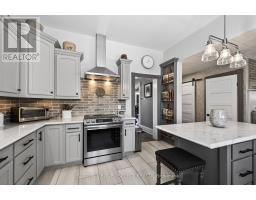
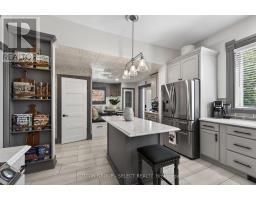
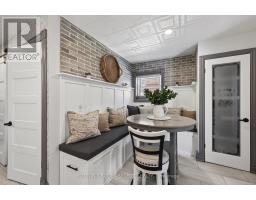
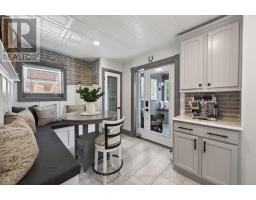
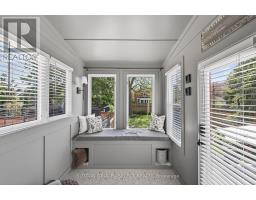
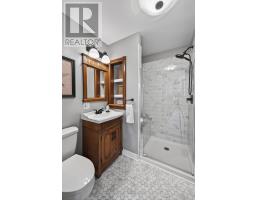
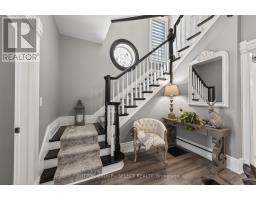
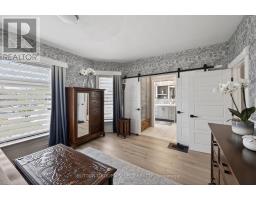
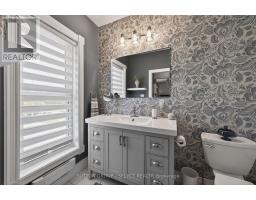
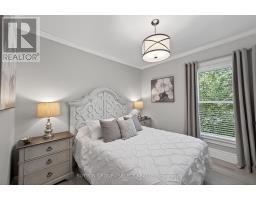
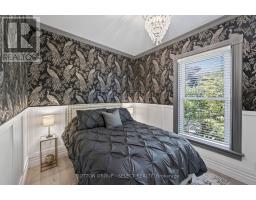
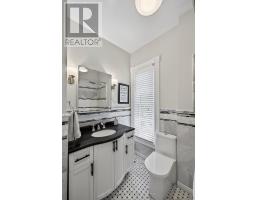
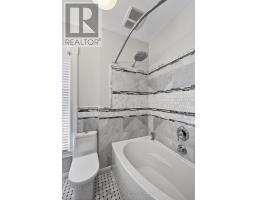
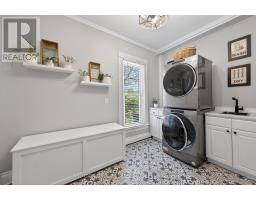
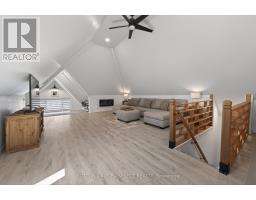
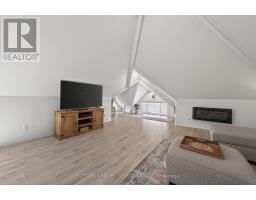
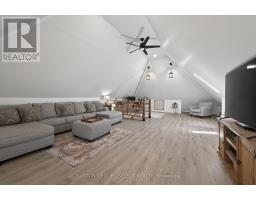
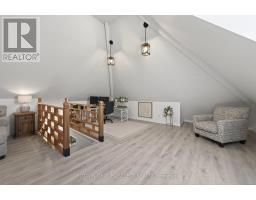
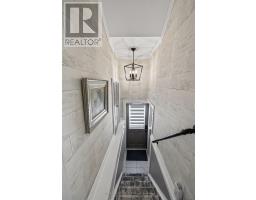
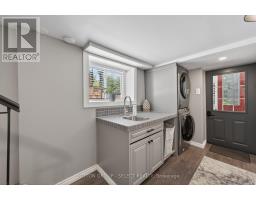
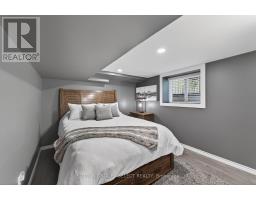
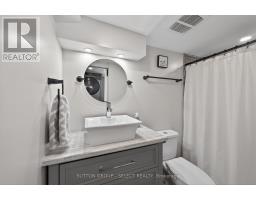
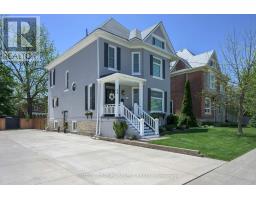
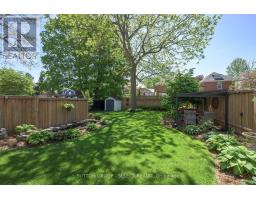
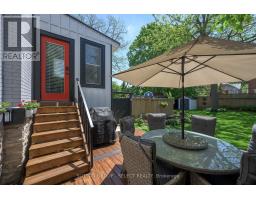
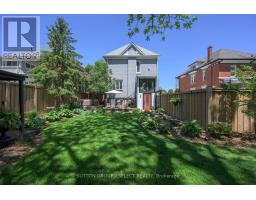
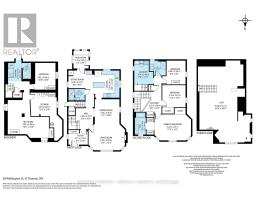
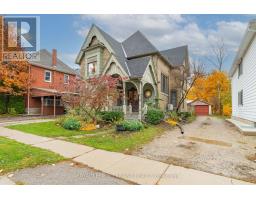
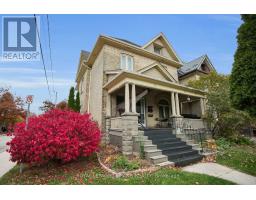
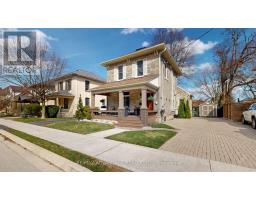
Where timeless character and modern function come together in a way that s rare to find, this 4 bedroom, 4 bathroom home with a finished lower level AND a bonus 3rd floor finished loft space, has been thoughtfully renovated while carefully preserving the charm and architectural details that make century homes so special, and it extends to the exterior and backyard too. High ceilings, large windows, solid wood trim and baseboards are just a few of the old world touches that maintain the warmth, craftsmanship, and sense of character you d expect. The design forward updates like wall paneling, wall paper, accent lighting, flooring, and built ins breathe new life into the space while preserving a timeless feel. Upstairs, are 3 bedrooms including a primary with it s own ensuite, and thoughtfully designed living spaces create flexibility for families, guests, or work-from-home life. The convenient 2nd floor laundry room leads to one of the standout features of this home which is the fully finished third floor loft with it s soaring ceilings: a stunning bonus space perfect as a studio, lounge, office, or additional living area. The finished lower level with separate entry, complete with egress windows and its own living space potential, offers incredible versatility for multigenerational living, guests, or a future granny suite setup. There is even a second dedicated laundry space. Outside, the backyard feels like a private retreat, with beautifully designed outdoor living spaces that invite you to relax, entertain, and unwind. Located in one of St. Thomas most beloved neighbourhoods, you re surrounded by mature trees, historic homes, parks, and the charm of a walkable downtown core. Ample parking in the private concrete driveway, and newer systems throughout (200A electrical, HVAC, Shingles, Windows) This is the kind of home that makes you fall a little more in love every day! Full 3D tour found under "Brochure" (id:56071). Get more information on 28 Wellington Street
Property Features
Appliances: Dishwasher, Dryer, Stove, Washer, Window Coverings, Refrigerator Landscape: Landscaped Rental Equipment: Water Heater Fireplace Total: 1 Directions: Cross Streets: Wellington St. ** Directions: East on Talbot St, Right onto Stanley St Ave, Left onto Wellington St. Interior Size: 2500 - 3000 sqft Fence: Fully Fenced Amenities: Fireplace(s) Lot: 55 x 132 FT 55 x 132 FT Exterior Finish: Brick Water: Municipal water, Sanitary sewer Heating / Cooling: Natural gas / Central air conditioning Age: 100+ years Foundation: Concrete Basement: N/A (Finished), N/A, Full, N/A Finished
Rooms & Sizes
Found a property your're looking for? Schedule a showing with our team. We're here to answer your questions and help you get a closer look.
John DiRenzo
Sales Representative RE/MAX Centre City John DiRenzo Team Brokerage
Direct Phone: (519) 857-3490
John DiRenzo, Salesperson. Cell: (519) 857-3490. RE/MAX Centre City John DiRenzo Team Brokerage.
Terms Of Use
This website is operated by RE/MAX Centre City John DiRenzo Team Brokerage, a brokerage who is a member of The Canadian Real Estate Association (CREA). The content on this website is owned or controlled by CREA. By accessing this website, the user agrees to be bound by these terms of use as amended from time to time, and agrees that these terms of use constitute a binding contract between the user, RE/MAX Centre City John DiRenzo Team Brokerage, and CREA.
The content on this website is protected by copyright and other laws, and is intended solely for the private, non-commercial use by individuals. Any other reproduction, distribution or use of the content, in whole or in part, is specifically prohibited. Prohibited uses include commercial use, "screen scraping", "database scraping", and any other activity intended to collect, store, reorganize or manipulate the content of this website.
Trademarks:
REALTOR®, REALTORS®, and the REALTOR® logo are certification marks that are owned by REALTOR® Canada Inc. and licensed exclusively to The Canadian Real Estate Association (CREA). These certification marks identify real estate professionals who are members of CREA and who must abide by CREA's By-Laws, Rules, and the REALTOR® Code. The MLS® trademark and the MLS® logo are owned by CREA and identify the professional real estate services provided by members of CREA. The data provided is for informational purposes only and should not be relied upon without verification.

 NEW LISTING











 FOR SALE
 FOR SALE
 FOR SALE
 FOR SALE