Address: 28 WICKHAM STREET, Kincardine FOR SALE Postal Code: N0G2T0 Style: Detached Type: Single Family House Bedrooms: 4 Bathrooms: 2 Bedrooms Aboveground: 4 Parking: Detached Garage Garage: Detached Garage Lot Size (Approximate): 124 ft ,7 in x 135 ft Property Size (Approximate): 124.6 x 135 FT Stories: 1.5
About 28 Wickham Street
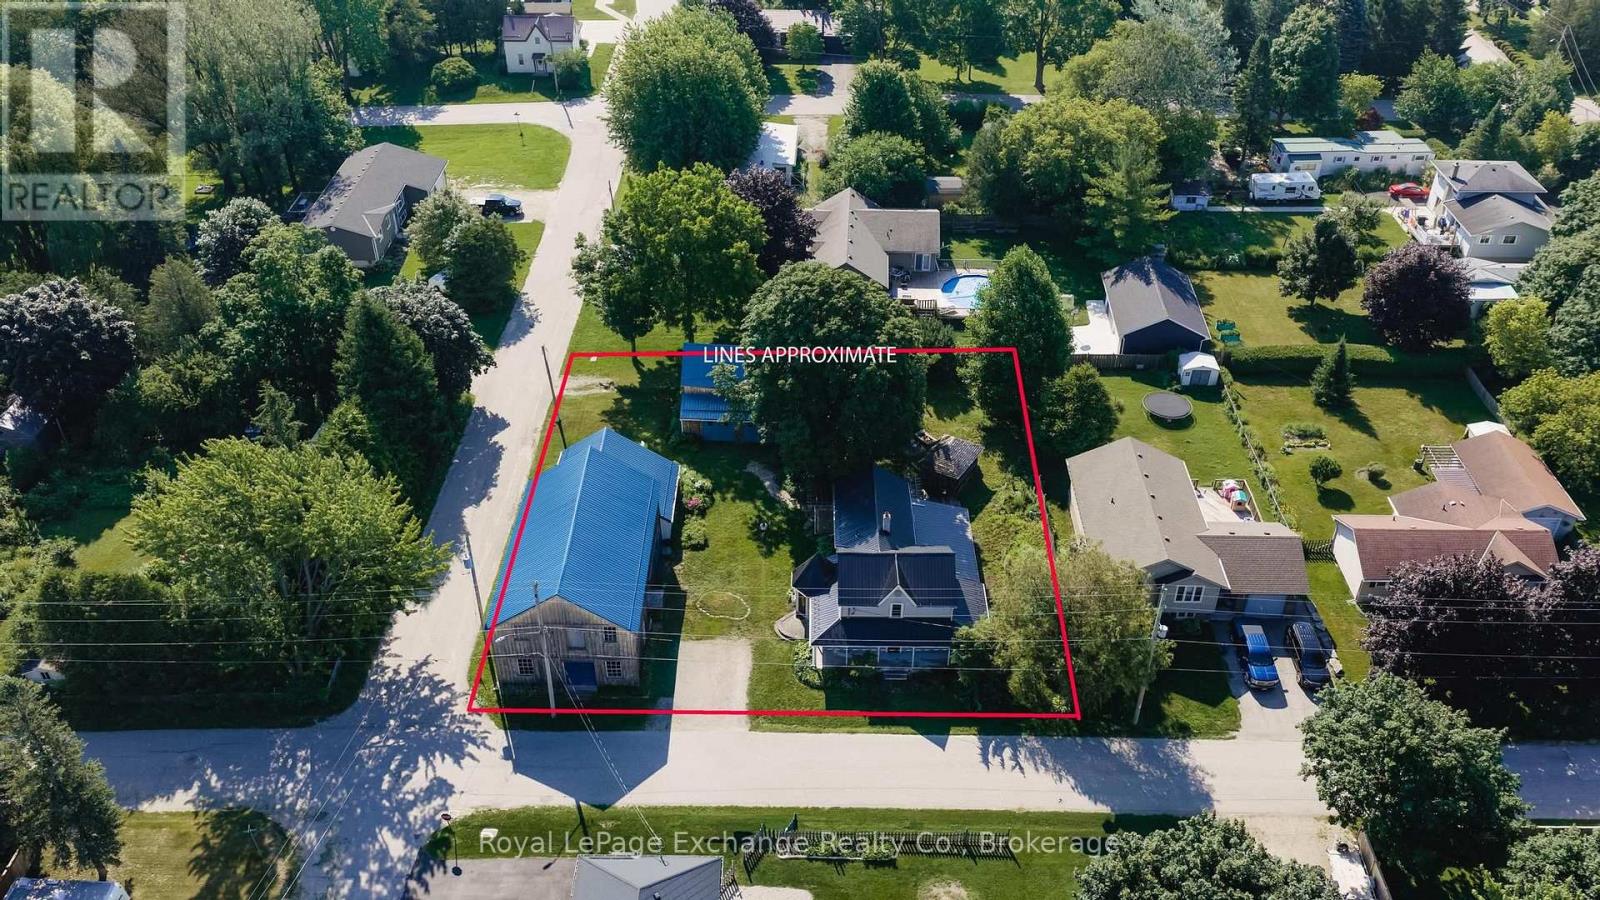
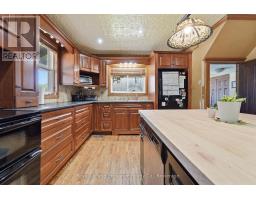
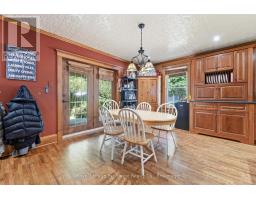
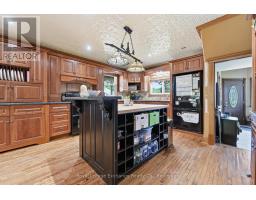
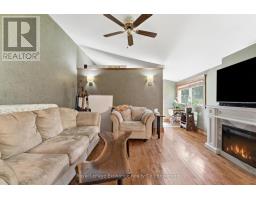
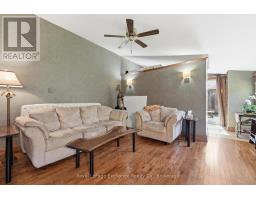
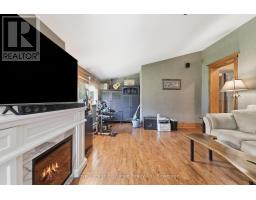
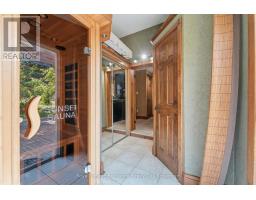
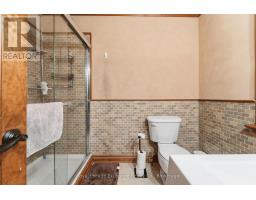
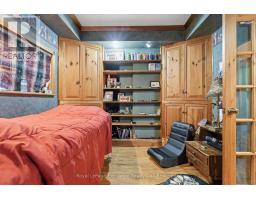
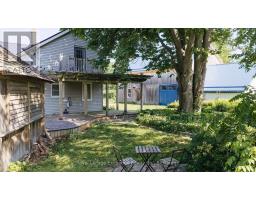
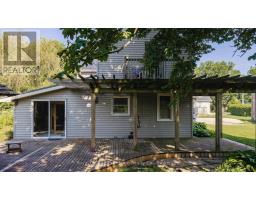
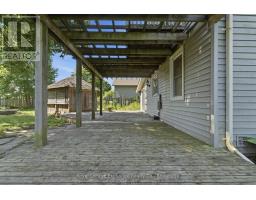
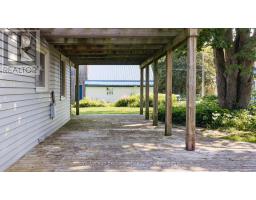
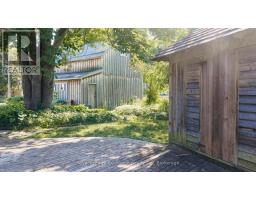
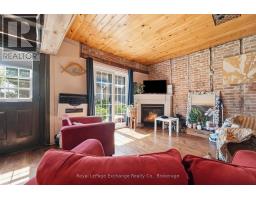
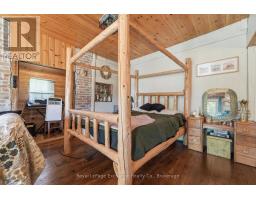
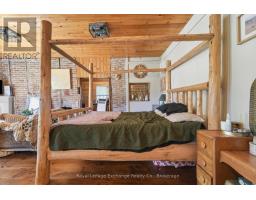
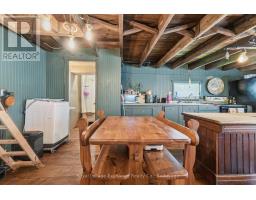
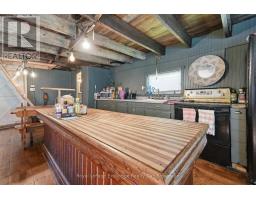
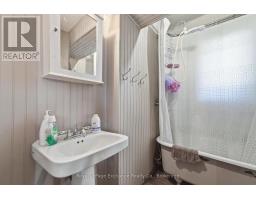
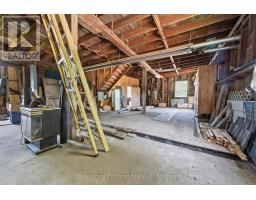
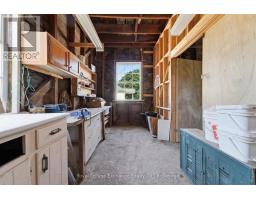
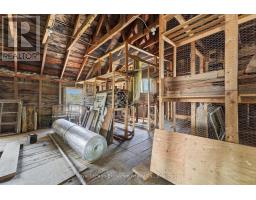
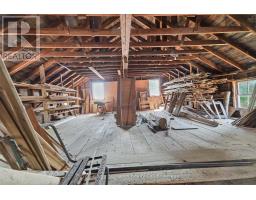
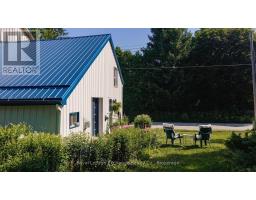
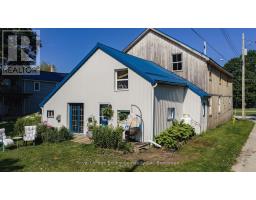
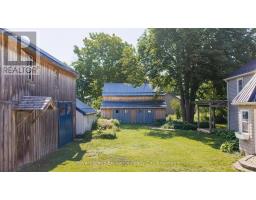
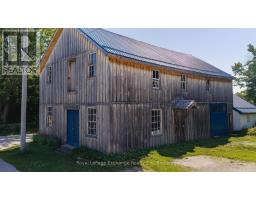
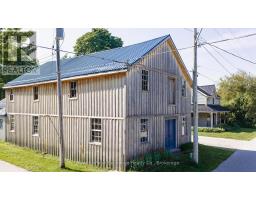
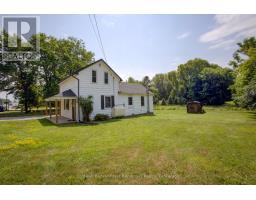
The perfect synergy of new and old - you must see for yourself! Located on a corner lot in the village of Tiverton, this is a step back in history without having to compromise on privacy or the luxuries of modern living. This updated 2,155 sq. ft. century home offers a stunning cherry kitchen designed for comfortable family meals. A main floor den makes a perfect 4th bedroom, library, play room or office. Storage abounds in this home, and there are many custom built-ins and whimsical features that add to the charm of the home. The house offers forced air propane furnace and A/C. The sprawling grounds offer mature trees & perennials, a large deck & hot tub cabana. This double lot in the heart of Tiverton also offers a historic century-old, two story 32 x81 planing mill with a huge workshop and a separate self-contained 800sqft guesthouse, and a separate 32 x28 coachhouse (2-car garage) with loft for even more storage. This property is ideal for a car enthusiast, woodworker, artist or hobbyist, or anyone looking for abundant storage space and a historically significant home. The unique, self-contained studio-style guesthouse has been renovated to enhance its rustic charm. The guesthouse has its own front yard, a small porch and its own parking. The main living area has a full kitchen (Fridge, Stove, Microwave), a furnished living room area with a newer propane fireplace and a 4-poster bed, and charming hardwood floors. There is a walk-in closet for storage, and a 4-piece bath/shower with a claw-foot tub. Upstairs (via a attic ladder) there is a loft that is suitable for additional guests. Long list of recent upgrades and improvements available. Please allow a minimum 48 hours notice for any showings. (id:56071). Get more information on 28 Wickham Street
Property Features
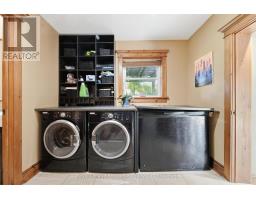
Appliances: Water Heater, Dishwasher, Dryer, Freezer, Furniture, Sauna, Stove, Washer, Window Coverings, Refrigerator Features: Guest Suite, In-Law Suite Rental Equipment: Propane Tank Fireplace Total: 1 Directions: Cross Streets: Mill & Wickham. ** Directions: From Hwy 21, head east on Mill Street.House is on the southeast corner of Mill and Wickham Streets. Zoning Description: R1 Interior Size (Approximate): 2000 - 2500 sqft Amenities: Fireplace(s) Lot (Approximate): 124.6 x 135 FT 124.6 x 135 FT Exterior Finish: Vinyl siding Water: Municipal water, Sanitary sewer Heating / Cooling: Propane / Central air conditioning Age (Approximate): 100+ years Foundation: Stone Basement: N/A (Unfinished) Unfinished
Rooms & Sizes
(Approximate)
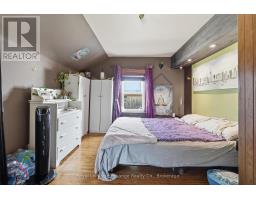
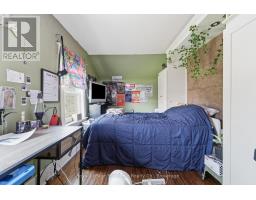
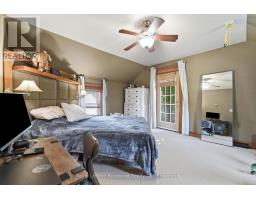
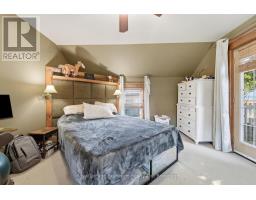
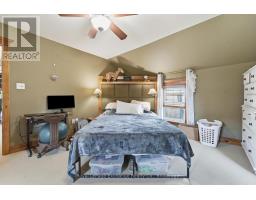
Primary Bedroom Second level 4.7 m x 3.85 m
Bedroom 2 Second level 4.39 m x 3.25 m
Bedroom 3 Second level 2.57 m x 4.69 m
Kitchen Main level 4.78 m x 5 m
Dining room Main level 5.2 m x 2.21 m
Living room Main level 4.15 m x 7.63 m
Bedroom 4 Main level 2.97 m x 4.09 m
Foyer Main level 4.13 m x 2.6 m
Found a property your're looking for? Schedule a showing with our team. We're here to answer your questions and help you get a closer look.
Get More Property Info!
John DiRenzo
Sales Representative RE/MAX Centre City John DiRenzo Team Brokerage
Direct Phone: (519) 857-3490
John DiRenzo, Salesperson. Cell: (519) 857-3490. RE/MAX Centre City John DiRenzo Team Brokerage.
Terms Of Use
This website is operated by RE/MAX Centre City John DiRenzo Team Brokerage, a brokerage who is a member of The Canadian Real Estate Association (CREA). The content on this website is owned or controlled by CREA. By accessing this website, the user agrees to be bound by these terms of use as amended from time to time, and agrees that these terms of use constitute a binding contract between the user, RE/MAX Centre City John DiRenzo Team Brokerage, and CREA.
The content on this website is protected by copyright and other laws, and is intended solely for the private, non-commercial use by individuals. Any other reproduction, distribution or use of the content, in whole or in part, is specifically prohibited. Prohibited uses include commercial use, "screen scraping", "database scraping", and any other activity intended to collect, store, reorganize or manipulate the content of this website.
Trademarks:
REALTOR®, REALTORS®, and the REALTOR® logo are certification marks that are owned by REALTOR® Canada Inc. and licensed exclusively to The Canadian Real Estate Association (CREA). These certification marks identify real estate professionals who are members of CREA and who must abide by CREA's By-Laws, Rules, and the REALTOR® Code. The MLS® trademark and the MLS® logo are owned by CREA and identify the professional real estate services provided by members of CREA. The data provided is for informational purposes only and should not be relied upon without verification.

 NEW LISTING










 FOR SALE
 FOR SALE
 FOR SALE
 FOR SALE