
 NEW LISTING
Brokered by: Coldwell Banker Peter Benninger Realty
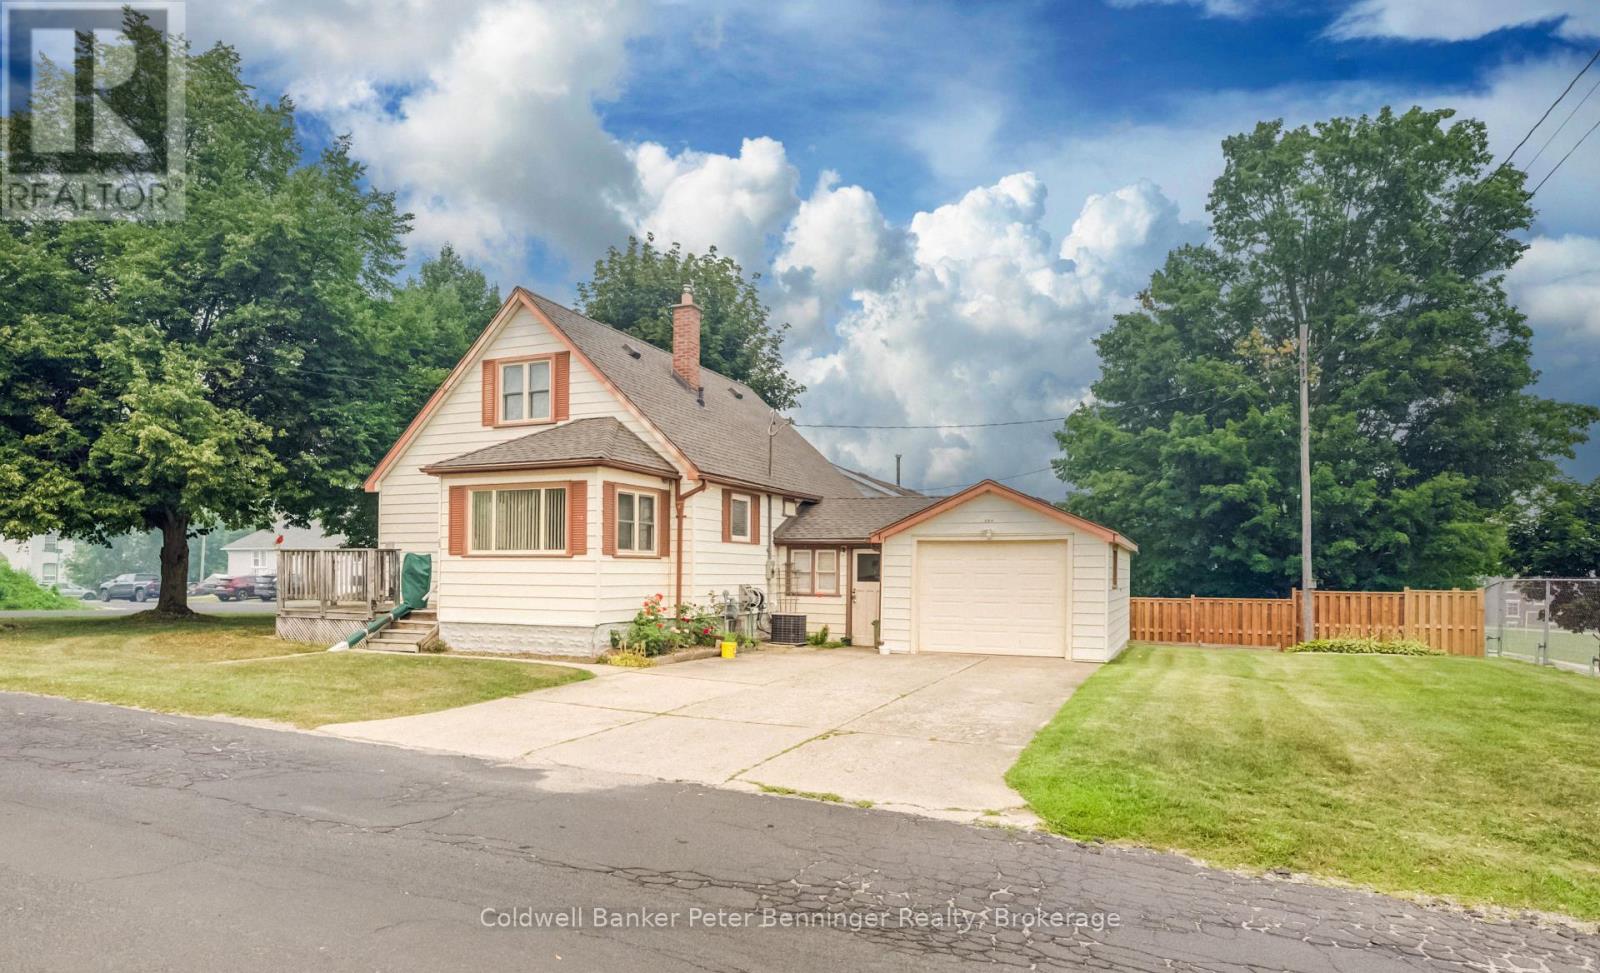
Address: 280 6TH STREET A, Hanover
FOR SALE
Postal Code: N4N1E7
Style: Detached
Type: Single Family House
Bedrooms: 4
Bathrooms: 3
Bedrooms Aboveground: 4
Parking: Attached Garage
Garage: Attached Garage
Lot Size (Approximate): 60 ft ,10 in x 103 ft ,1 in
Property Size (Approximate): 60.9 x 103.1 FT
Stories: 1.5
(Approximate)
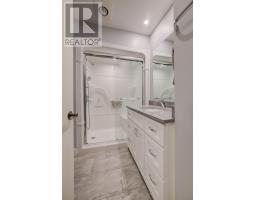
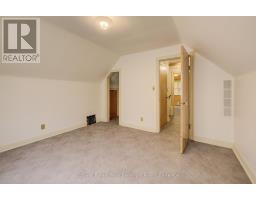
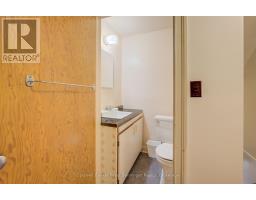
| Bathroom Second level 1.01 m x 1.25 m | Bedroom Second level 3.72 m x 3.38 m | Bedroom Second level 3.72 m x 3.77 m |
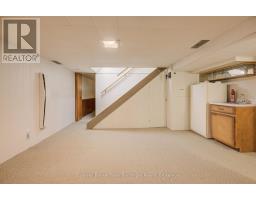
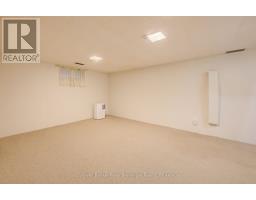
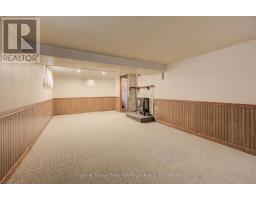
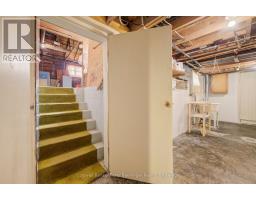
| Mud room Basement 2.74 m x 2.83 m | Recreational, Games room Basement 6.97 m x 3.57 m | Recreational, Games room Basement 4.67 m x 5.72 m |
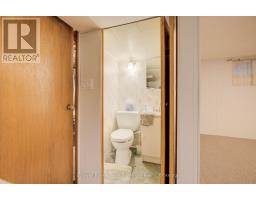
| Laundry room Basement 3.35 m x 6.12 m | Bathroom Basement 1.08 m x 0.97 m | Bathroom Main level 2.41 m x 2.42 m |
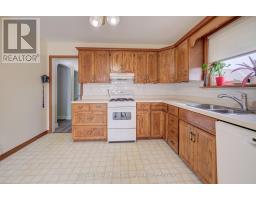
| Bedroom Main level 3.66 m x 3.74 m | Sunroom Main level 3 m x 2.09 m | Kitchen Main level 3.52 m x 3.42 m |
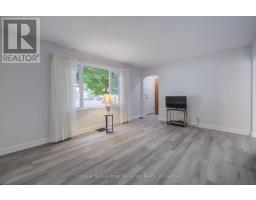
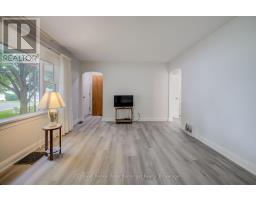
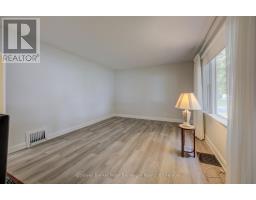
| Living room Main level 3.66 m x 4.78 m | Primary Bedroom Main level 3.51 m x 3.6 m |

Sales Representative
RE/MAX Centre City John DiRenzo Team Brokerage
Direct Phone: (519) 857-3490
* Mandatory fields..



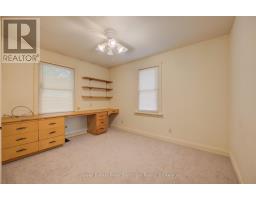
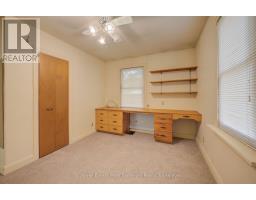

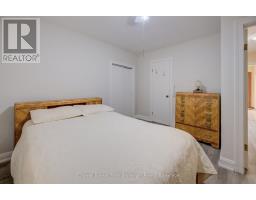
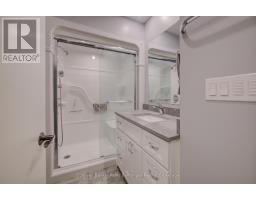






 FOR SALE
Affordable homes are hard to find, and affordable homes with room for extended family ar ..
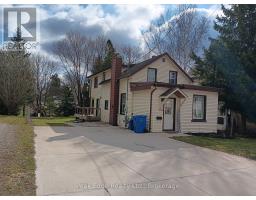 FOR SALE
Family ready 3 bedroom home ready to move into in Hanover. Great ..
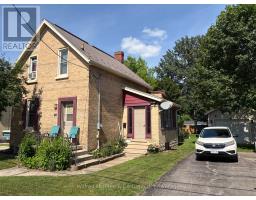 NEW LISTING
Great opportunity to own this 1 1/2 storey 3 bedroom brick home in Hanover. Per ..
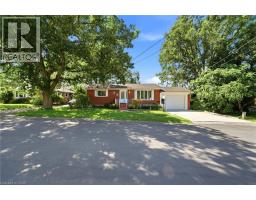 FOR SALE
Welcome to 389 7th Street in Hanover! This charming 2-bedroom, 2-bathroom red brick bunga ..
John DiRenzo, Salesperson. Cell: (519) 857-3490. RE/MAX Centre City John DiRenzo Team Brokerage.