
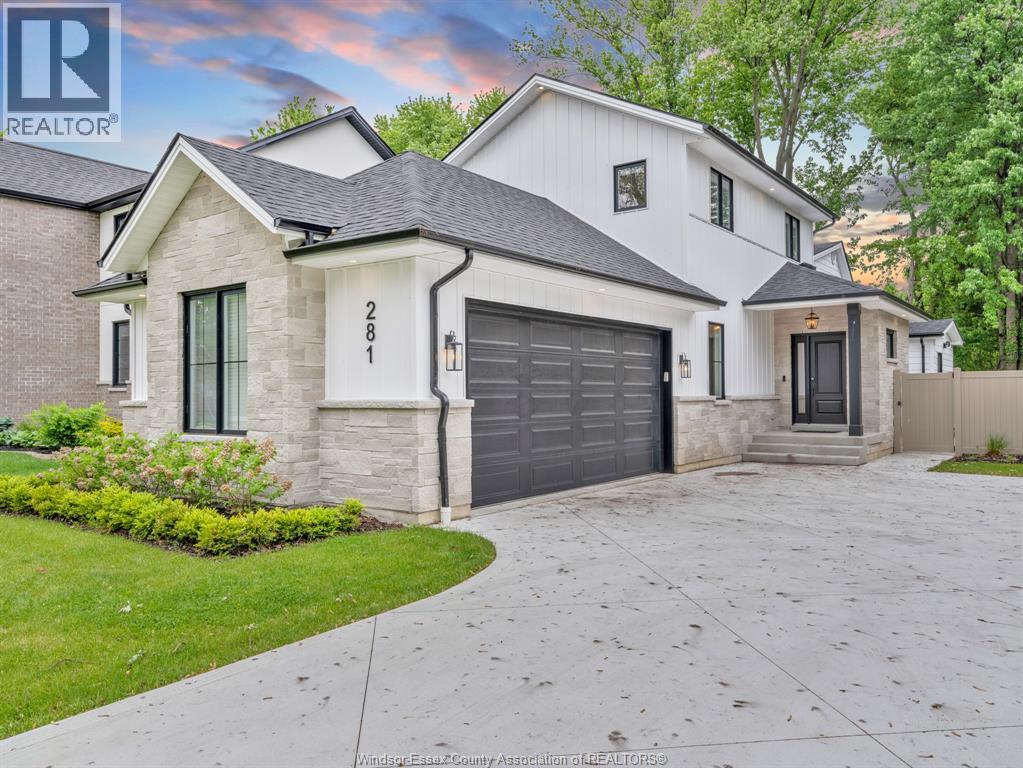
 FOR SALE
Brokered by: PINNACLE PLUS REALTY LTD.
Address: 281 BRIGHTON ROAD, Tecumseh
FOR SALE
Postal Code: N8N2L2
Style: Detached
Type: Single Family House
Bedrooms: 4
Bathrooms: 3
Bedrooms Aboveground: 4
Bedrooms Belowground: 0
Parking: Garage
Garage: Garage
Lot Size (Approximate): x
Property Size (Approximate): 56.95 X 140.20 FT
Stories: 1.5
(Approximate)
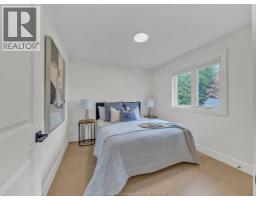
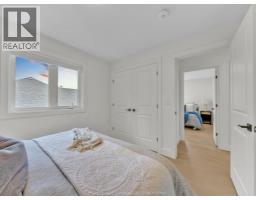
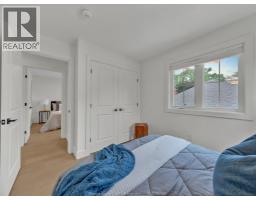
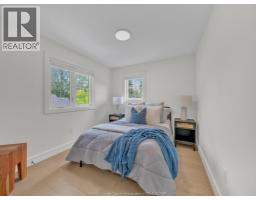
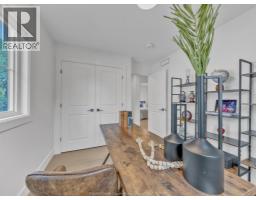
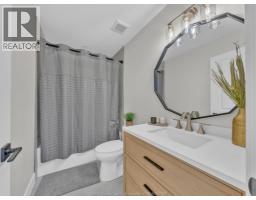
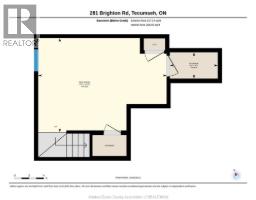
| 4pc Bathroom Second level Measurements not available | Bedroom Second level Measurements not available | Bedroom Second level Measurements not available |
| Bedroom Second level Measurements not available | Utility room Lower level Measurements not available | Storage Lower level Measurements not available |

| Family room Lower level Measurements not available | 3pc Ensuite bath Main level Measurements not available | 2pc Bathroom Main level Measurements not available |
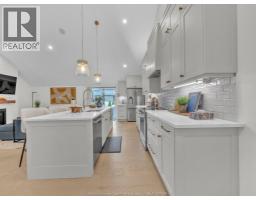
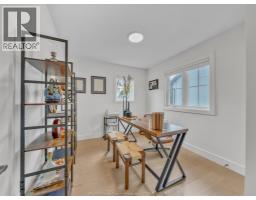
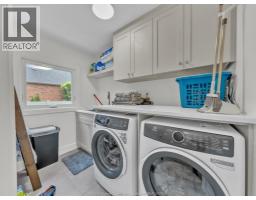
| Eating area Main level Measurements not available | Laundry room Main level Measurements not available | Kitchen Main level Measurements not available |
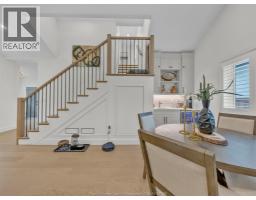
| Primary Bedroom Main level Measurements not available | Living room Main level Measurements not available |

Sales Representative
RE/MAX Centre City John DiRenzo Team Brokerage
Direct Phone: (519) 857-3490
* Mandatory fields..





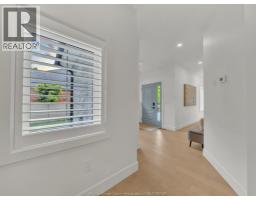
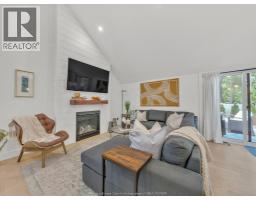

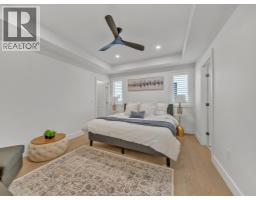











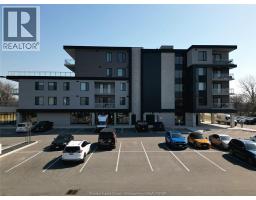 FOR SALE
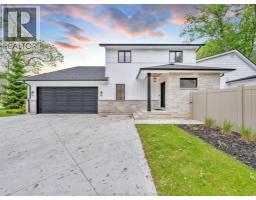
Experience elevated condo living in Tecumseh s prestigious ..
 FOR SALE
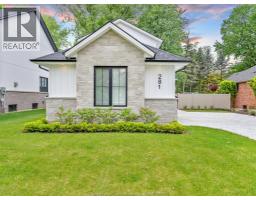
Luxury and elegance awaits you. Welcome to St. Clair Beach s new bou ..
 FOR SALE
Welcome to Harbour Club Condominiums in prestigious Russell Woods. One of the most premium locations in Windsor-Esse ..
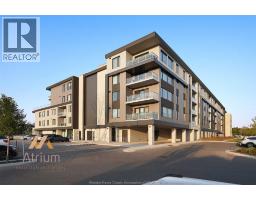 FOR SALE
Experience exceptional waterfront living in the expansive 1851 sq ft (including balcony), 2 bedroom, 2 bath c ..
John DiRenzo, Salesperson. Cell: (519) 857-3490. RE/MAX Centre City John DiRenzo Team Brokerage.