Address: 283 WINLOW WAY, Middlesex Centre (Komoka) FOR SALE Postal Code: N0L1R0 Style: Attached Type: Single Family Row / Townhouse Bedrooms: 3 Bathrooms: 3 Bedrooms Aboveground: 3 Parking: Attached Garage Garage: Attached Garage Lot Size (Approximate): 6.8 m x 37.87 m Property Size (Approximate): 6.8 x 37.9 M Stories: 2
About 283 Winlow Way
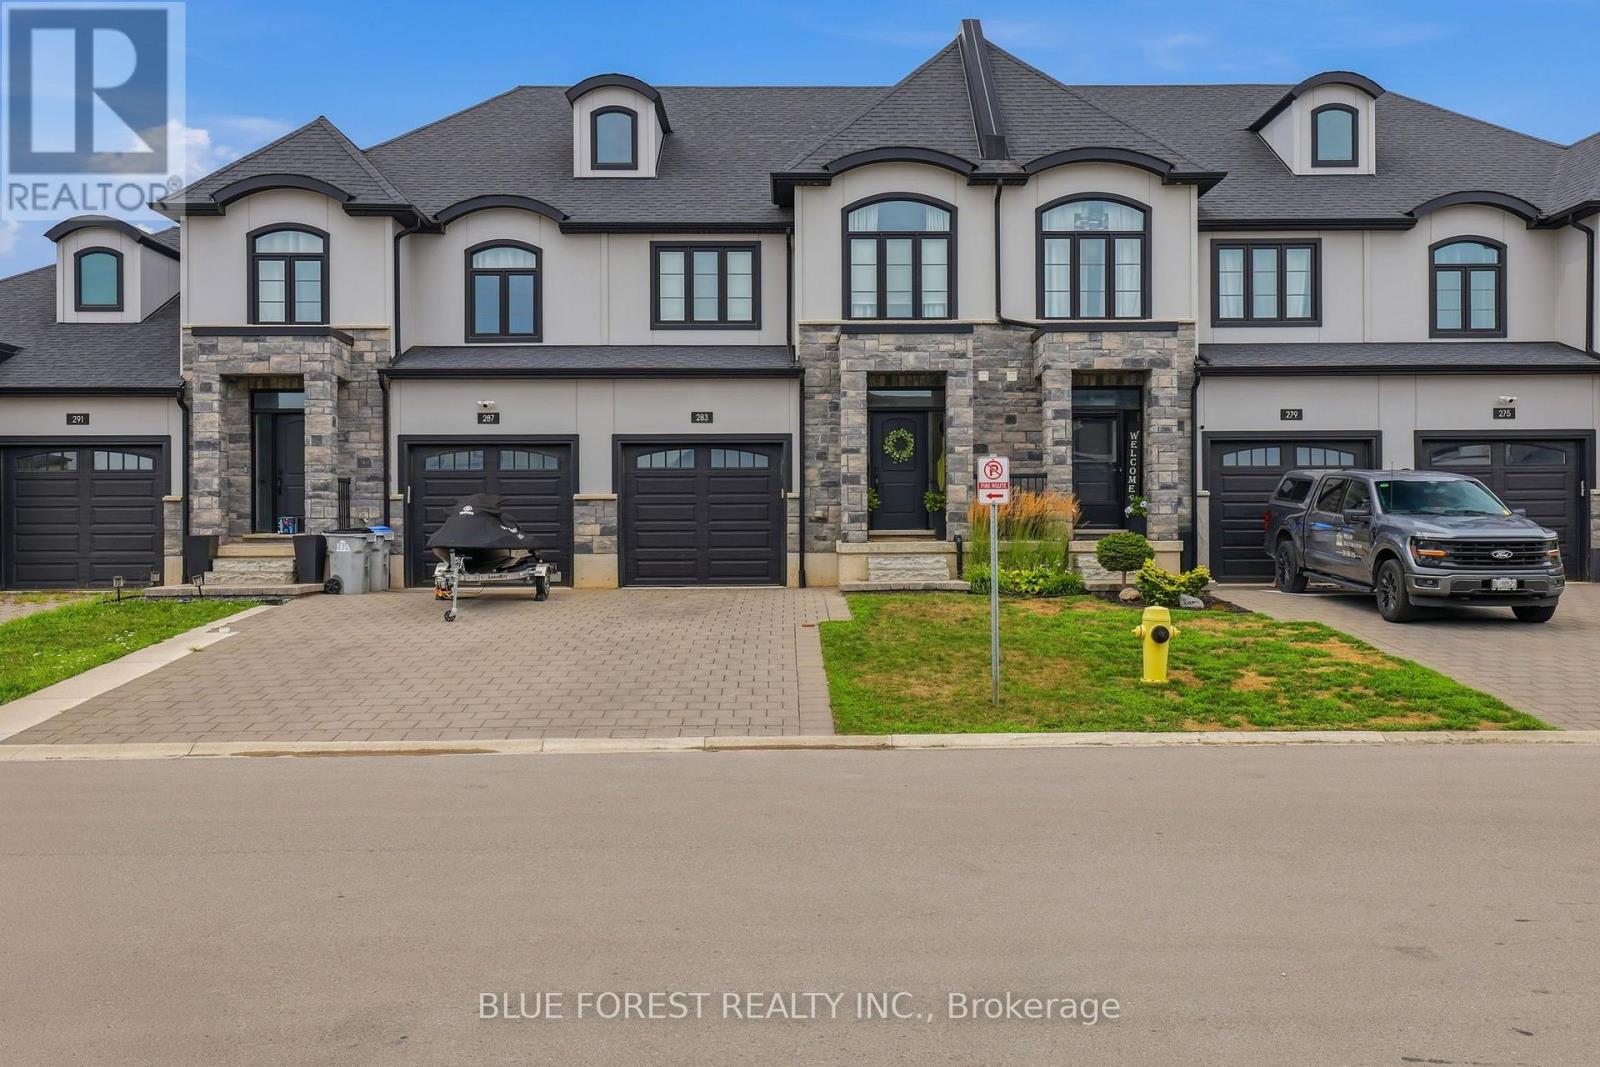
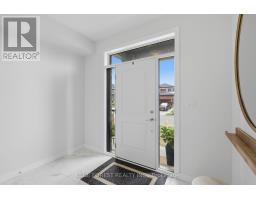
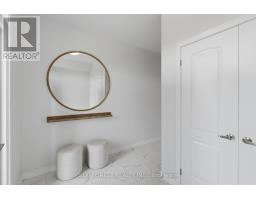
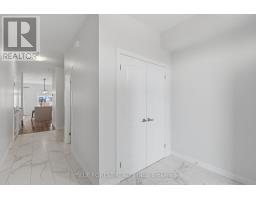
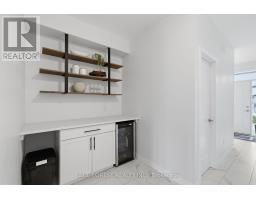
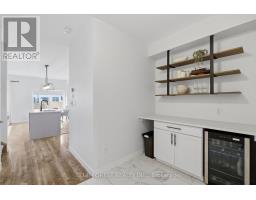
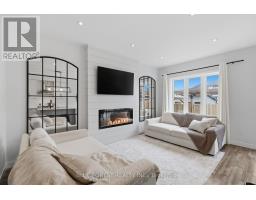
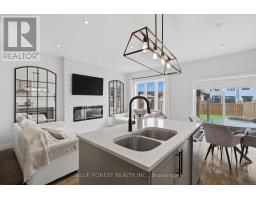
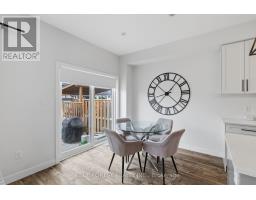
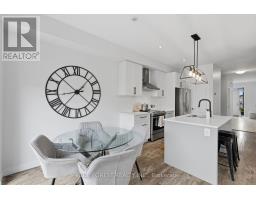
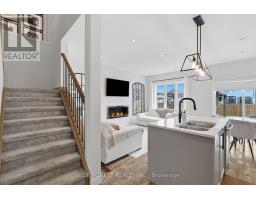
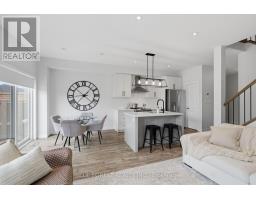
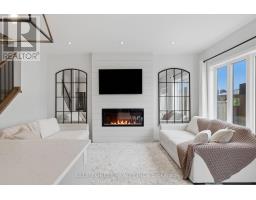
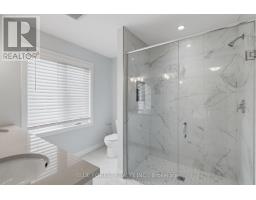
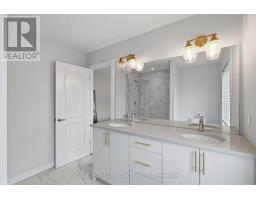
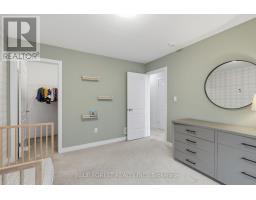
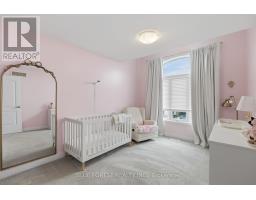
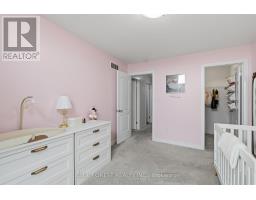
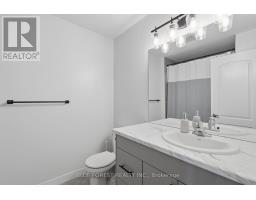
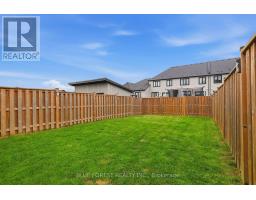
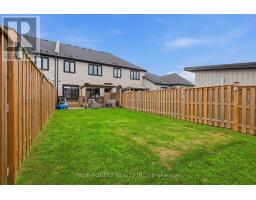
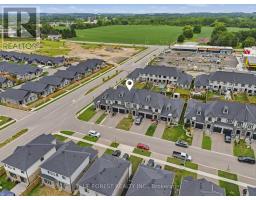
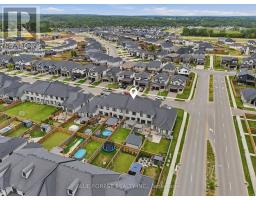
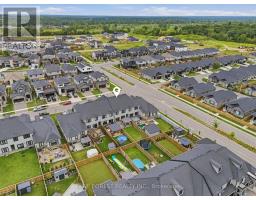
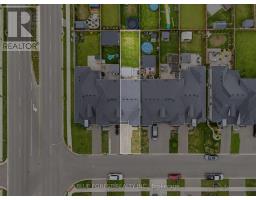
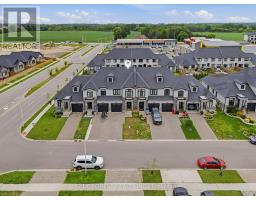
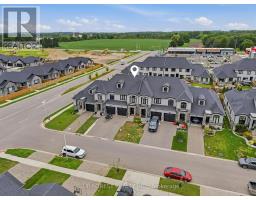
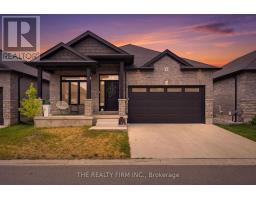
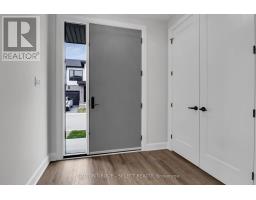
Welcome to 283 Winlow Way, in the beautiful community of Komoka. Why build new when you can have this perfectly maintained, six year old FREEHOLD townhome? That means bye bye condo fees.Be welcomed by a modern brick and stone exterior and an attached garage. Step into this 1,900 sq ft home and notice the grand entryway with a large closet. Walk past the dry bar, easily converted into a coffee bar or mudroom, into your open concept, timeless kitchen featuring white cabinetry, quartz counters, and a corner pantry for extra storage. Natural light pours across the dining room and family room, where an electric fireplace and warm tones make every night in feel cozy.Upstairs, each of the three generously sized bedrooms features a walk in closet. The primary suite offers a spacious ensuite with timeless finishes, a glass shower, and a double vanity, making getting ready easy. Tired of carrying laundry up and down the stairs? Take the load off with an upstairs laundry room and a large linen closet just across the hall.Looking for extra space? The partially finished basement is a bright, open canvas ready for your vision, whether that s a home gym, media room, or playroom.This townhome s yard is larger than you d expect, giving you plenty of room for entertaining, gardening, and enjoying the outdoors, all with low maintenance.This home checks every box: the luxury of new construction, an affordable price point, low maintenance, and no condo fees.Welcome home. Welcome to Komoka. (id:56071). Get more information on 283 Winlow Way
Property Features
Appliances: Garage door opener remote(s), Dishwasher, Dryer, Garage door opener, Stove, Washer, Refrigerator Features: Flat site, Sump Pump Landscape: Landscaped Rental Equipment: Water Heater Fireplace Total: 1 Directions: Cross Streets: Glendon Dr & Crestview Dr. ** Directions: Head west on Glendon Dr, make a left on Crestview dr, left on Winlow Way. Interior Size (Approximate): 1500 - 2000 sqft Fence: Fenced yard Community Features: School Bus Amenities: Fireplace(s) Lot (Approximate): 6.8 x 37.9 M 6.8 x 37.9 M Exterior Finish: Brick, Stone Water: Municipal water, Sanitary sewer Heating / Cooling: Natural gas / Central air conditioning Age (Approximate): Foundation: Poured Concrete Basement: Full (Partially finished) Partially finished
Rooms & Sizes
(Approximate)
Bedroom 2 Second level 3.33 m x 3.61 m
Bedroom 3 Second level 2.96 m x 3.84 m
Laundry room Second level 1.35 m x 1.49 m
Primary Bedroom Second level 4.38 m x 4.87 m
Bathroom Second level 2.47 m x 2.71 m
Other Second level 1.91 m x 2.65 m
Foyer Main level 2.96 m x 3.84 m
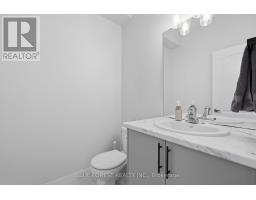
Bathroom Main level 1.66 m x 1.55 m
Other Main level 1.76 m x 1.93 m
Pantry Main level 1.56 m x 1.19 m
Kitchen Main level 2.49 m x 3.31 m
Dining room Main level 2.49 m x 2.67 m
Living room Main level 2.99 m x 4.86 m
Found a property your're looking for? Schedule a showing with our team. We're here to answer your questions and help you get a closer look.
Get More Property Info!
John DiRenzo
Sales Representative RE/MAX Centre City John DiRenzo Team Brokerage
Direct Phone: (519) 857-3490
John DiRenzo, Salesperson. Cell: (519) 857-3490. RE/MAX Centre City John DiRenzo Team Brokerage.
Terms Of Use
This website is operated by RE/MAX Centre City John DiRenzo Team Brokerage, a brokerage who is a member of The Canadian Real Estate Association (CREA). The content on this website is owned or controlled by CREA. By accessing this website, the user agrees to be bound by these terms of use as amended from time to time, and agrees that these terms of use constitute a binding contract between the user, RE/MAX Centre City John DiRenzo Team Brokerage, and CREA.
The content on this website is protected by copyright and other laws, and is intended solely for the private, non-commercial use by individuals. Any other reproduction, distribution or use of the content, in whole or in part, is specifically prohibited. Prohibited uses include commercial use, "screen scraping", "database scraping", and any other activity intended to collect, store, reorganize or manipulate the content of this website.
Trademarks:
REALTOR®, REALTORS®, and the REALTOR® logo are certification marks that are owned by REALTOR® Canada Inc. and licensed exclusively to The Canadian Real Estate Association (CREA). These certification marks identify real estate professionals who are members of CREA and who must abide by CREA's By-Laws, Rules, and the REALTOR® Code. The MLS® trademark and the MLS® logo are owned by CREA and identify the professional real estate services provided by members of CREA. The data provided is for informational purposes only and should not be relied upon without verification.

 NEW LISTING









 FOR SALE
 FOR SALE
 FOR SALE
 NEW LISTING