Address: 285 MANK ROAD, Zorra FOR SALE Postal Code: N0H2G0 Style: Detached Bungalow Type: Single Family House Bedrooms: 3 Bathrooms: 1 Bedrooms Aboveground: 3 Parking: No Garage Garage: No Garage Lot Size (Approximate): 60 ft x 208 ft Property Size (Approximate): 60 x 208 FT Stories: 1
About 285 Mank Road
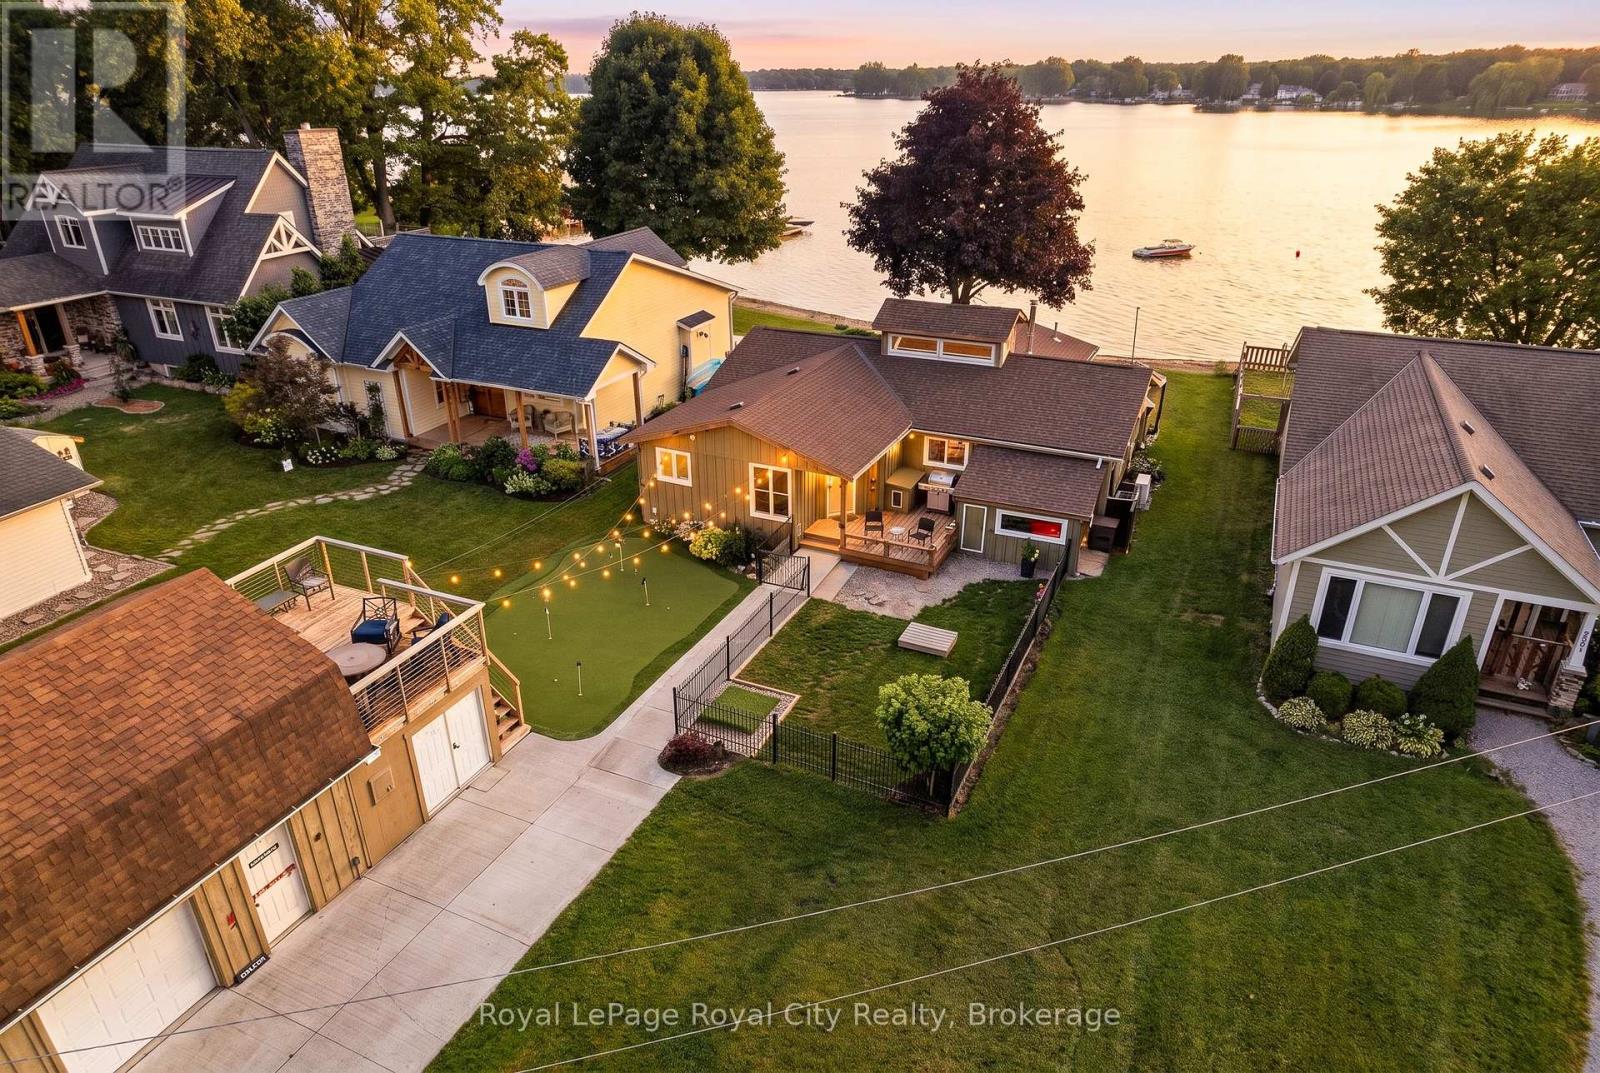
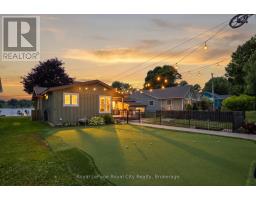
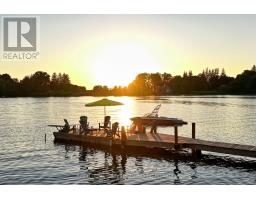
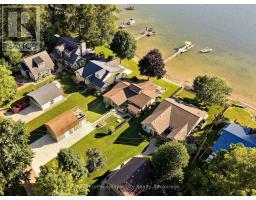
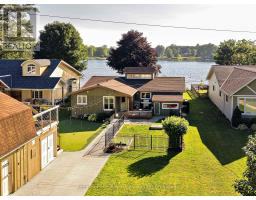
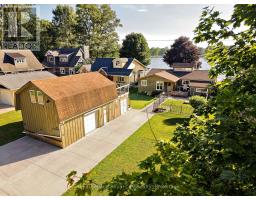
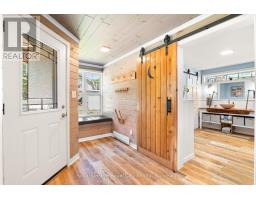
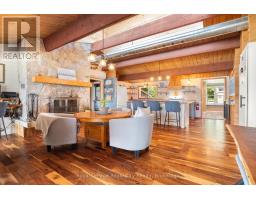
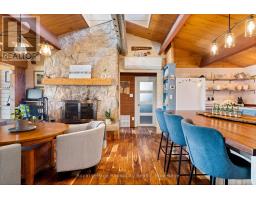
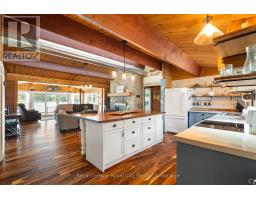
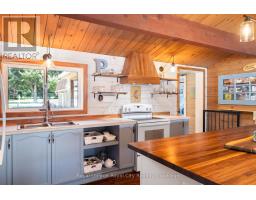
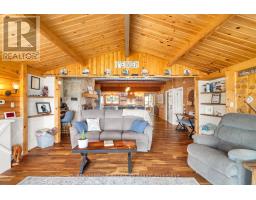
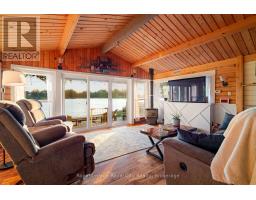
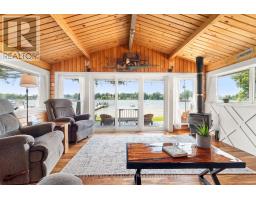
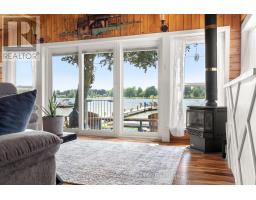
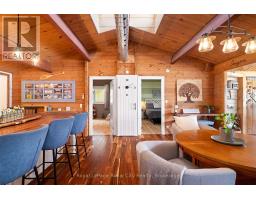
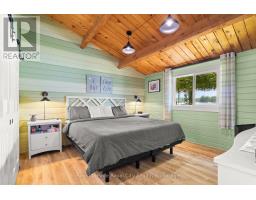
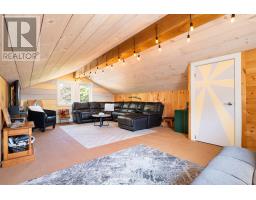
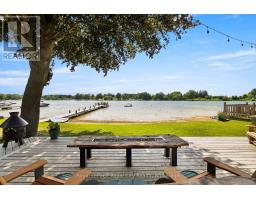
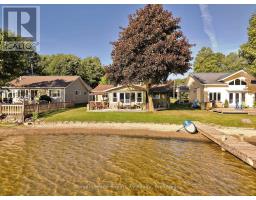
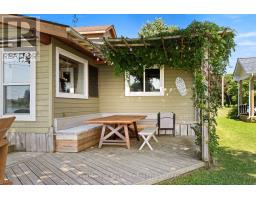
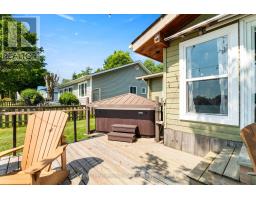
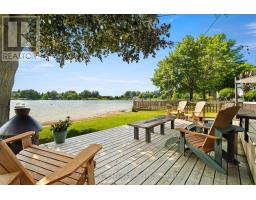
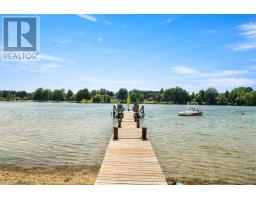
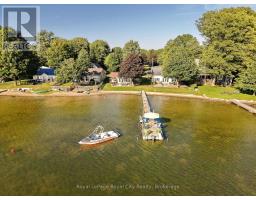
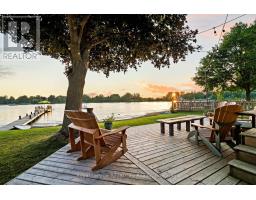
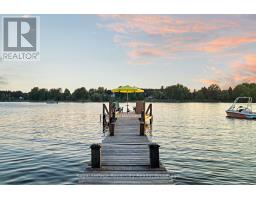
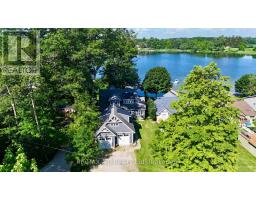
The lakefront retreat you have always dreamed of doesn t have to be seasonal when you live in a four-season lake home community just 45 minutes from Kitchener, Waterloo, and Cambridge. Lake Sunova is one of the best-kept secrets. The lake is entirely spring-fed, generally warm, and extremely clear, making it perfect for all kinds of water sports. Buyers will appreciate the detached workshop for storage and the added winterized upper loft/living space. In the front yard, enjoy a putting green and a smaller fenced-in area, perfect for animals. Inside, you are immediately welcomed in by the breathtaking open-concept living space. Some of the standout features in the living area are hardwood flooring, a cupola for added natural light, and a floor-to-ceiling, wood-burning stone fireplace. In the kitchen, find exposed shelving, plenty of cabinetry, a center island with seating, and just behind, a designated dining area. The family room is the perfect place to unwind and watch the sunset, complete with a cozy propane fireplace, perfect for the wintertime. The living space is completed by a four-piece bathroom, dedicated laundry area, and three graciously sized bedrooms. Out back, enjoy the large patio, perfect for family time and entertaining guests. Whether it s lakeside evenings, enjoying a picturesque sunset, walking around the community where neighbors are truly friends, cruising on the boat, or hanging out in the hot tub, this home has it all. In the winter, enjoy cross-country skiing, skating, and snowmobiling on nearby trails. Only 15 minutes to St. Mary s for all your shopping, amenities, restaurants, and golfing needs. 285 Mank is more than just a home; it s an invite to embrace a lakeside lifestyle without the long drive or the price tag of Muskoka. (id:56071). Get more information on 285 Mank Road
Property Features
Appliances: Water Heater, Dryer, Microwave, Stove, Washer, Refrigerator Rental Equipment: Fireplace Total: 2 Directions: Cross Streets: Colbourne Street and Mank Private Road. ** Directions: Head north on Highway 119. Turn East at Medina onto Road 92 and continue toward Lakeside. Once in Lakeside, go south on Queen Street; it will turn into Mank Street (Private Road).Follow Mank Street, and No.285 is on your right-hand side. Interior Size (Approximate): 1500 - 2000 sqft View: Lake view, Direct Water View Amenities: Fireplace(s) Access: Public Road, Private Docking Lot (Approximate): 60 x 208 FT 60 x 208 FT Exterior Finish: Wood Water: Municipal water, Septic System Heating / Cooling: Propane / Central air conditioning Age (Approximate): Foundation: Block Basement: None
Rooms & Sizes
(Approximate)
Bathroom Main level 3.47 m x 4.64 m
Bedroom Main level 3.75 m x 3.77 m
Bedroom 2 Main level 3.14 m x 3.75 m
Primary Bedroom Main level 3.75 m x 3.73 m
Dining room Main level 5.51 m x 4.72 m
Kitchen Main level 5.48 m x 2.65 m
Laundry room Main level 2.15 m x 1.7 m
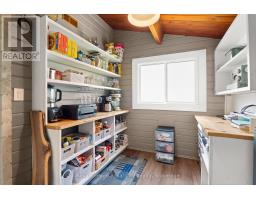
Pantry Main level 3.14 m x 2.53 m
Family room Main level 5.43 m x 4.22 m
Utility room Main level 2.22 m x 1.77 m
Found a property your're looking for? Schedule a showing with our team. We're here to answer your questions and help you get a closer look.
Get More Property Info!
John DiRenzo
Sales Representative RE/MAX Centre City John DiRenzo Team Brokerage
Direct Phone: (519) 857-3490
John DiRenzo, Salesperson. Cell: (519) 857-3490. RE/MAX Centre City John DiRenzo Team Brokerage.
Terms Of Use
This website is operated by RE/MAX Centre City John DiRenzo Team Brokerage, a brokerage who is a member of The Canadian Real Estate Association (CREA). The content on this website is owned or controlled by CREA. By accessing this website, the user agrees to be bound by these terms of use as amended from time to time, and agrees that these terms of use constitute a binding contract between the user, RE/MAX Centre City John DiRenzo Team Brokerage, and CREA.
The content on this website is protected by copyright and other laws, and is intended solely for the private, non-commercial use by individuals. Any other reproduction, distribution or use of the content, in whole or in part, is specifically prohibited. Prohibited uses include commercial use, "screen scraping", "database scraping", and any other activity intended to collect, store, reorganize or manipulate the content of this website.
Trademarks:
REALTOR®, REALTORS®, and the REALTOR® logo are certification marks that are owned by REALTOR® Canada Inc. and licensed exclusively to The Canadian Real Estate Association (CREA). These certification marks identify real estate professionals who are members of CREA and who must abide by CREA's By-Laws, Rules, and the REALTOR® Code. The MLS® trademark and the MLS® logo are owned by CREA and identify the professional real estate services provided by members of CREA. The data provided is for informational purposes only and should not be relied upon without verification.

 NEW LISTING


















 FOR SALE
 NEW LISTING
 FOR SALE
 FOR SALE