Brokered by: Royal LePage Burloak Real Estate Services
MLS®: 40878925 (Freehold)
Price: $5,999,900.00
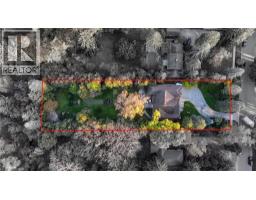
Address: 285 POMONA Avenue, Burlington FOR SALE Subdivision: 330 - Roseland Postal Code: L7N1T2 Style: Detached Contemporary Type: Single Family House Bedrooms: 6 Bathrooms: 5 Bedrooms Aboveground: 4 Bedrooms Belowground: 2 Parking: Attached Garage Garage: Attached Garage Lot Size (Approximate): 75 ft x 374 ft Stories: 2
About 285 Pomona Avenue
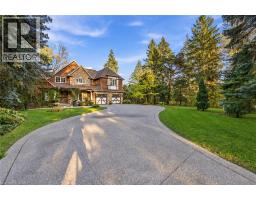
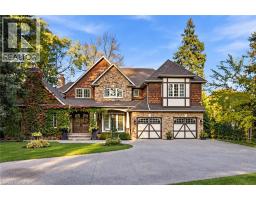
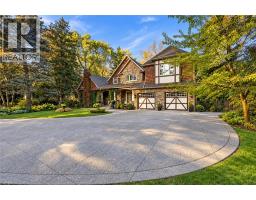
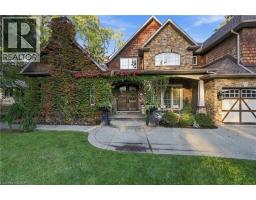
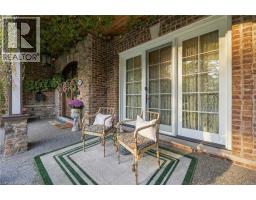
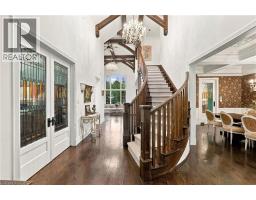
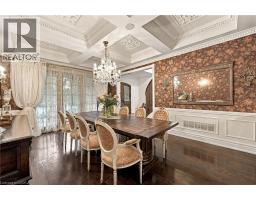
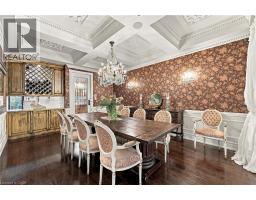
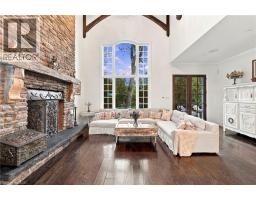
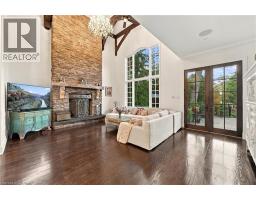
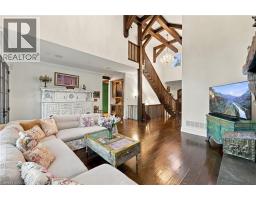
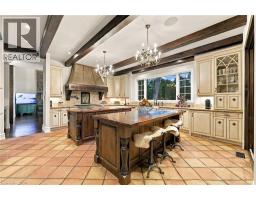
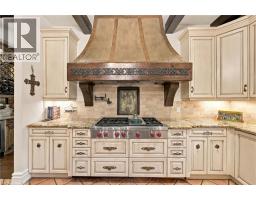
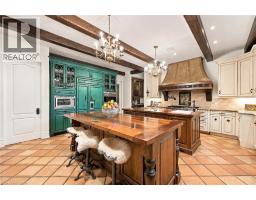
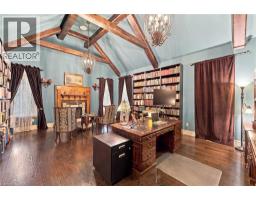
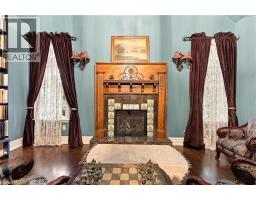
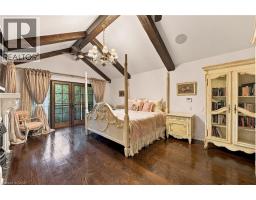
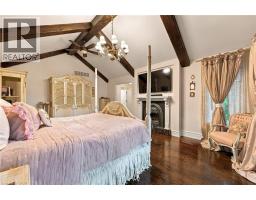
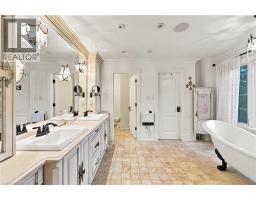
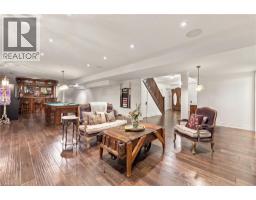
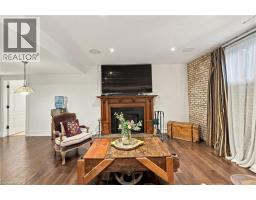
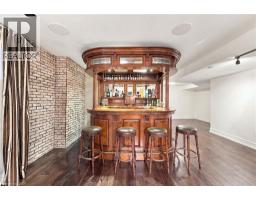
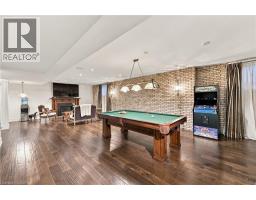
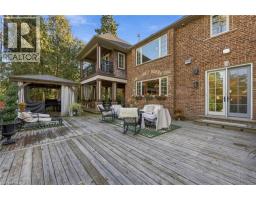
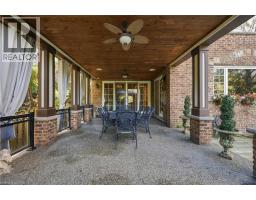
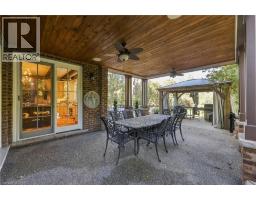
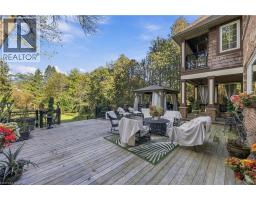
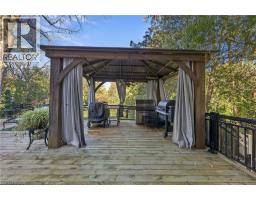
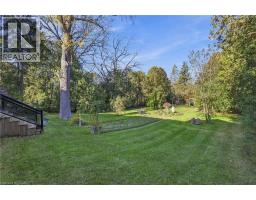
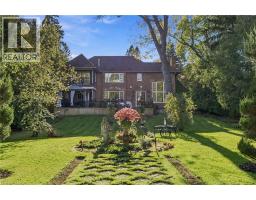
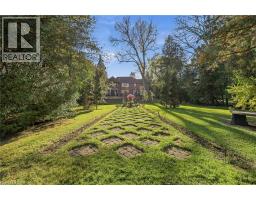
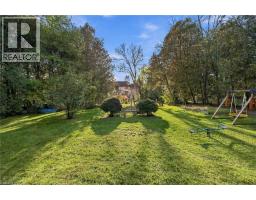
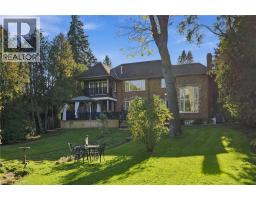
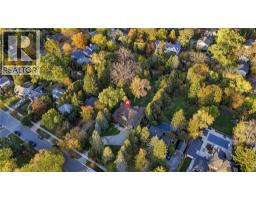
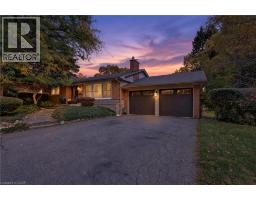
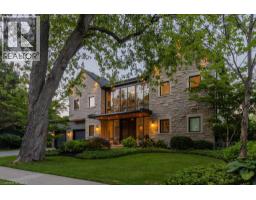
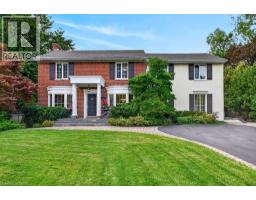
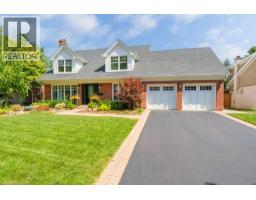
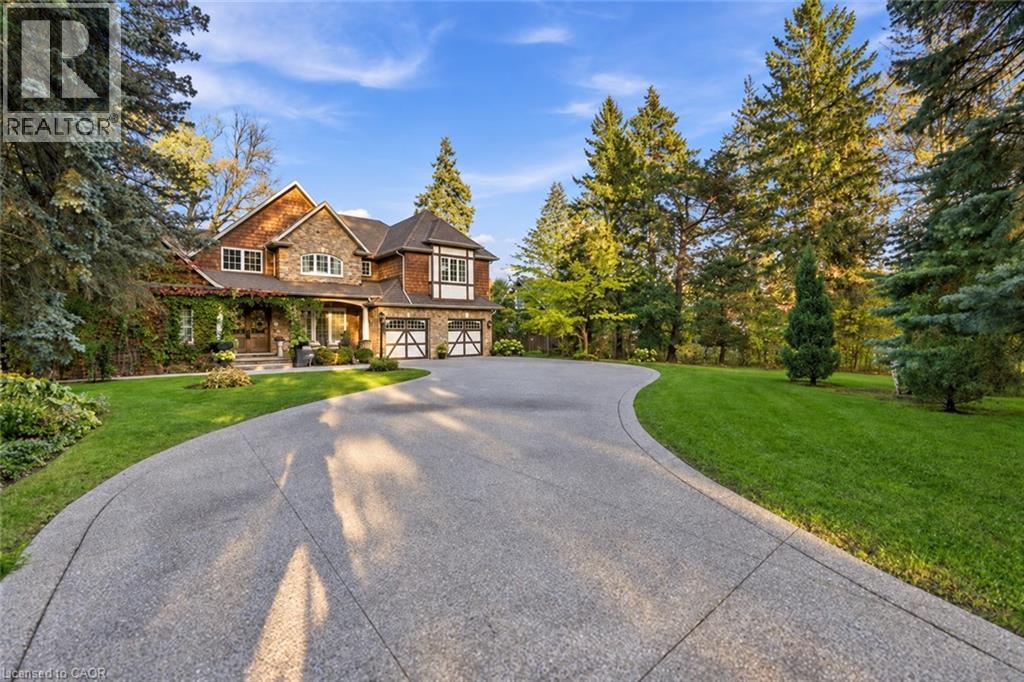
A rare and distinguished offering in the heart of Burlington’s prestigious Roseland neighbourhood, 285 Pomona Avenue is a residence of timeless elegance and exceptional craftsmanship. Custom built in 2013 and never before offered to the public, this remarkable home is set on a breathtaking 75 x 374 ft. private, tree-lined property. Rich in old-world character, the architecture is distinguished by soaring vaulted ceilings, substantial exposed timber beams, intricate millwork, stained-glass detailing, and a magnificent floor-to-ceiling stone fireplace. A grand library offers a warm and inviting retreat, perfectly complementing the home s timeless character. The beautifully appointed kitchen is designed for both everyday living and grand-scale entertaining, featuring bespoke cabinetry, granite surfaces, an impressive custom range hood imported from Europe, and an exceptional collection of Wolf and Sub-Zero appliances. Offering 4+1 bedrooms and 5 bathrooms, the home features beautifully proportioned principal rooms, an impressive primary retreat with private balcony and luxurious six-piece ensuite, and thoughtfully designed living spaces throughout. The lower level extends the home s entertaining appeal with a recreation area, bar, fireplace, and dedicated fitness space. Outdoors, the expansive grounds offer a rare sense of privacy, with mature landscaping and inviting spaces to relax and entertain. Set within the established and highly regarded Roseland neighbourhood, this exceptional location offers access to beautiful parks and green spaces, the Roseland Tennis Club, and the Burlington waterfront. Surrounded by highly regarded schools, including John T. Tuck Public School, and just minutes from downtown Burlington and an array of everyday amenities. This is your opportunity to own a home defined by exceptional craftsmanship and timeless elegance in one of Burlington’s most coveted neighbourhoods. (id:56071). Get more information on 285 Pomona Avenue
Property Features
Appliances: Central Vacuum, Dishwasher, Dryer, Microwave, Oven - Built-In, Refrigerator, Wet Bar, Washer, Range - Gas, Microwave Built-in, Gas stove(s), Hood Fan, Window Coverings, Wine Fridge, Garage door opener Features: Wet bar, Sump Pump, Automatic Garage Door Opener Rental Equipment: Fireplace Total: 4 Fireplace: Wood Other - See remarks Directions: Lakeshore Road to Pomona Ave Zoning Description: R2.4 Interior Size (Approximate): 7501 sqft Community Features: Quiet Area Access: Road access, Highway access Fixture: Ceiling fans Lot (Approximate): 1/2 - 1.99 acres Exterior Finish: Stone, See Remarks Water: Municipal water, Municipal sewage system Heating / Cooling: Natural gas / Central air conditioning Age (Approximate): 2013 Foundation: Poured Concrete Constructed Date: 2013 Basement: Full (Finished) Finished
Rooms & Sizes
(Approximate)
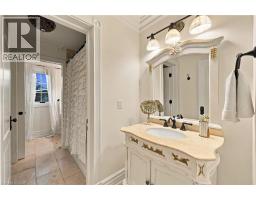
3pc Bathroom Second level 5 8 x 8 5
4pc Bathroom Second level 17 5 x 21 4
Laundry room Second level 5 9 x 7 2
Bedroom Second level 15 8 x 20 4
Bedroom Second level 14 1 x 1 10
Bedroom Second level 13 0 x 19 6
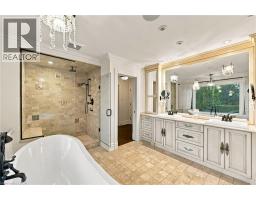
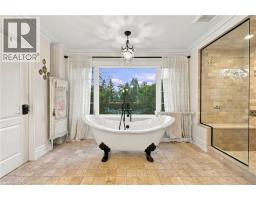
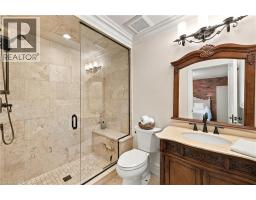
5pc Ensuite bath Second level 14 5 x 10 10
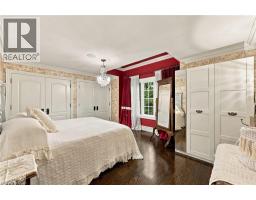
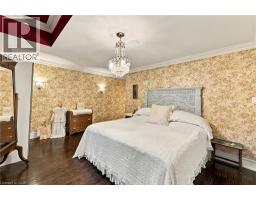
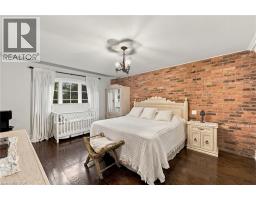
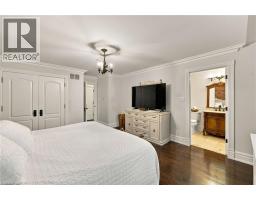
Primary Bedroom Second level 14 1 x 20 1
3pc Bathroom Lower level 10 9 x 4 11
Storage Lower level 14 5 x 9 1
Gym Lower level 14 1 x 14 3
Storage Lower level 25 5 x 8 0
Bedroom Lower level 16 8 x 11 6
Bedroom Lower level 16 8 x 11 3
Utility room Lower level 23 3 x 19 5
Recreation room Lower level 41 8 x 21 8
2pc Bathroom Main level 7 1 x 5 9
Mud room Main level 14 7 x 5 7
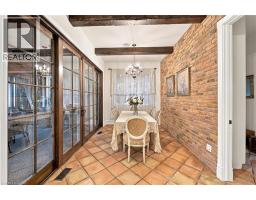
Breakfast Main level 14 7 x 8 10
Living room Main level 21 7 x 17 3
Found a property your're looking for? Schedule a showing with our team. We're here to answer your questions and help you get a closer look.
Get More Property Info!
John DiRenzo
Sales Representative RE/MAX Centre City Realty Inc Brokerage
Direct Phone: (519) 857-3490
Brokered by: Royal LePage Burloak Real Estate Services
John DiRenzo, Salesperson. Cell: (519) 857-3490. RE/MAX Centre City Realty Inc Brokerage.
Terms Of Use
This website is operated by RE/MAX Centre City Realty Inc Brokerage, a brokerage who is a member of The Canadian Real Estate Association (CREA). The content on this website is owned or controlled by CREA. By accessing this website, the user agrees to be bound by these terms of use as amended from time to time, and agrees that these terms of use constitute a binding contract between the user, RE/MAX Centre City Realty Inc Brokerage, and CREA.
The content on this website is protected by copyright and other laws, and is intended solely for the private, non-commercial use by individuals. Any other reproduction, distribution or use of the content, in whole or in part, is specifically prohibited. Prohibited uses include commercial use, "screen scraping", "database scraping", and any other activity intended to collect, store, reorganize or manipulate the content of this website.
Trademarks:
REALTOR®, REALTORS®, and the REALTOR® logo are certification marks that are owned by REALTOR® Canada Inc. and licensed exclusively to The Canadian Real Estate Association (CREA). These certification marks identify real estate professionals who are members of CREA and who must abide by CREA's By-Laws, Rules, and the REALTOR® Code. The MLS® trademark and the MLS® logo are owned by CREA and identify the professional real estate services provided by members of CREA. The data provided is for informational purposes only and should not be relied upon without verification.