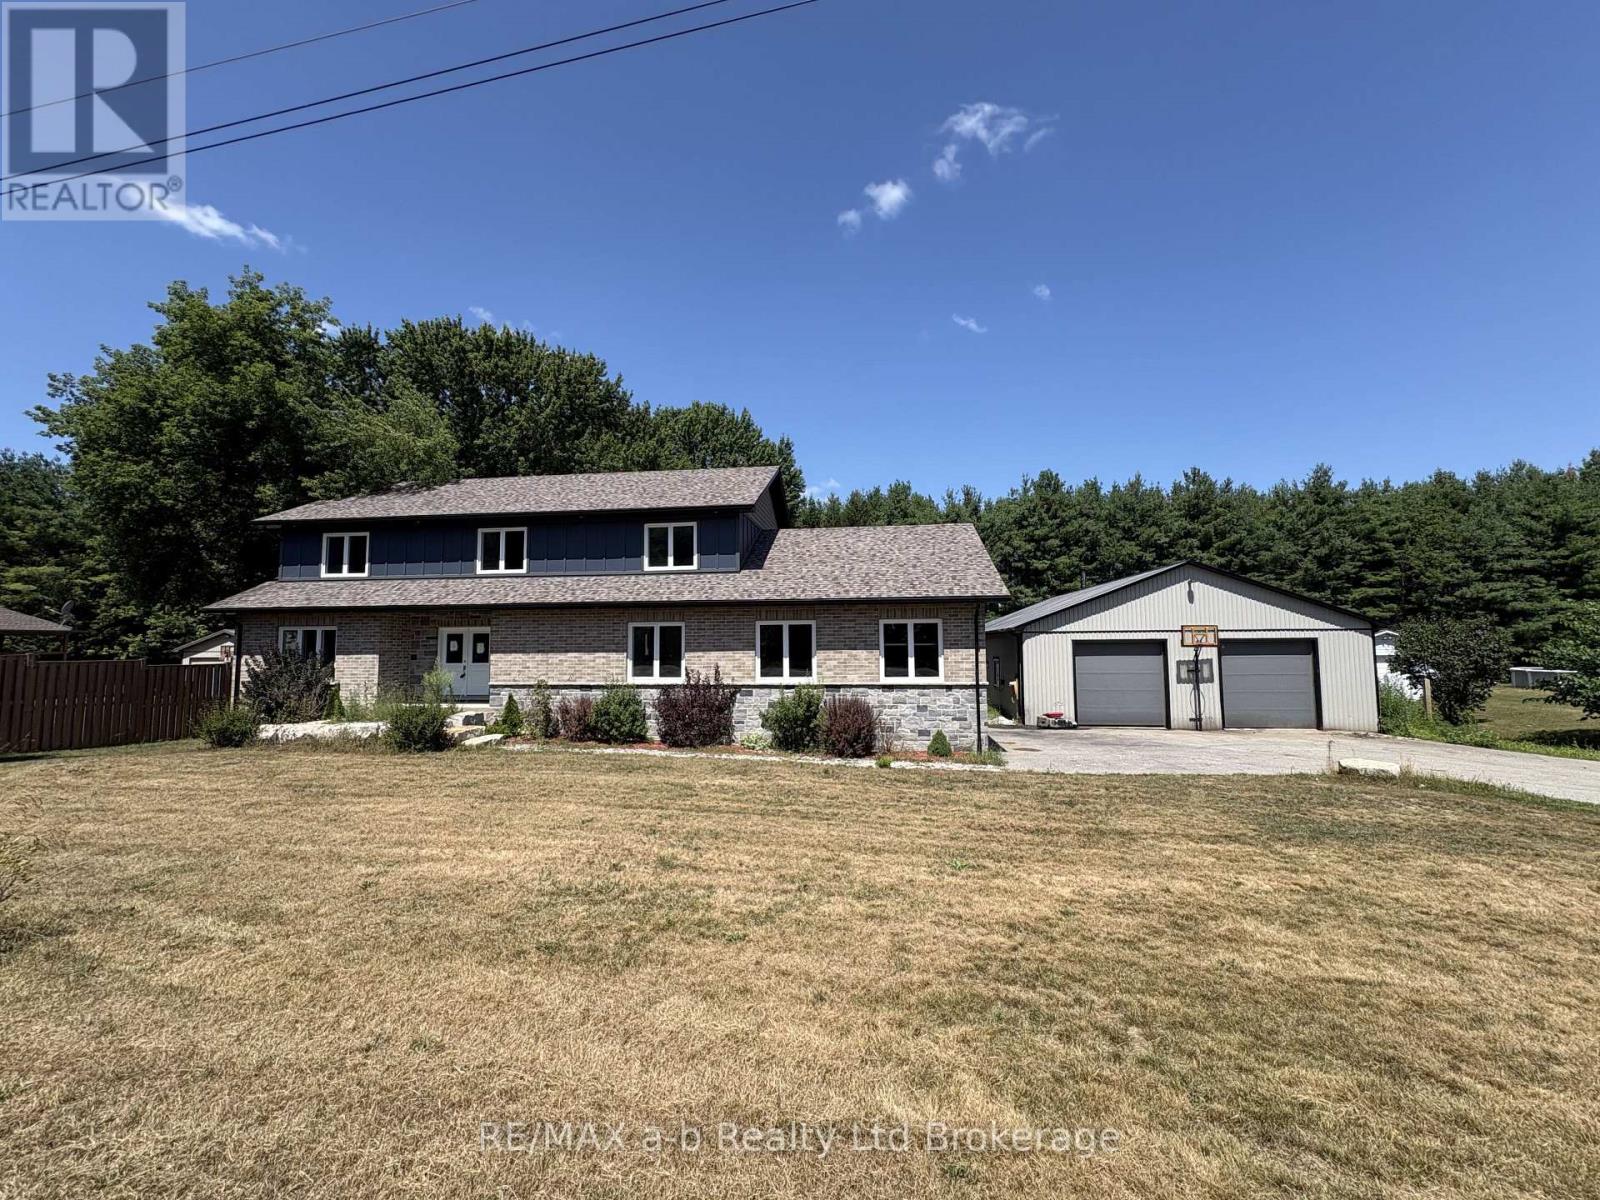
287 24 HIGHWAY W ROAD, Norfolk (Walsingham) NEW LISTING

Brokered by: RE/MAX a-b Realty Ltd Brokerage

MLS®: X13619728 (Freehold)

Price: $823,000.00

Address: 287 24 HIGHWAY W ROAD, Norfolk (Walsingham)
FOR SALE
Postal Code: N0E1X0
Style: Detached
Type: Single Family House
Bedrooms: 6
Bathrooms: 4
Bedrooms Aboveground:  6
Parking:  Attached Garage
Garage: Attached Garage
Lot Size (Approximate):   132 ft x 148 ft ,6 in
Property Size (Approximate):  132 x 148.5 FT
Stories:  2


About 287 24 Highway W Road

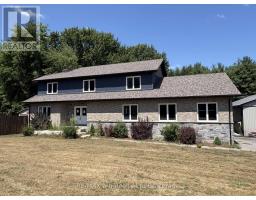
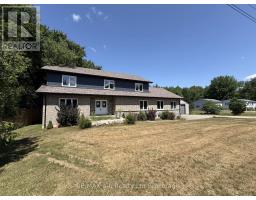
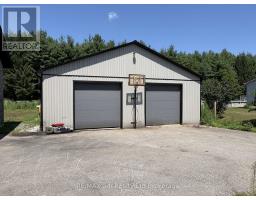
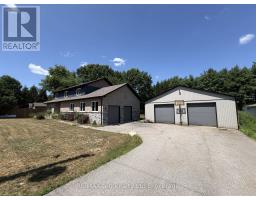
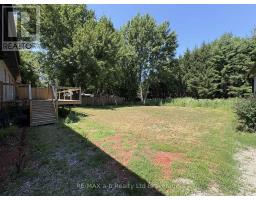
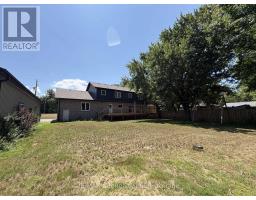
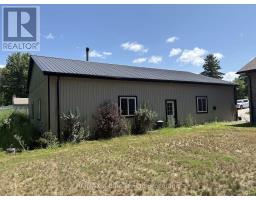
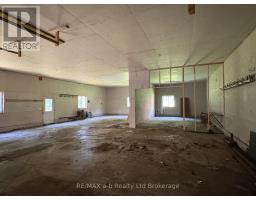
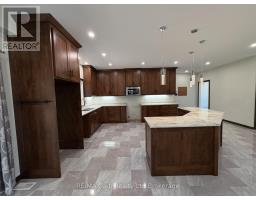
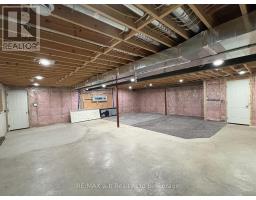
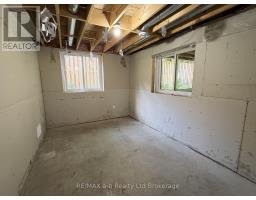
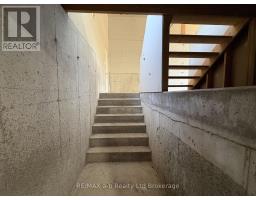
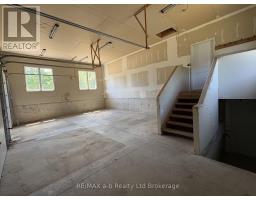
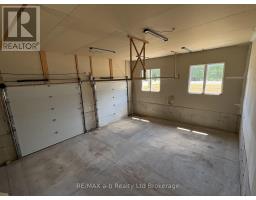
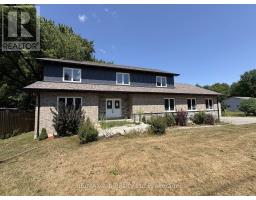
Country living with exceptional space, versatility, and modern comfort. Set on a beautiful rural lot, this impressive two-storey brick and stone home offers over an abundance of finished above-grade living space, oversized double garage plus an outstanding 38 x 54 insulated workshop, and the flexibility today s growing and multi-generational families are looking for. Featuring 6 above grade bedrooms, 4 full bathrooms and more space to finish downstairs, the thoughtfully designed layout provides room for everyone. The heart of the home is the custom kitchen complete with a large centre island, abundant cabinetry, and a spacious dining area that comfortably accommodates family gatherings and holiday meals. Bright principal rooms and generous storage throughout make everyday living both comfortable and practical. The basement features large windows and a separate entrance through the attached garage, creating excellent potential for a future in-law suite or secondary living space. Outside, the paved driveway, multiple garage bays, and workshop provide endless possibilities for hobbyists, tradespeople, home-based businesses, or vehicle enthusiasts. Located just minutes from the shores of Lake Erie and approximately 25 minutes to Simcoe or Tillsonburg, this exceptional property offers the perfect balance of peaceful country living and modern convenience. (id:56071). Get more information on 287 24 Highway W Road

Property Features

Appliances:  Water Heater - Tankless
Features:  Level
Rental Equipment:  
Directions:  Cross Streets: Hwy 59. ** Directions: Follow Hwy 24 South of Simcoe around the bend until you reach the house on the right. OR Follow Hwy 59 south and turn left on Hwy 24 after you pass Walsingham.
Zoning Description:  A
Interior Size (Approximate):  2500 - 3000 sqft
Lot (Approximate):  132 x 148.5 FT|under 1/2 acre 132 x 148.5 FT
Exterior Finish:  Brick, Stone
Water:  Sand point, Septic System
Heating / Cooling:   Propane / Central air conditioning
Age (Approximate): 0 to 5 years
Foundation: Concrete
Basement:  Full, N/A, N/A

Rooms & Sizes

(Approximate)

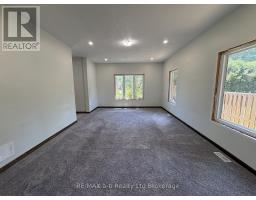
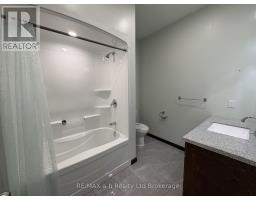
 Primary Bedroom Second level 3.89 m x 5.37 m  Bathroom Second level 2.93 m x 2.38 m  Bathroom Second level 2.85 m x 3.24 m
 Bedroom 2 Second level 4.14 m x 4.69 m  Bedroom 3 Second level 4.21 m x 2.38 m  Bedroom 4 Second level 3.88 m x 3.24 m
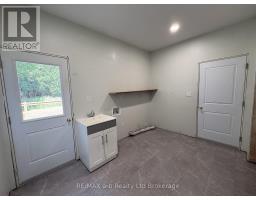
 Bedroom 5 Second level 3.45 m x 4.12 m  Bathroom Basement 1.85 m x 3.49 m  Mud room Main level 3.65 m x 2.52 m
 Kitchen Main level 5.02 m x 4.61 m  Dining room Main level 5.41 m x 3.92 m  Living room Main level 4.15 m x 5.96 m
 Bedroom Main level 3.73 m x 3.28 m  Bathroom Main level 2.39 m x 2.63 m  

Found a property your're looking for? Schedule a showing with our team. We're here to answer your questions and help you get a closer look.

Get More Property Info!

JD

John DiRenzo

Sales Representative
RE/MAX Centre City John DiRenzo Team Brokerage
Direct Phone: (519) 857-3490

* Mandatory fields..

Message has been sent. Thank you

John DiRenzo, Salesperson. Cell: (519) 857-3490. RE/MAX Centre City John DiRenzo Team Brokerage.