
 FOR SALE
Brokered by: REMAX CAPITAL DIAMOND REALTY
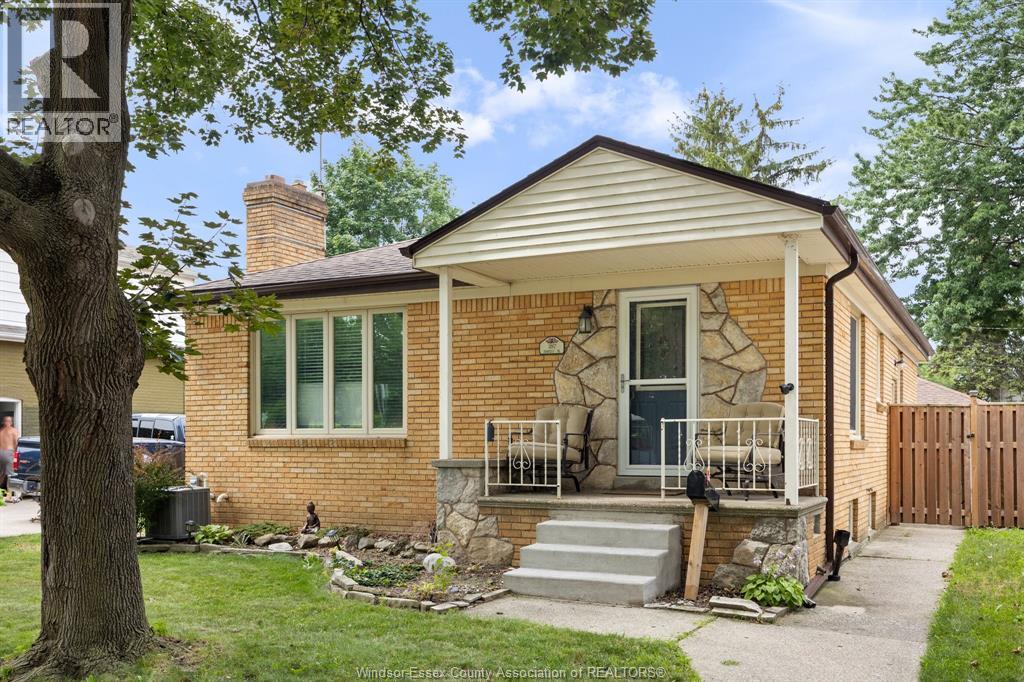
Address: 287 ISABELLE PLACE, Windsor
FOR SALE
Postal Code: N8S3A7
Style: Detached Bungalow, Ranch
Type: Single Family House
Bedrooms: 4
Bathrooms: 2
Bedrooms Aboveground: 3
Bedrooms Belowground: 1
Parking: Detached Garage
Garage: Detached Garage
Lot Size (Approximate): x
Property Size (Approximate): 40 X 115.16 FT
Stories: 1
(Approximate)
| 3pc Bathroom Lower level Measurements not available | Utility room Lower level Measurements not available | Cold room Lower level Measurements not available |
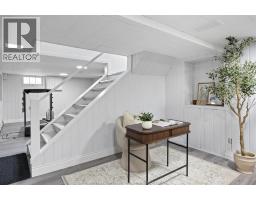
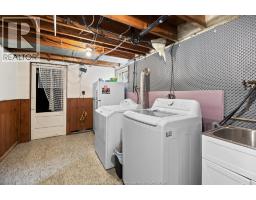
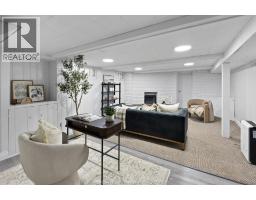
| Laundry room Lower level Measurements not available | Other Lower level 12 x 13.5 | Family room Lower level 22.4 x 14.6 |
| 3pc Bathroom Main level Measurements not available | Bedroom Main level 10.1 x 12.1 | Primary Bedroom Main level 11.4 x 13.7 |
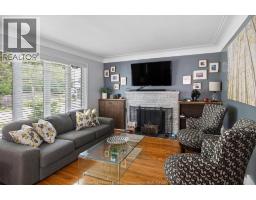
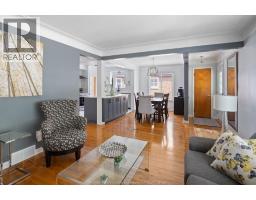
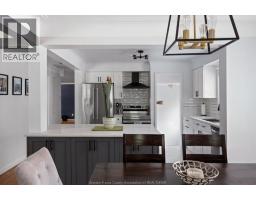
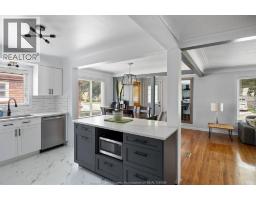
| Bedroom Main level 11 x 9 | Kitchen Main level 14.9 x 10.7 | Living room/Fireplace Main level 15.8 x 12 |
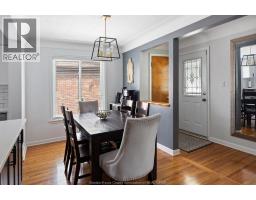
| Dining room Main level 7.9 x 12 | Foyer Main level 3.5 x 3.10 |

Sales Representative
RE/MAX Centre City John DiRenzo Team Brokerage
Direct Phone: (519) 857-3490
* Mandatory fields..







 FOR SALE
Situated on a quiet, tree-lined street in the heart of Riverside, 285 Belleperche offers spa ..
 FOR SALE
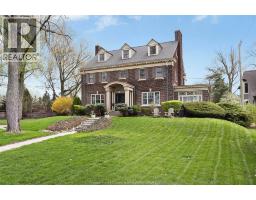
SPECTULAR water views from this Majestic Exec Home ,5 Bed , 5 Bath on Riverside Dr E .Featuring Spacious centre hall plan ..
 FOR SALE
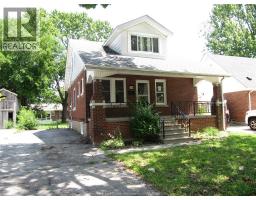
Brick 1 1/2 storey, 3 bedrooms & 1.5 baths in Prime Riverside area, Primary ..
 FOR SALE
It’s not often an opportunity like this becomes available on prestigious Riverside Drive! Offering an incredible c ..
John DiRenzo, Salesperson. Cell: (519) 857-3490. RE/MAX Centre City John DiRenzo Team Brokerage.