Brokered by: RE/MAX REAL ESTATE CENTRE INC. BROKERAGE-3
MLS®: 40826269 (Freehold)
Price: $1,100,000.00
Address: 287 WEST RIVER Road, Cambridge FOR SALE Subdivision: 11 - St Gregory s/Tait Postal Code: N1R5S5 Style: Detached 2 Level Type: Single Family House Bedrooms: 3 Bathrooms: 3 Bedrooms Aboveground: 3 Bedrooms Belowground: 0 Lot Size: 84 ft x 848 ft Property Size: 1.5 Stories: 2
About 287 West River Road
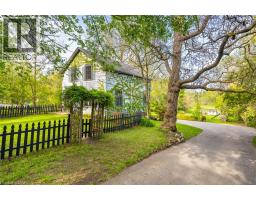
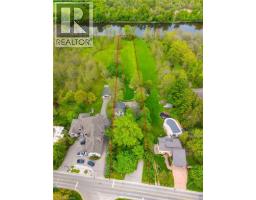
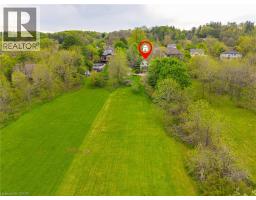
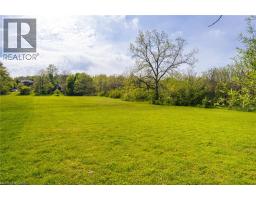
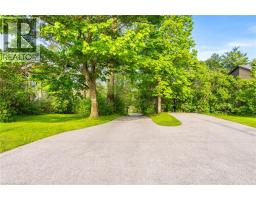
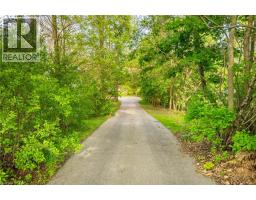
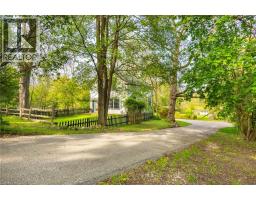
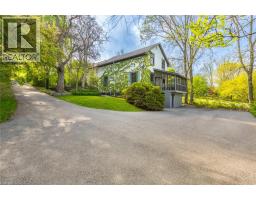
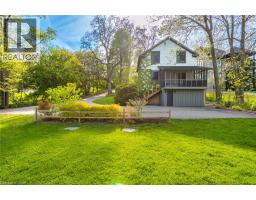
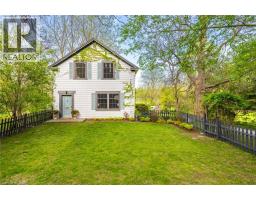
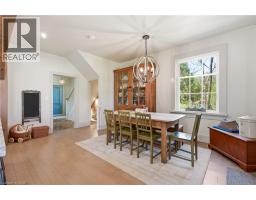
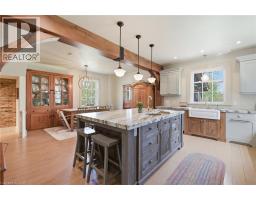
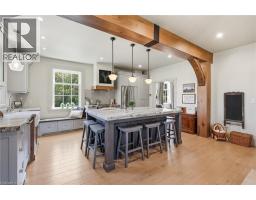
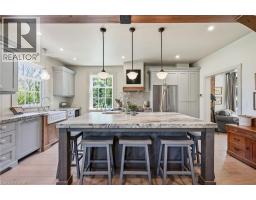
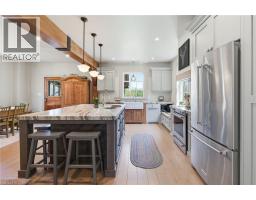
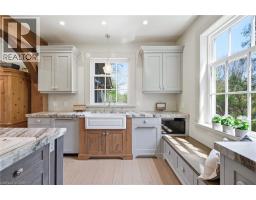
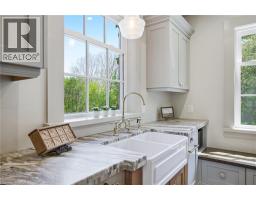
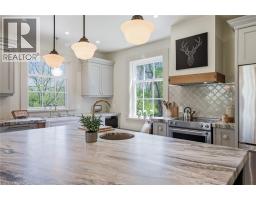
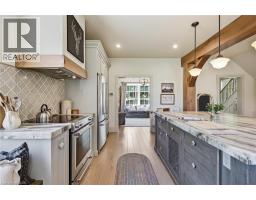
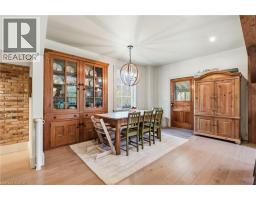
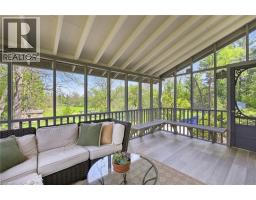
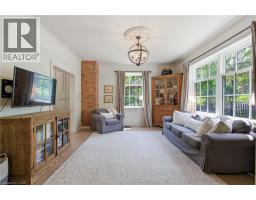
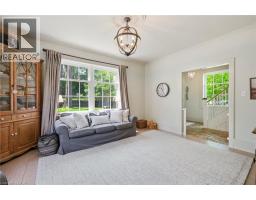
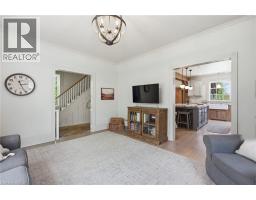
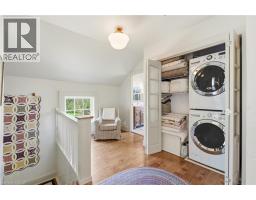
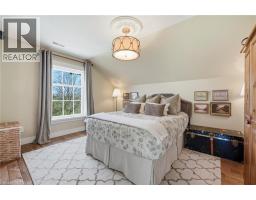
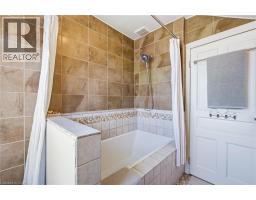
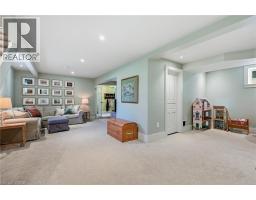
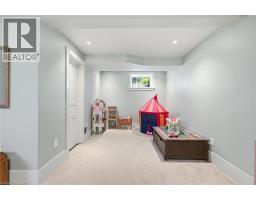
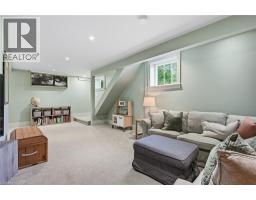
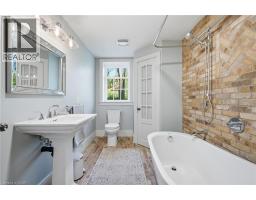
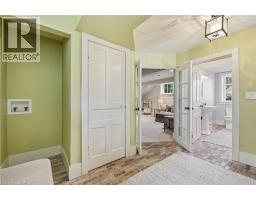
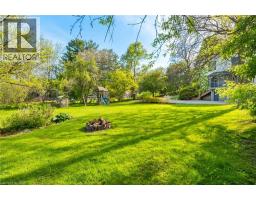
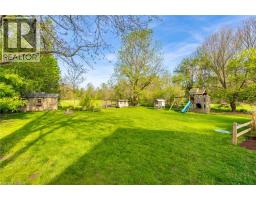
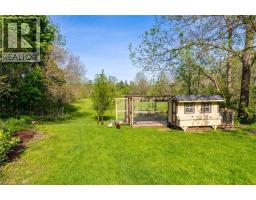
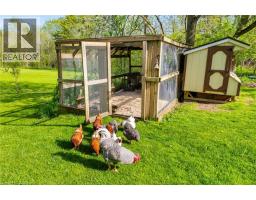
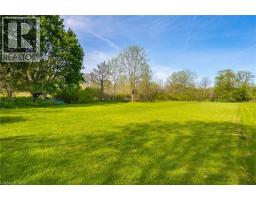
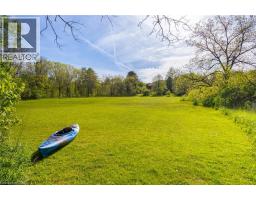
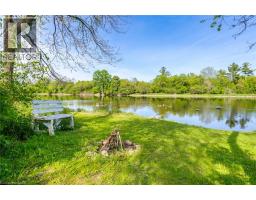
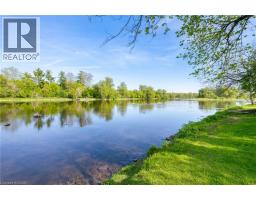
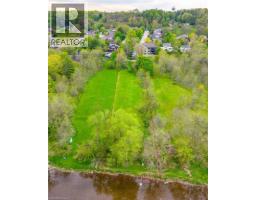
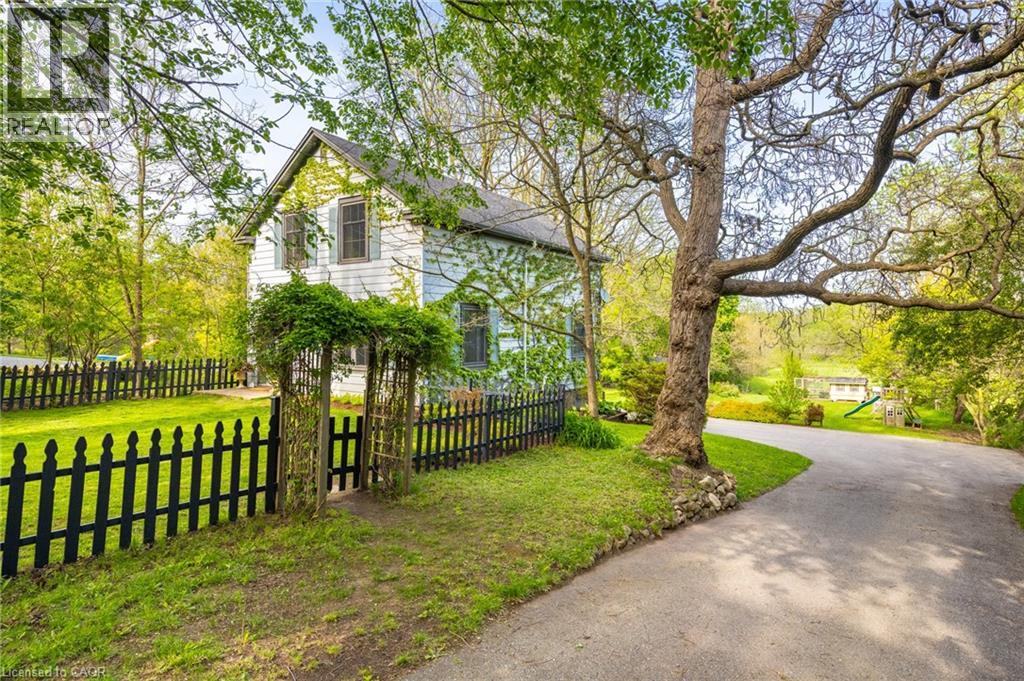
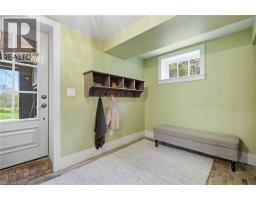
Set on an 84ft x 848ft waterfront lot, this beautifully maintained and updated 1925 farmhouse-style home offers a blend of privacy, quiet natural surroundings, and timeless character. Enjoy a private driveway and a peaceful country feel right here in the city. The home features a gorgeous custom kitchen from Timber Barn of St. Jacobs (2016), which includes: stone countertops, a 7-seat island w/ prep sink, a farmhouse sink that overlooks the yard/ river, stainless steel appliances, a panelled Miele dishwasher, a window bench seat, rough-sawn wood features, and polished brass faucets. A large dining area connects to a screened-in porch. Well-sized family room with large windows. The top floor features three bedrooms, one full bathroom, one half bathroom, and a bedroom-level laundry area. Finished basement with L-shaped rec. room, with large windows, a 4-piece bathroom, and a back mud room with a walk-out. The front of the home features a fenced-in area, ideal for pets and children. The property is very private from the road and features a long driveway with a double pad at the top near the road. The backyard goes to the Grand River. The entire lower part of the yard is cleared and usable for sports, planting, or animals - with southern exposure. It s tucked away with privacy from the street. Traffic and visibility up top for aspiring homesteaders/market gardeners. Mature pear, apple, apricot, walnut, and mulberry trees, rhubarb, strawberry, and abundant black raspberry canes. Many flowering trees and shrubs: magnolia, crab apple, catalpa trees, purple & white lilac bushes. Abundant deer and waterfowl linger in the meadow. Animals are permitted in the OS zone if desired. A stable could be erected to accommodate further animal husbandry- a permit would be required. Chance for an incredible lifestyle opportunity. 1.5 acres on the edge of town with waterfront access to the Grand River. Enjoy canoeing & fishing.Septic 2020,Windows/doors 2014-16,Driveway 2020, Basement 2017 (id:56071). Get more information on 287 West River Road
Property Features
Appliances: Dishwasher, Refrigerator, Stove Features: Visual exposure, Country residential Rental Equipment: Zoning Description: R3 Interior Size: 1925 sqft View: Direct Water View Community Features: Quiet Area Access: Road access Lot: 1.5 ac|1/2 - 1.99 acres 1.5 Exterior Finish: Aluminum siding Water: Well, Septic System Heating / Cooling: / Central air conditioning Age: Basement: Full (Finished) Finished
Rooms & Sizes
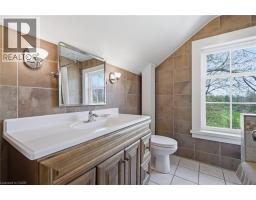
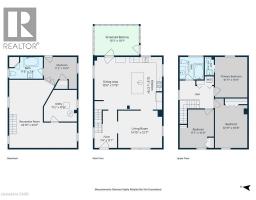
3pc Bathroom Second level Measurements not available
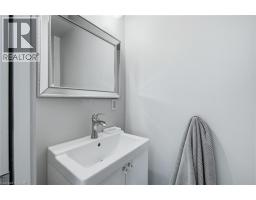
2pc Bathroom Second level Measurements not available
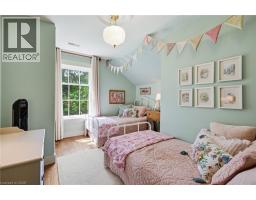
Bedroom Second level 12 6 x 11 8
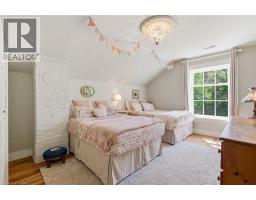
Bedroom Second level 14 2 x 11 3
Primary Bedroom Second level 11 3 x 15 1
Foyer Basement 7 1 x 10 7
4pc Bathroom Basement Measurements not available
Recreation room Basement 23 7 x 10 6
Foyer Main level 7 8 x 5 8
Porch Main level 9 7 x 15 5
Living room Main level 13 1 x 15 1
Eat in kitchen Main level 18 0 x 23 3
Found a property your're looking for? Schedule a showing with our team. We're here to answer your questions and help you get a closer look.
John DiRenzo
Sales Representative RE/MAX Centre City John DiRenzo Team Brokerage
Direct Phone: (519) 857-3490
Brokered by: RE/MAX REAL ESTATE CENTRE INC., BROKERAGE
John DiRenzo, Salesperson. Cell: (519) 857-3490. RE/MAX Centre City John DiRenzo Team Brokerage.
Terms Of Use
This website is operated by RE/MAX Centre City John DiRenzo Team Brokerage, a brokerage who is a member of The Canadian Real Estate Association (CREA). The content on this website is owned or controlled by CREA. By accessing this website, the user agrees to be bound by these terms of use as amended from time to time, and agrees that these terms of use constitute a binding contract between the user, RE/MAX Centre City John DiRenzo Team Brokerage, and CREA.
The content on this website is protected by copyright and other laws, and is intended solely for the private, non-commercial use by individuals. Any other reproduction, distribution or use of the content, in whole or in part, is specifically prohibited. Prohibited uses include commercial use, "screen scraping", "database scraping", and any other activity intended to collect, store, reorganize or manipulate the content of this website.
Trademarks:
REALTOR®, REALTORS®, and the REALTOR® logo are certification marks that are owned by REALTOR® Canada Inc. and licensed exclusively to The Canadian Real Estate Association (CREA). These certification marks identify real estate professionals who are members of CREA and who must abide by CREA's By-Laws, Rules, and the REALTOR® Code. The MLS® trademark and the MLS® logo are owned by CREA and identify the professional real estate services provided by members of CREA. The data provided is for informational purposes only and should not be relied upon without verification.