Address: 288 CARRIE STREET, Strathroy-Caradoc (NW) FOR SALE Postal Code: N7G3E1 Style: Detached Type: Single Family House Bedrooms: 4 Bathrooms: 3 Bedrooms Aboveground: 4 Parking: Attached Garage Garage: Attached Garage Lot Size (Approximate): 76 ft ,6 in x 215 ft ,7 in Property Size (Approximate): 76.5 x 215.6 FT
About 288 Carrie Street
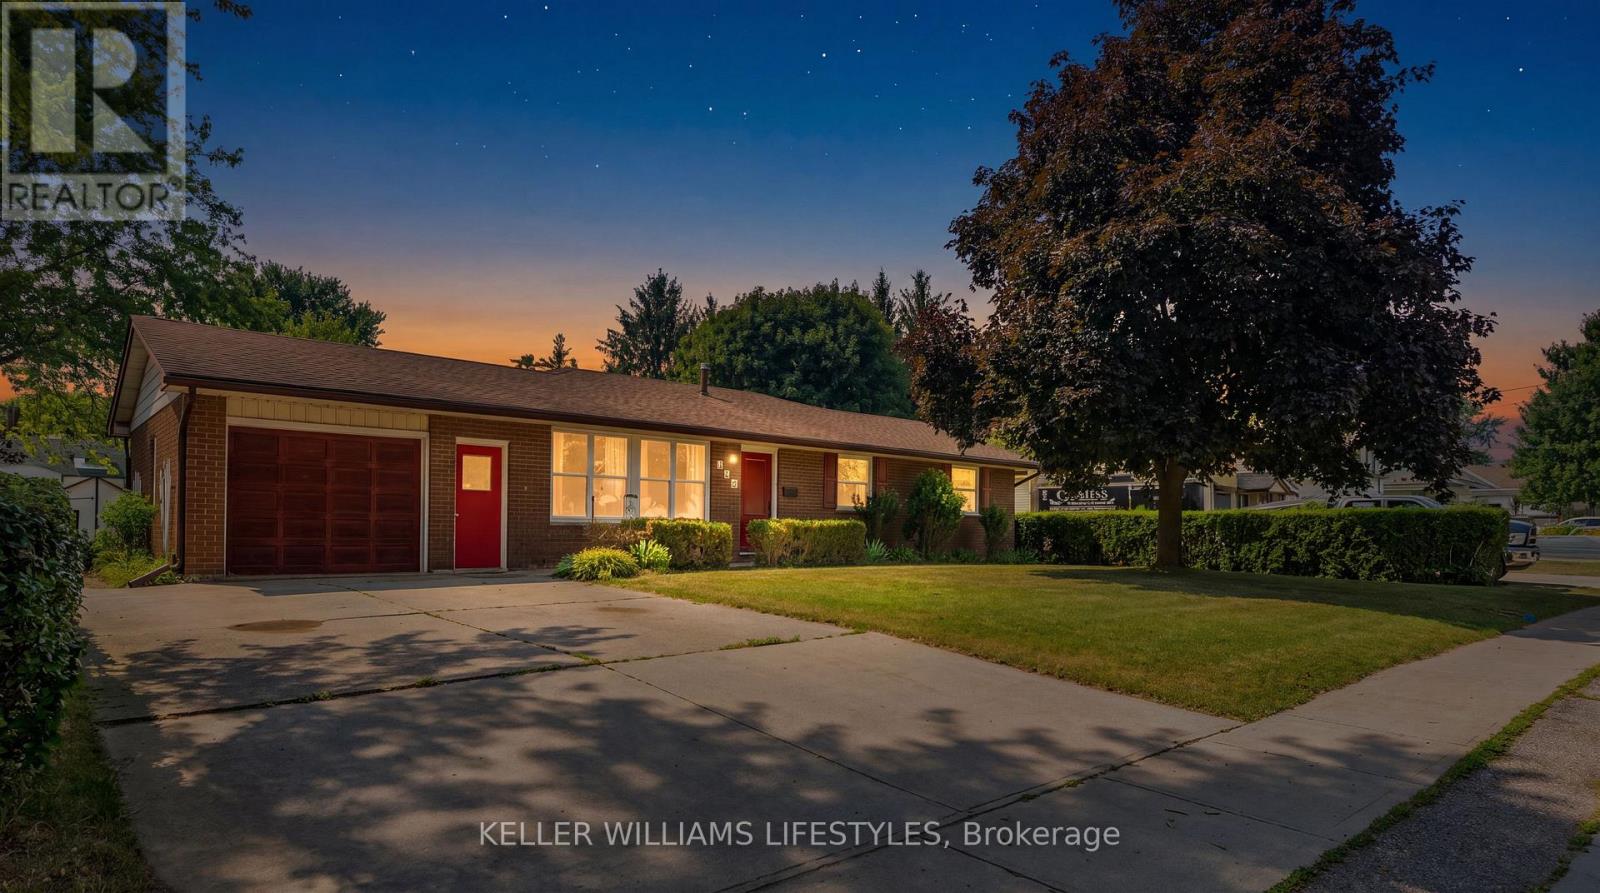
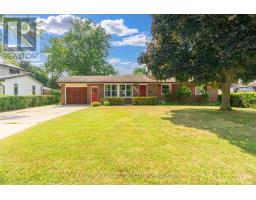
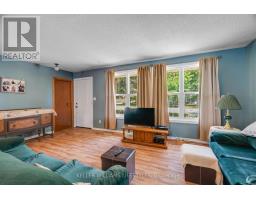
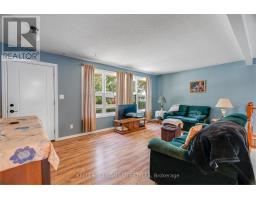
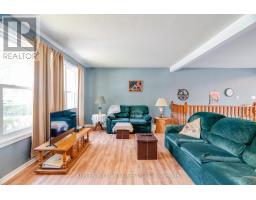
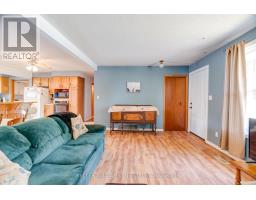
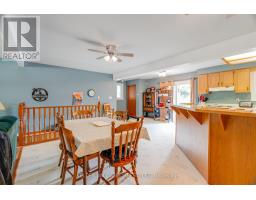
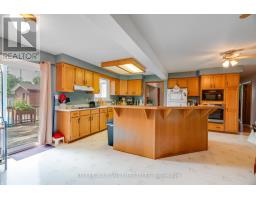
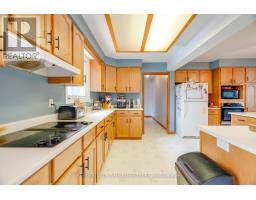
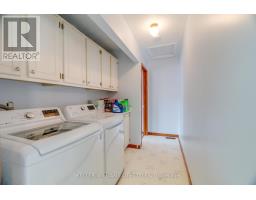
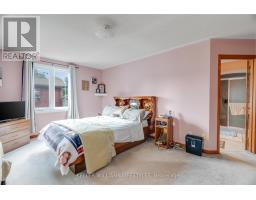
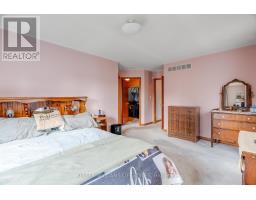
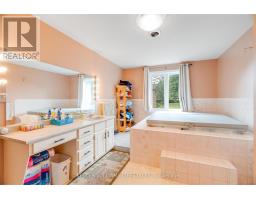
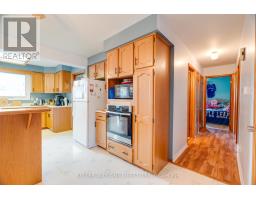
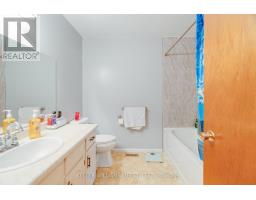
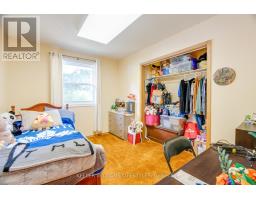
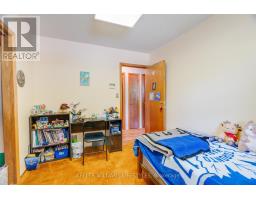
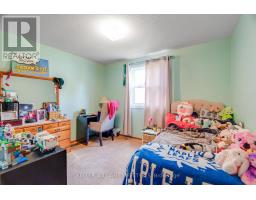
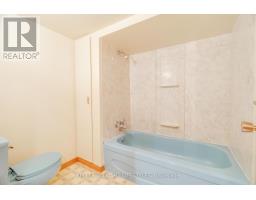
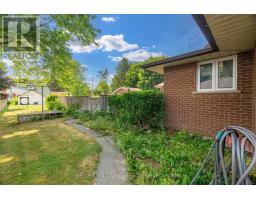
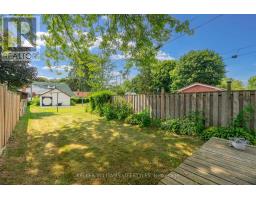
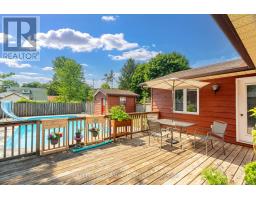
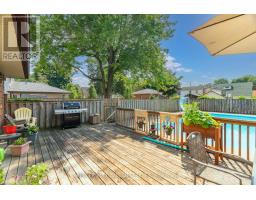
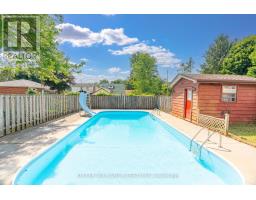
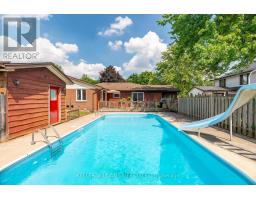
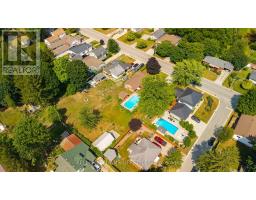
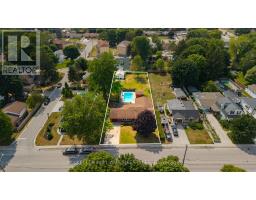
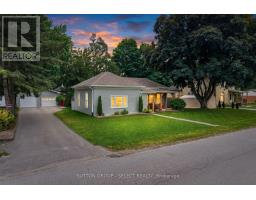
This attractive 1,935 sq. ft. bungalow is situated on a 0.37-acre lot walking distance to conservation lands and close to local parks. The 4 bedroom, 3 bathroom home features an open concept kitchen, dining, and family room updated with newer windows and exterior doors (2018) and a new central A/C in 2024. The kitchen includes a large centre island and built ins, complementing the convenient main floor laundry. All four bedrooms are located on the main level, including a primary suite that features an ensuite, a walk in closet, and direct walk out access to the large back deck. The lower level provides a spacious finished recreation room with a wet bar and an additional 3 piece bathroom. Outside, the deep backyard offers plenty of grass space and features a 16 x 34 in ground pool alongside a dedicated pool shed with potential for a 2 piece bathroom. Additional property highlights include an enormous 18 x 25 detached storage shed, a 1.5 car attached garage, a double wide concrete driveway with parking for four vehicles, and a roof updated with 50 year fibreglass shingles (2013). (id:56071). Get more information on 288 Carrie Street
Property Features
Appliances: Cooktop, Dishwasher, Oven, Refrigerator Rental Equipment: Water Heater Pool Type: Inground pool, Outdoor pool Directions: Cross Streets: Carrie Street and Peach Ave. ** Directions: Take Hwy 402 W from London toward Sarnia, exit at Victoria st (Exit 86) into Strathroy, follow Victoria st W, then turn onto Carrie st. The property is on the left. Interior Size (Approximate): 1500 - 2000 sqft Lot (Approximate): 76.5 x 215.6 FT 76.5 x 215.6 FT Exterior Finish: Brick Flooring: Hardwood Water: Municipal water, Sanitary sewer Heating / Cooling: Natural gas / Central air conditioning Age (Approximate): Foundation: Block Basement: N/A (Partially finished) Partially finished
Rooms & Sizes
(Approximate)
Recreational, Games room Lower level 7.3 m x 5.8 m
Bathroom Lower level 2.1 m x 2.2 m
Furnace Lower level 8.9 m x 3.6 m
Kitchen Main level 7 m x 6.5 m
Family room Main level 6 m x 4 m
Primary Bedroom Main level 5.5 m x 3 m
Bathroom Main level 5.5 m x 3 m
Bedroom 2 Main level 3.8 m x 4 m
Bedroom 3 Main level 4.1 m x 3.3 m
Bedroom 4 Main level 4.1 m x 3 m
Found a property your're looking for? Schedule a showing with our team. We're here to answer your questions and help you get a closer look.
Get More Property Info!
John DiRenzo
Sales Representative RE/MAX Centre City John DiRenzo Team Brokerage
Direct Phone: (519) 857-3490
John DiRenzo, Salesperson. Cell: (519) 857-3490. RE/MAX Centre City John DiRenzo Team Brokerage.
Terms Of Use
This website is operated by RE/MAX Centre City John DiRenzo Team Brokerage, a brokerage who is a member of The Canadian Real Estate Association (CREA). The content on this website is owned or controlled by CREA. By accessing this website, the user agrees to be bound by these terms of use as amended from time to time, and agrees that these terms of use constitute a binding contract between the user, RE/MAX Centre City John DiRenzo Team Brokerage, and CREA.
The content on this website is protected by copyright and other laws, and is intended solely for the private, non-commercial use by individuals. Any other reproduction, distribution or use of the content, in whole or in part, is specifically prohibited. Prohibited uses include commercial use, "screen scraping", "database scraping", and any other activity intended to collect, store, reorganize or manipulate the content of this website.
Trademarks:
REALTOR®, REALTORS®, and the REALTOR® logo are certification marks that are owned by REALTOR® Canada Inc. and licensed exclusively to The Canadian Real Estate Association (CREA). These certification marks identify real estate professionals who are members of CREA and who must abide by CREA's By-Laws, Rules, and the REALTOR® Code. The MLS® trademark and the MLS® logo are owned by CREA and identify the professional real estate services provided by members of CREA. The data provided is for informational purposes only and should not be relied upon without verification.

 NEW LISTING










 FOR SALE
 FOR SALE
 FOR SALE
 FOR SALE