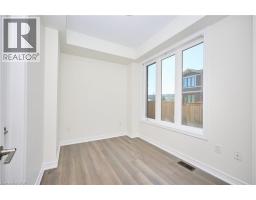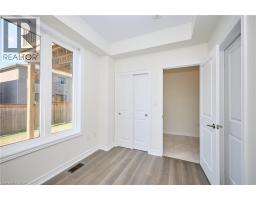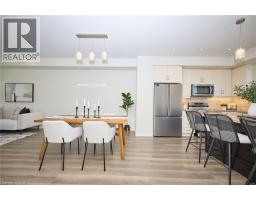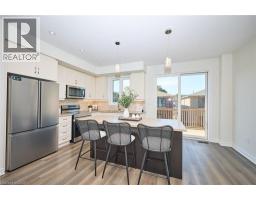
288 GLOVER Road UnitNo. 54, Stoney Creek NEW LISTING [CONDO]

Brokered by: Platinum Lion Realty Inc.

MLS®: 40845568 (Condominium)

Price: $599,900.00

Address: 288 GLOVER Road UnitNo. 54, Stoney Creek
FOR SALE
Subdivision: 518 - Fruitland
Postal Code: L8W5H6
Style: Attached
Type: Single Family Row / Townhouse
Maint/Condo. Fee: 276.13
Fee Includes: Monthly Landscaping, Property Management
Bedrooms: 4
Bathrooms: 4
Bedrooms Aboveground:  4
Bedrooms Belowground:  0
Parking:  Attached Garage
Garage: Attached Garage
Lot Size (Approximate):   x
Stories:  3


About 288 Glover Road Unitno. 54

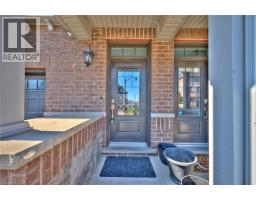
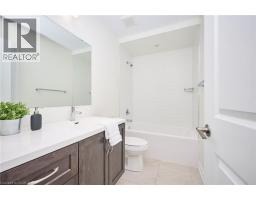
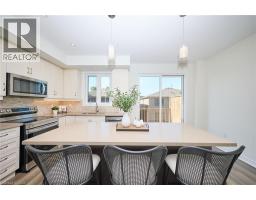
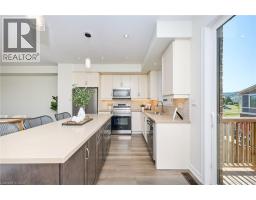
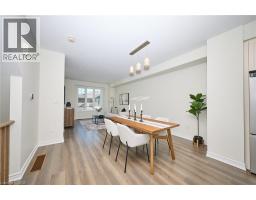
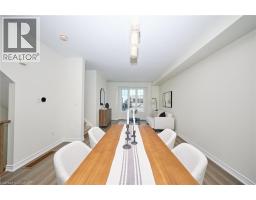
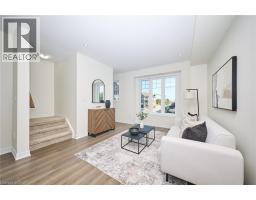
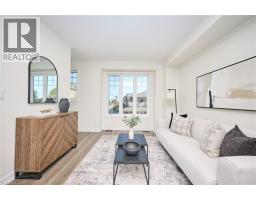
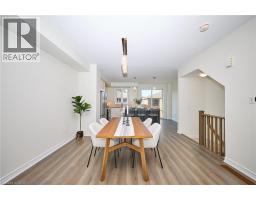
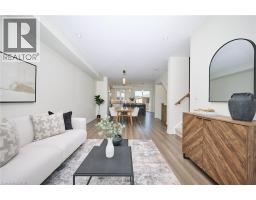
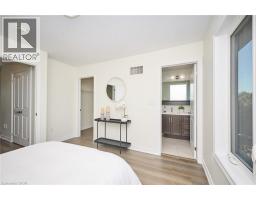
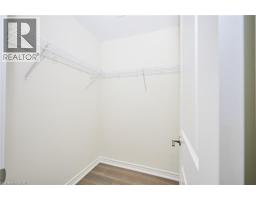
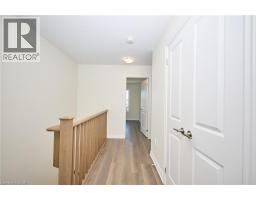
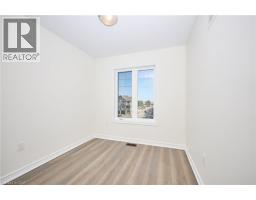
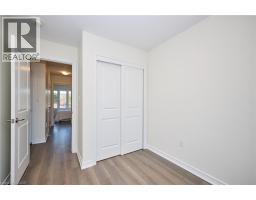
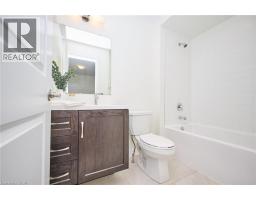
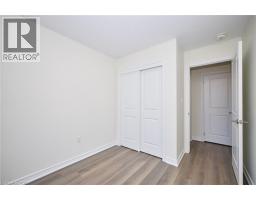
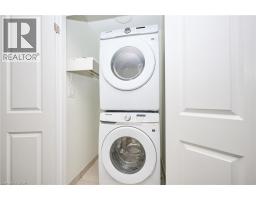
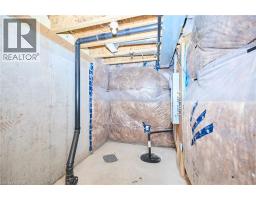
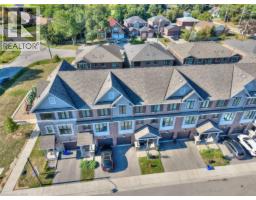
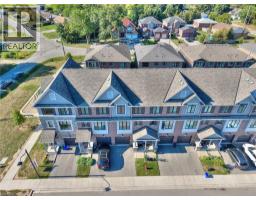
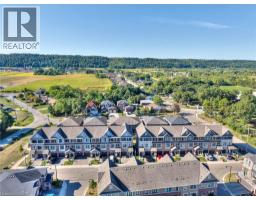
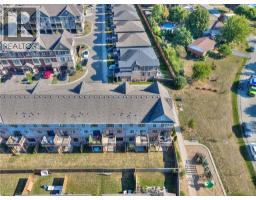
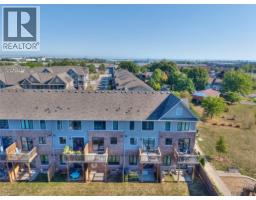
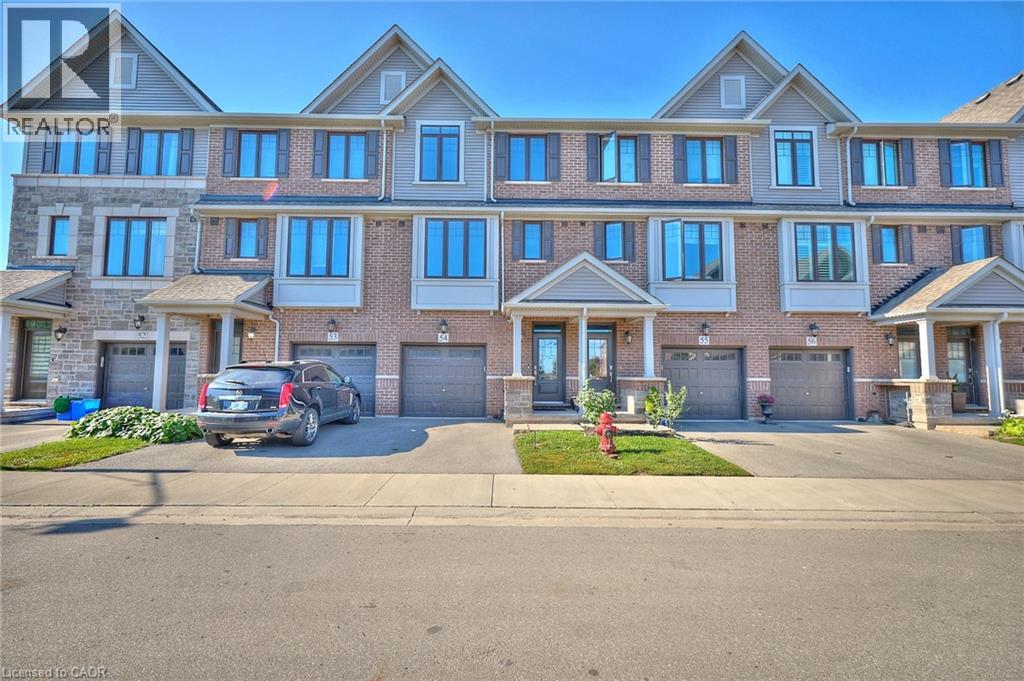
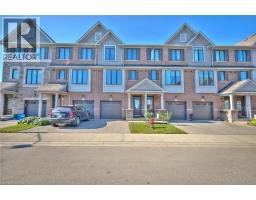
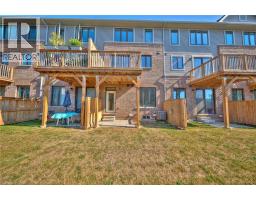
Step into No.54–288 Glover Road—a modern Branthaven townhouse that brings together comfort, style, and everyday convenience in Stoney Creek. Offering 4 bedrooms and 3.5 baths across more than 1,700 sq. ft., this home is designed for real life. The bright, open-concept main level is perfect for gathering, whether you’re in the kitchen or relaxing in the living space, with a balcony just steps away for morning coffee or summer BBQs. The kitchen is complemented by all-new appliances, along with a new washer and dryer, adding both value and peace of mind. Upstairs, the primary suite features a walk-in closet and private ensuite, while a ground-floor bedroom with its own full bath offers flexibility for guests or extended family. The unfinished basement provides room to grow, and the attached garage adds ease to your daily routine. Set in a welcoming neighbourhood close to schools, parks, shopping, and just minutes to the new Confederation GO Station for easy commuting—as well as quick highway access—this is a home you’ll be proud to call your own. (id:56071). Get more information on 288 Glover Road Unitno. 54

Property Features

Appliances:  Dishwasher, Dryer, Microwave, Refrigerator, Stove, Washer
Features:  Conservation/green belt
Rental Equipment:  Water Heater
Directions:  QEW to Fruitland, North to Barton, East to Glover
Zoning Description:  RM3-59a, RM3-59b, RM3-59c
Interior Size (Approximate):  1715 sqft
Fence:  Partially fenced
View:  City view
Community Features:  Industrial Park, Community Centre
Communication Type:  Fiber
Access:  Road access, Highway access, Highway Nearby
Lot (Approximate):  under 1/2 acre
Exterior Finish:  Brick, Stone, Vinyl siding
Water:  Municipal water, Municipal sewage system
Heating / Cooling:   / Central air conditioning
Age (Approximate):  2019
Foundation: Poured Concrete
Constructed Date:  2019
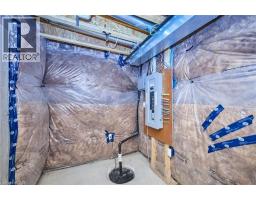
Basement:  Full (Unfinished) Unfinished

Rooms & Sizes

(Approximate)

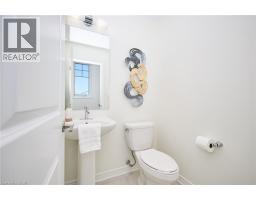
 2pc Bathroom Second level 4 8 x 5 0  Living room Second level 13 2 x 15 2  Dining room Second level 13 6 x 10 9
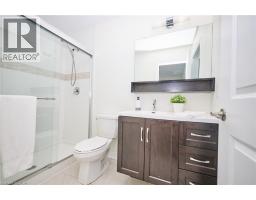
 Kitchen Second level 17 0 x 11 2  3pc Bathroom Third level Measurements not available  4pc Bathroom Third level 8 4 x 5 4
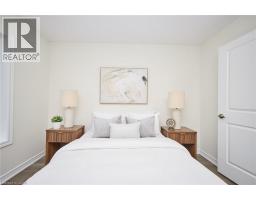
 Bedroom Third level 11 2 x 8 5  Bedroom Third level 11 2 x 8 3  Primary Bedroom Third level 12 2 x 11 4
 Other Basement 33 8 x 17 1  4pc Bathroom Main level Measurements not available  Bedroom Main level 10 9 x 8 0

Found a property your're looking for? Schedule a showing with our team. We're here to answer your questions and help you get a closer look.

Get More Property Info!

JD

John DiRenzo

Sales Representative
RE/MAX Centre City John DiRenzo Team Brokerage
Direct Phone: (519) 857-3490

* Mandatory fields..
Message has been sent. Thank you
John DiRenzo, Salesperson. Cell: (519) 857-3490. RE/MAX Centre City John DiRenzo Team Brokerage.