
 FOR SALE
Brokered by: BOB PEDLER REAL ESTATE LIMITED
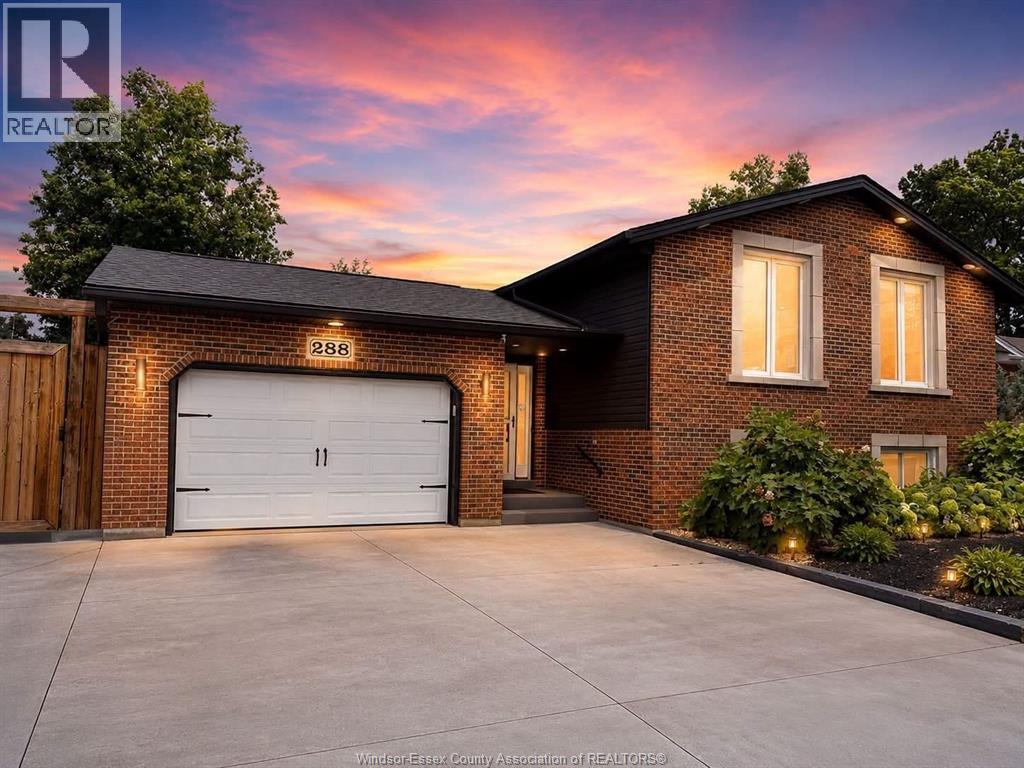
Address: 288 RAMBLEWOOD DRIVE, LaSalle
FOR SALE
Postal Code: N9J3B3
Style: Detached Bi-level
Type: Single Family House
Bedrooms: 4
Bathrooms: 2
Bedrooms Aboveground: 3
Bedrooms Belowground: 1
Parking: Attached Garage
Garage: Attached Garage
Lot Size (Approximate): x
Property Size (Approximate): 60.25 X 129.78 FT
(Approximate)
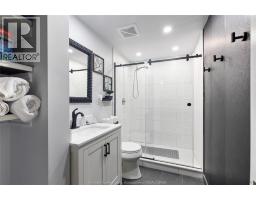
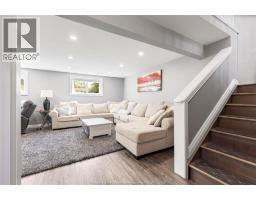
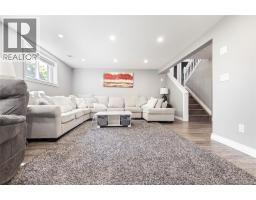
| 3pc Bathroom Lower level Measurements not available | Games room Lower level Measurements not available | Bedroom Lower level Measurements not available |
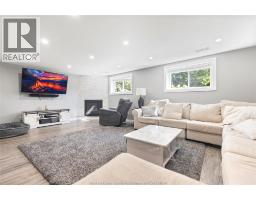
| Den Lower level Measurements not available | Laundry room Lower level Measurements not available | Family room/Fireplace Lower level Measurements not available |
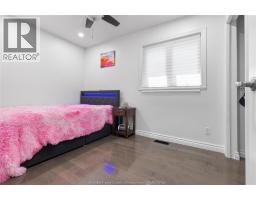
| 3pc Bathroom Main level Measurements not available | Bedroom Main level Measurements not available | Bedroom Main level Measurements not available |
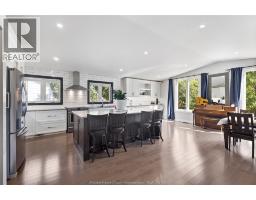
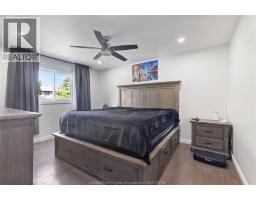
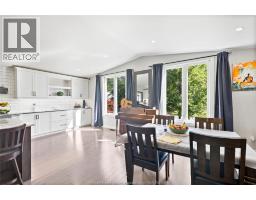
| Primary Bedroom Main level Measurements not available | Kitchen Main level Measurements not available | Dining room Main level Measurements not available |
| Living room Main level Measurements not available | Foyer Main level Measurements not available |

Sales Representative
RE/MAX Centre City John DiRenzo Team Brokerage
Direct Phone: (519) 857-3490
* Mandatory fields..










 FOR SALE
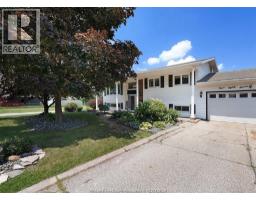
Welcome to 538 Michael in the heart of LaSalle! If generous living space and oversized room dimensions are at ..
 FOR SALE
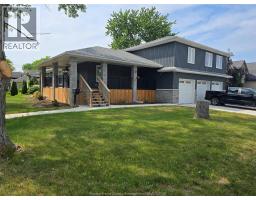
Welcome to this beautifully updated family home in the heart of lasalle, located in a quie ..
 FOR SALE
Spacious Family Home with Multi-Gen Living Potential! Situated on a desirable corner lot this beautifu ..
 FOR SALE
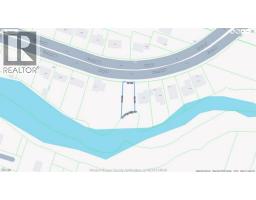
Full serviced Vacant residential land. Excellent chance to purchase a development lot embarking onto Creek. G ..
John DiRenzo, Salesperson. Cell: (519) 857-3490. RE/MAX Centre City John DiRenzo Team Brokerage.