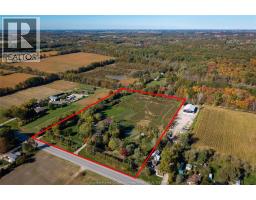
Address: 2890 County Road 20 East, Harrow FOR SALE Postal Code: N0R1G0 Style: Detached Type: Single Family House Bedrooms: 3 Bathrooms: 2 Bedrooms Aboveground: 3 Bedrooms Belowground: 0 Parking: Detached Garage Garage: Detached Garage Lot Size (Approximate): x Property Size (Approximate): 502.84 X 746.64 (irreg) / 8.38 AC Stories: 1.5
About 2890 County Road 20 East
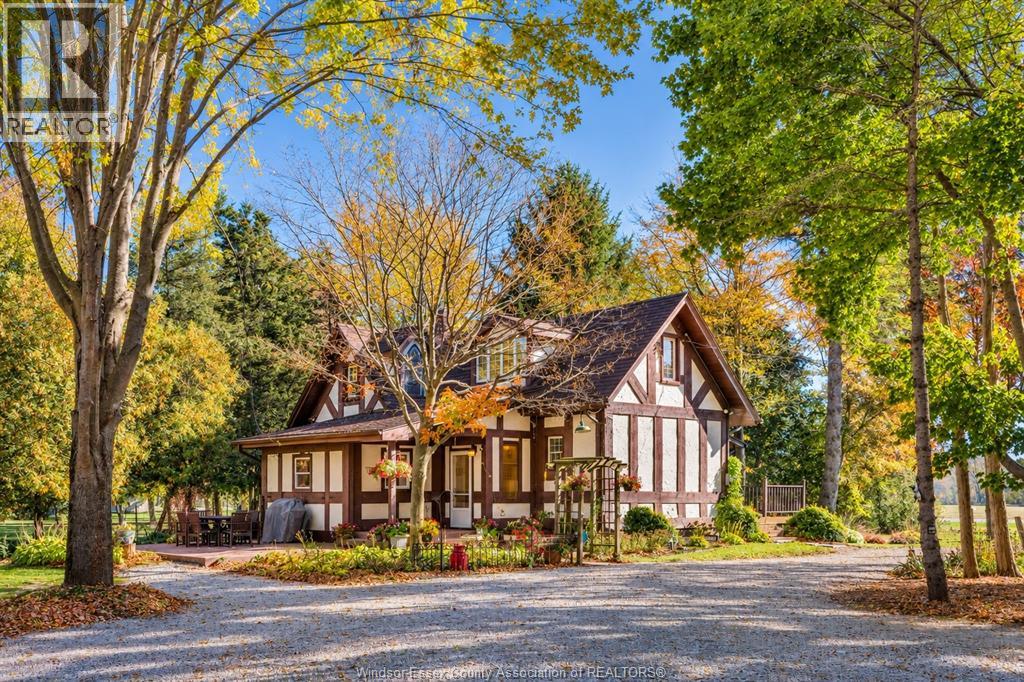
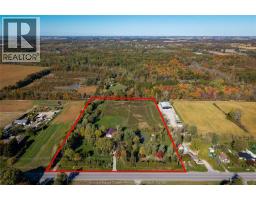
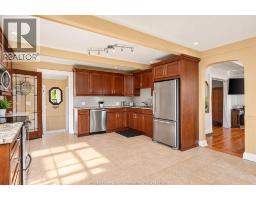
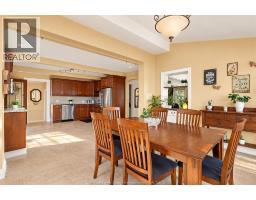
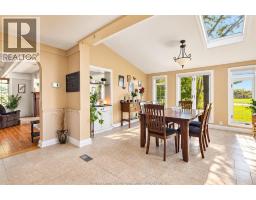
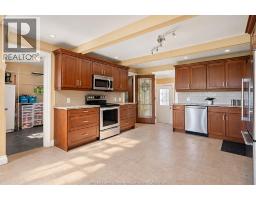
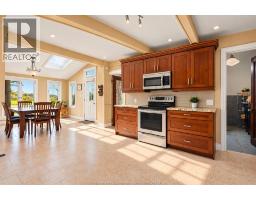
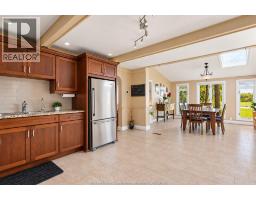
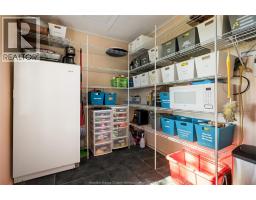
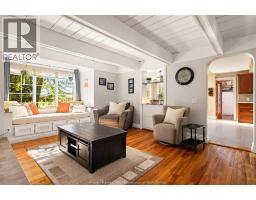
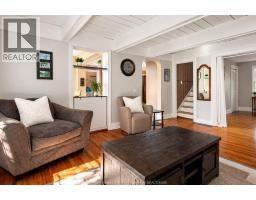
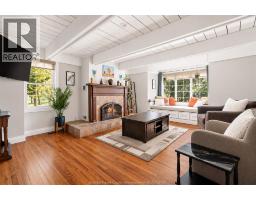
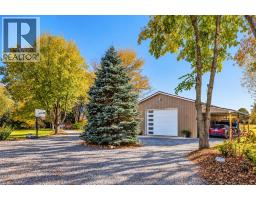
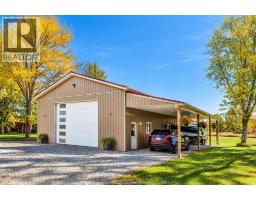
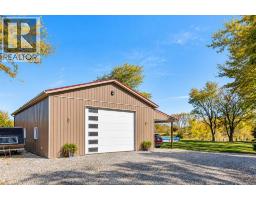
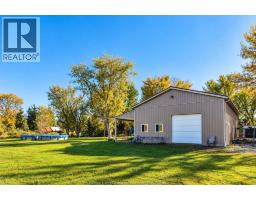
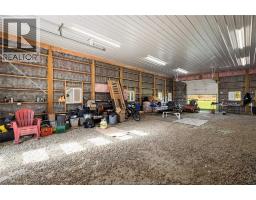
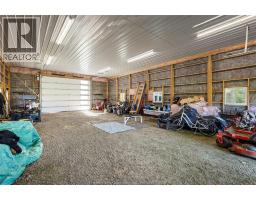
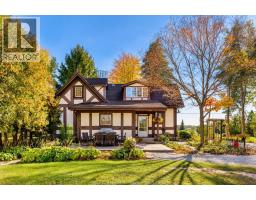
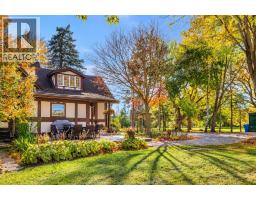
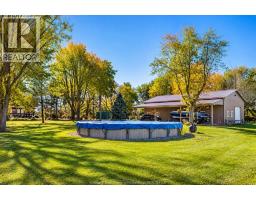
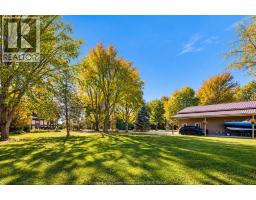
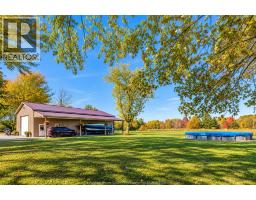
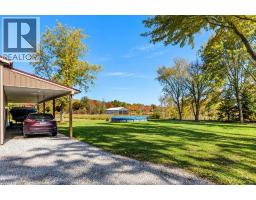
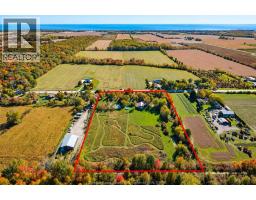
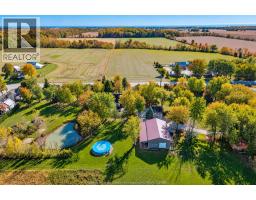
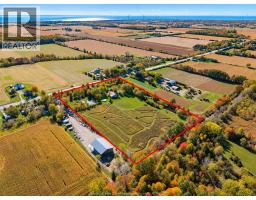
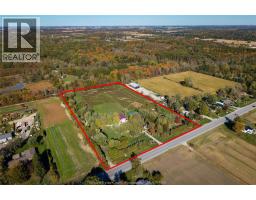
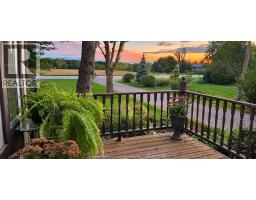
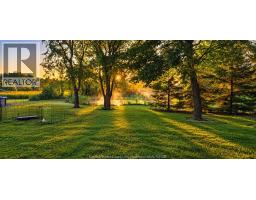
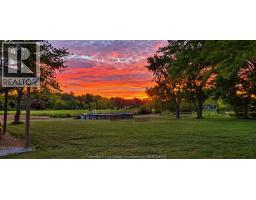
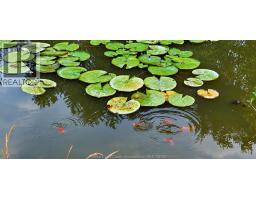
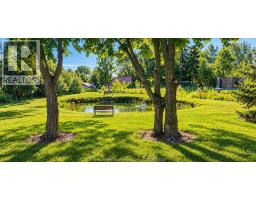
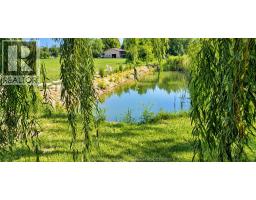
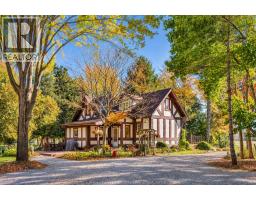
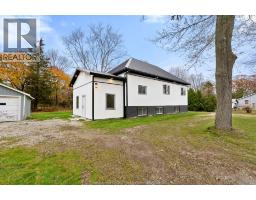
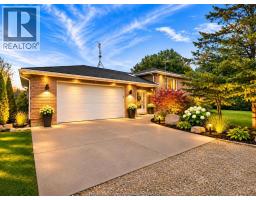
Discover your own private paradise at 2890 County Rd 20 E! Set on approximately 8.4 acres, this unique country property offers the perfect blend of peaceful rural living, outdoor adventure & everyday comfort, just minutes from Harrow and Kingsville. The inviting 2+1 bedroom, 2 full bathroom home features a cozy gas fireplace in the living room, creating the perfect atmosphere to unwind, along with a spacious primary bedroom complete with ensuite including a soaker tub. The beautiful kitchen opens to a sun-drenched dining area, ideal for gathering with family & friends, while a convenient walk-in pantry adds extra storage & functionality. Outside, the possibilities are endless! The property fts. an impressive 32 x 56 pole barn (approx. 6 yrs new & roof insulated w/spray foam), with an attached 10 lean-to/carport & automatic garage door, plus an additional rustic barn offering even more versatility. Enjoy summer days by the partially recessed above-ground pool (approx. 5 yrs new) or unwind beside 2 picturesque ponds home to 500+ goldfish. With approx. 4 acres cleared, there is ample room for gardening, recreational activities, or simply enjoying the wide-open space. Miles of possibilities await with established walking trails winding throughout the property, while its setting adjoining the Greenway offers a wonderful connection to more nature & abundant wildlife. Whether you re dreaming of a hobby farm, a recreational retreat, room for your outdoor toys, or a peaceful country lifestyle surrounded by nature, this exceptional property offers a rare opportunity to make those dreams a reality! (id:56071). Get more information on 2890 County Road 20 East
Property Features
Appliances: Dishwasher, Dryer, Microwave Range Hood Combo, Refrigerator, Stove, Washer Features: Ravine, Hobby farm, Circular Driveway, Gravel Driveway, Side Driveway Landscape: Landscaped Rental Equipment: Fireplace: Gas Free Standing Metal Pool Type: On Ground Pool Zoning Description: A1R3FP Lot (Approximate): 502.84 X 746.64 (irreg) / 8.38 AC|6 - 10.99 acres 502.84 X 746.64 (irreg) / 8.38 AC Exterior Finish: Aluminum/Vinyl Flooring: Ceramic/Porcelain, Hardwood, Laminate Water: , Septic System Heating / Cooling: Natural gas / Central air conditioning Age (Approximate): Foundation: Concrete Basement:
Rooms & Sizes
(Approximate)
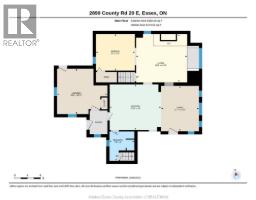
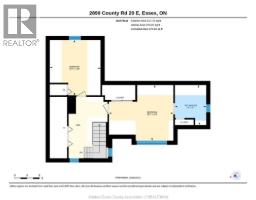
Bedroom Second level 12.2 x 13.3
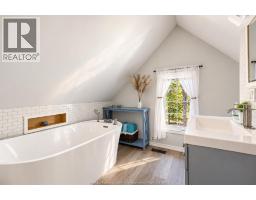
3pc Ensuite bath Second level 7.6 x 9.7
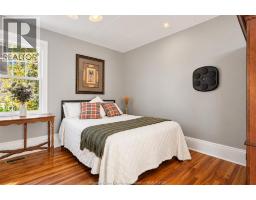
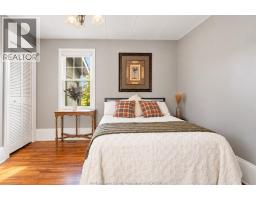
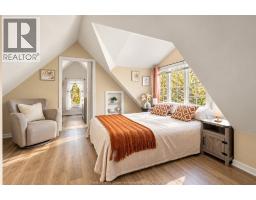
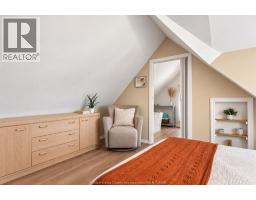
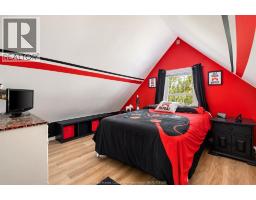
Primary Bedroom Second level 15.5 x 13.4
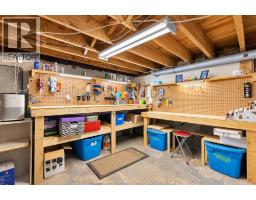
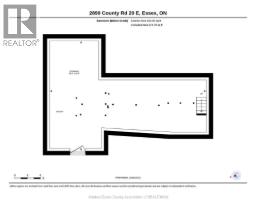
Storage Basement 36.2 x 25.4
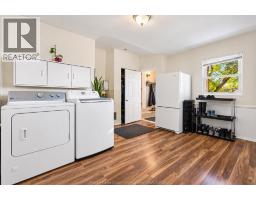
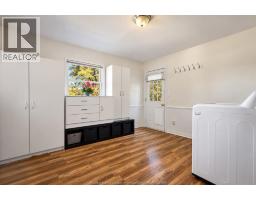
Laundry room Main level 13.11 x 15.6
Bedroom Main level 11.3 x 12
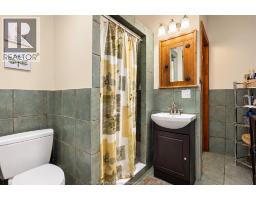
3pc Bathroom Main level 9 x 7.8
Living room Main level 14.10 x 15.8
Dining room Main level 13.11 x 11.7
Kitchen Main level 14 x 15.10
Found a property your're looking for? Schedule a showing with our team. We're here to answer your questions and help you get a closer look.
Get More Property Info!
John DiRenzo
Sales Representative RE/MAX Centre City Realty Inc Brokerage
Direct Phone: (519) 857-3490
John DiRenzo, Salesperson. Cell: (519) 857-3490. RE/MAX Centre City Realty Inc Brokerage.
Terms Of Use
This website is operated by RE/MAX Centre City Realty Inc Brokerage, a brokerage who is a member of The Canadian Real Estate Association (CREA). The content on this website is owned or controlled by CREA. By accessing this website, the user agrees to be bound by these terms of use as amended from time to time, and agrees that these terms of use constitute a binding contract between the user, RE/MAX Centre City Realty Inc Brokerage, and CREA.
The content on this website is protected by copyright and other laws, and is intended solely for the private, non-commercial use by individuals. Any other reproduction, distribution or use of the content, in whole or in part, is specifically prohibited. Prohibited uses include commercial use, "screen scraping", "database scraping", and any other activity intended to collect, store, reorganize or manipulate the content of this website.
Trademarks:
REALTOR®, REALTORS®, and the REALTOR® logo are certification marks that are owned by REALTOR® Canada Inc. and licensed exclusively to The Canadian Real Estate Association (CREA). These certification marks identify real estate professionals who are members of CREA and who must abide by CREA's By-Laws, Rules, and the REALTOR® Code. The MLS® trademark and the MLS® logo are owned by CREA and identify the professional real estate services provided by members of CREA. The data provided is for informational purposes only and should not be relied upon without verification.

 FOR SALE

 FOR SALE
 FOR SALE
 FOR SALE
 FOR SALE