
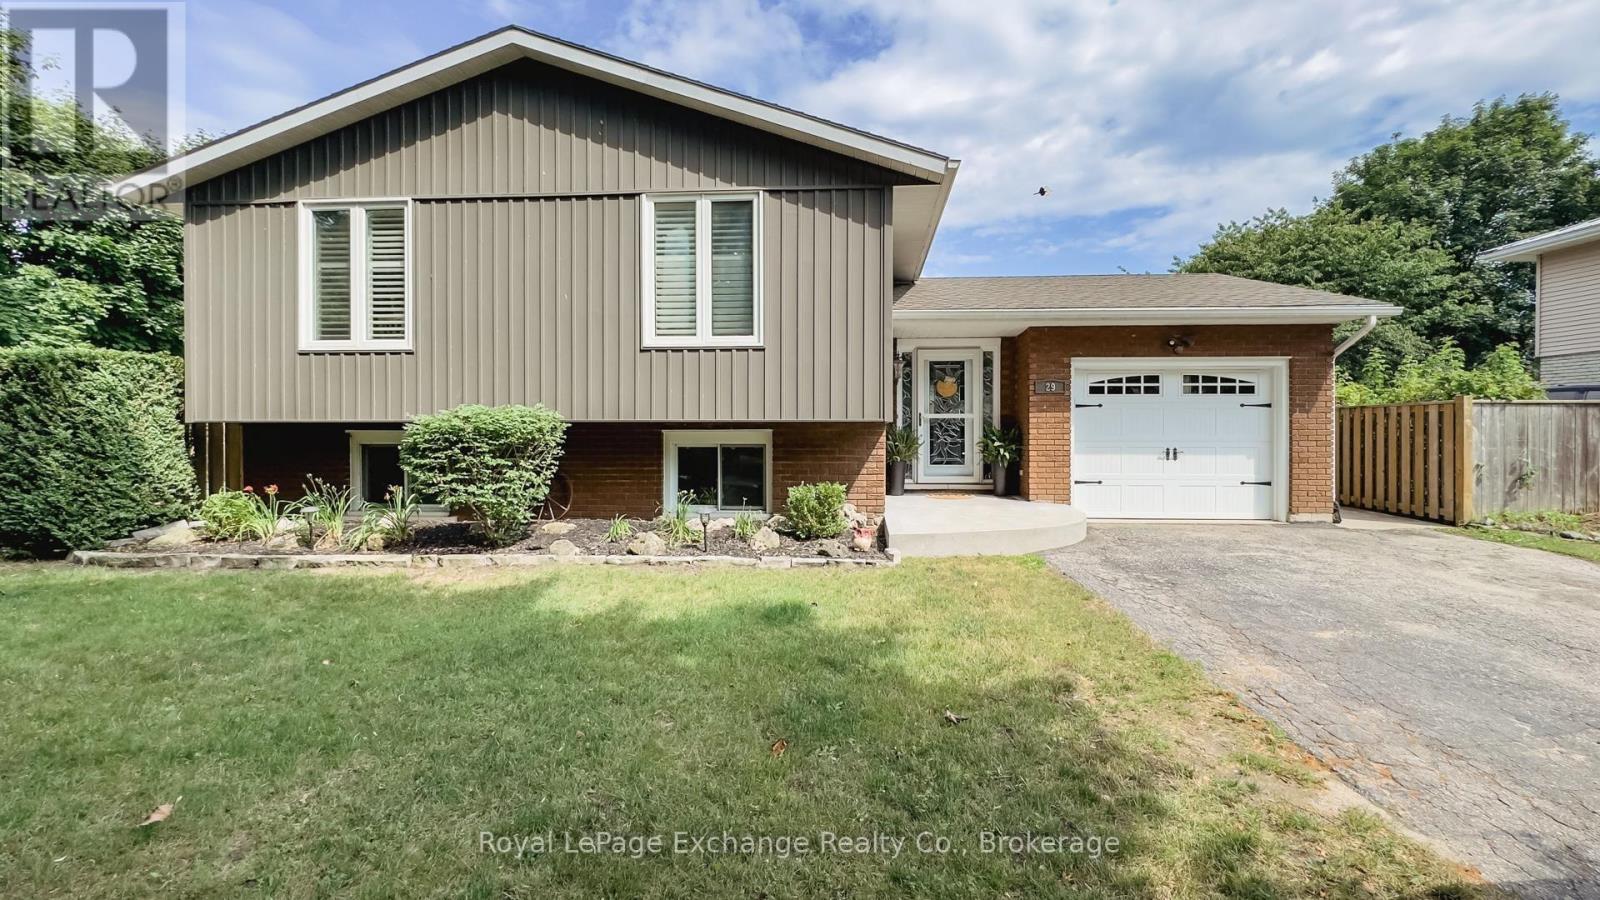
 NEW LISTING
Brokered by: Royal LePage Exchange Realty Co.
Address: 29 ANNE MARIE CRESCENT, Huron-Kinloss
FOR SALE
Postal Code: N2Z2N1
Style: Detached Raised bungalow
Type: Single Family House
Bedrooms: 5
Bathrooms: 2
Bedrooms Aboveground: 3
Bedrooms Belowground: 2
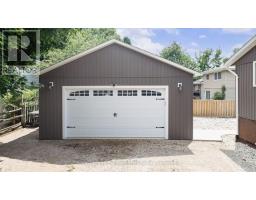
Parking: Detached Garage
Garage: Detached Garage
Lot Size (Approximate): 80 ft x 120 ft ,3 in
Property Size (Approximate): 80 x 120.3 FT
Stories: 1
(Approximate)
| Bedroom 4 Lower level 4.15 m x 3.63 m | Bedroom 5 Lower level 3.99 m x 3.6 m | Bathroom Lower level 3.63 m x 2.35 m |
| Laundry room Lower level 2.13 m x 1.77 m | Utility room Lower level 1.8 m x 0.64 m | Recreational, Games room Lower level 5.21 m x 3.78 m |
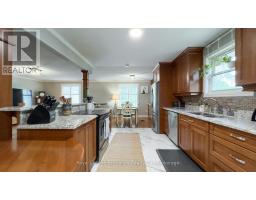
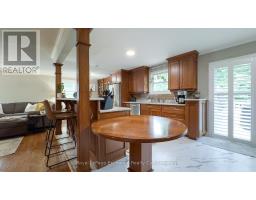
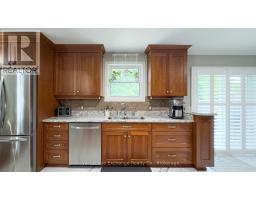
| Den Lower level 4.04 m x 3.69 m | Living room Main level 6.18 m x 4.3 m | Kitchen Main level 5.73 m x 3.32 m |
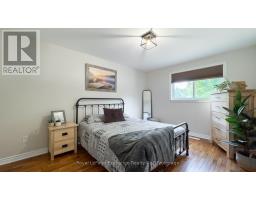
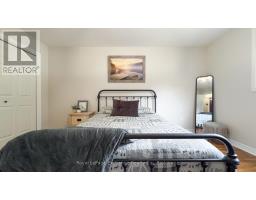
| Dining room Main level 3.29 m x 2.74 m | Bedroom Main level 4.57 m x 3.41 m | Bathroom Main level 3.11 m x 2.65 m |
| Foyer Main level 5.79 m x 2.2 m |

Sales Representative
RE/MAX Centre City John DiRenzo Team Brokerage
Direct Phone: (519) 857-3490
* Mandatory fields..












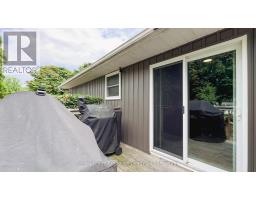


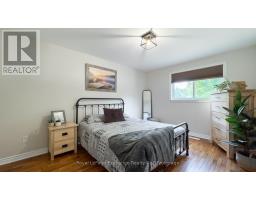

 FOR SALE
Located in one of Kincardine s most desirable family-friendly neighbourhoods, just a short walk from the sandy shores of Boil ..
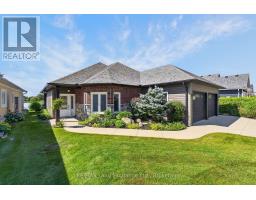 FOR SALE
Located in the sought-after Adult Lifestyle Community of Inverlyn Lake Es ..
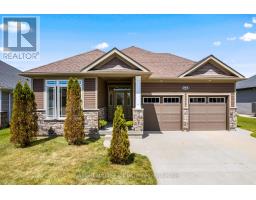 FOR SALE
Welcome to 524 Stornoway in Inverlyn Lake Estates, one of Kincardine s most sought-after "Vacant ..
 NEW LISTING
Beautiful Custom-Built Backsplit in Lakefield Estate ..
John DiRenzo, Salesperson. Cell: (519) 857-3490. RE/MAX Centre City John DiRenzo Team Brokerage.