Address: 29 DEARING DRIVE, Lambton Shores (Grand Bend) FOR SALE Postal Code: N0M1T0 Style: Detached Bungalow Type: Single Family House Bedrooms: 4 Bathrooms: 4 Bedrooms Aboveground: 2 Bedrooms Belowground: 2 Parking: Attached Garage Garage: Attached Garage Lot Size (Approximate): 50 ft x 194 ft ,7 in Property Size (Approximate): 50 x 194.6 FT Stories: 1
About 29 Dearing Drive
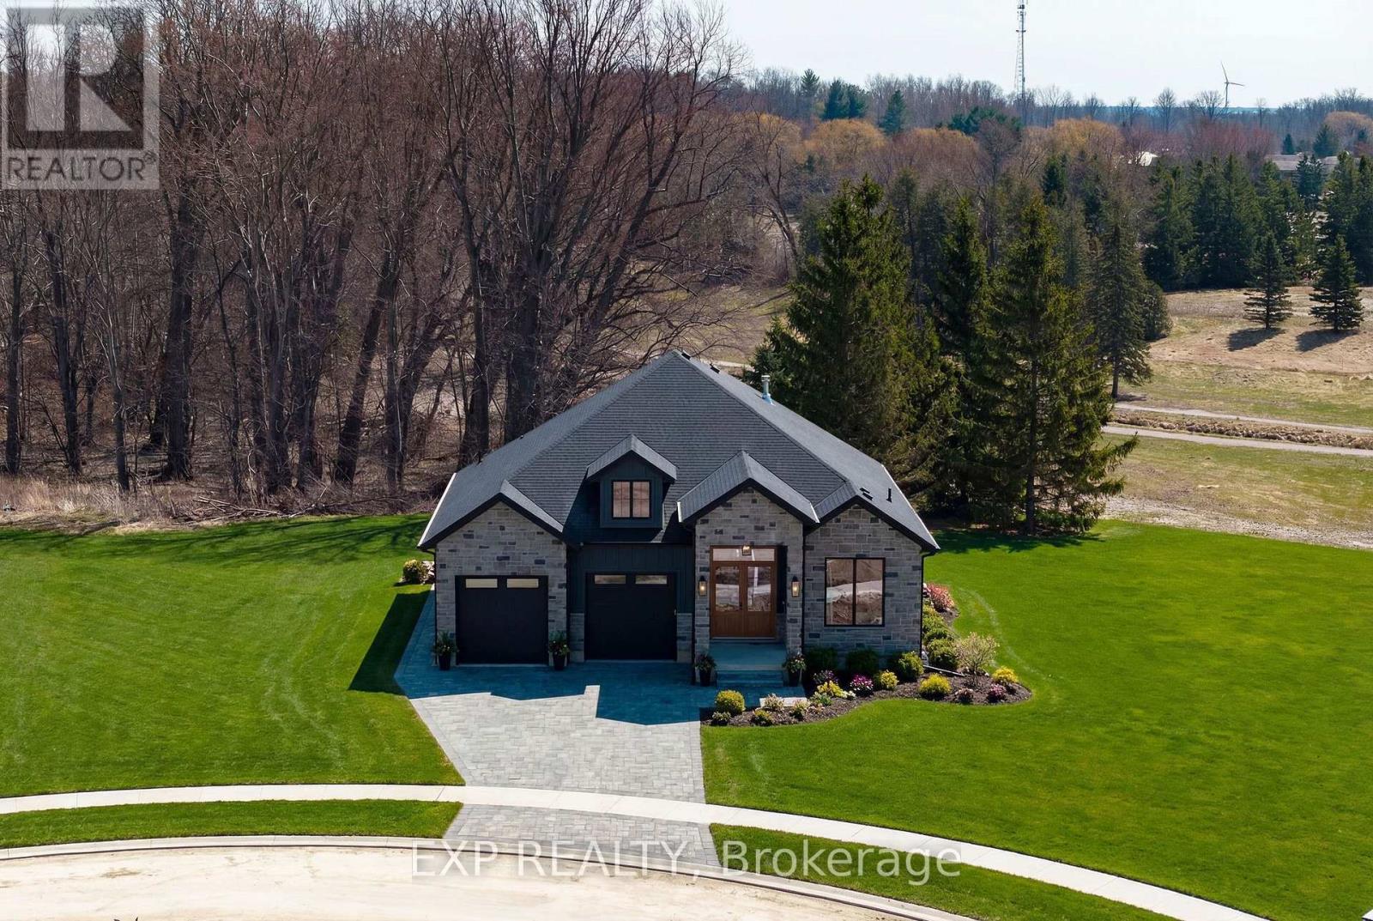
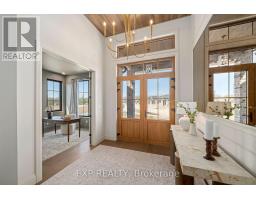
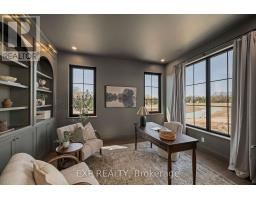
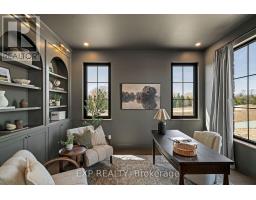
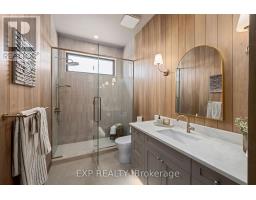
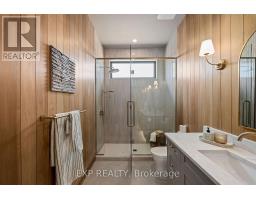
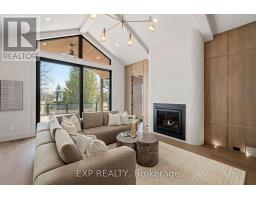
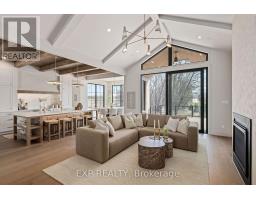
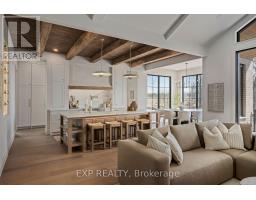
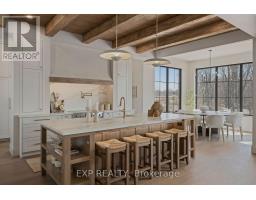
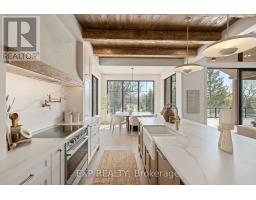
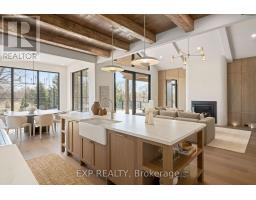
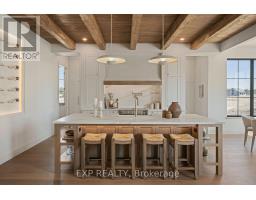
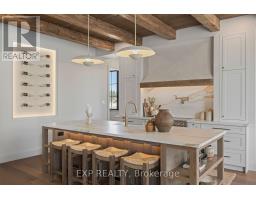
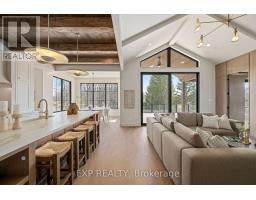
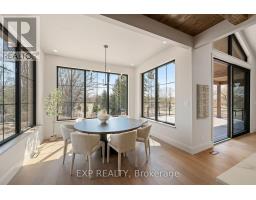
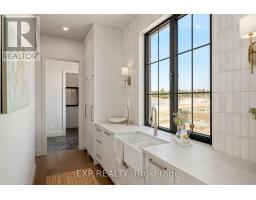
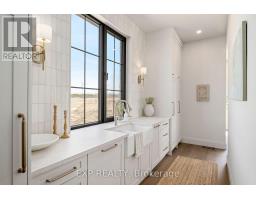
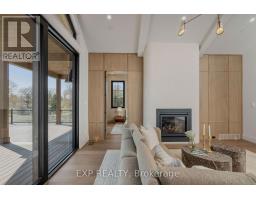
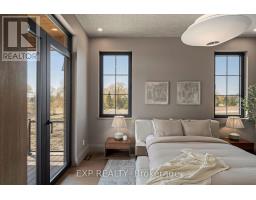
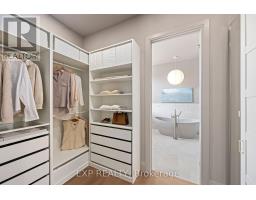
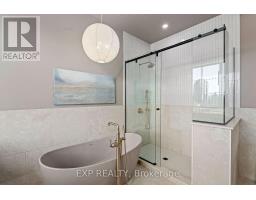
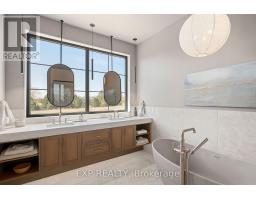
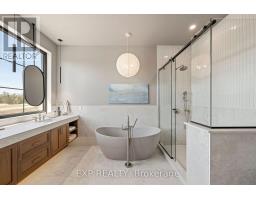
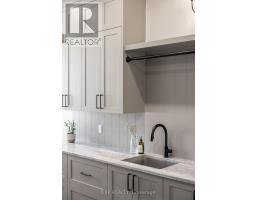
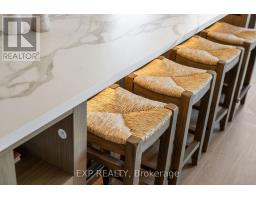
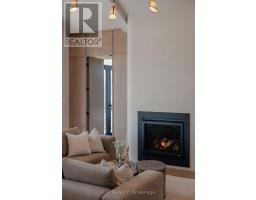
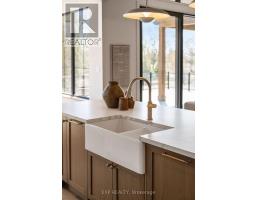
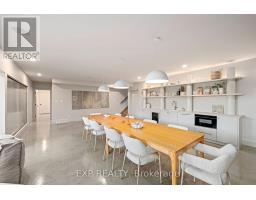
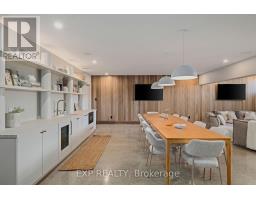
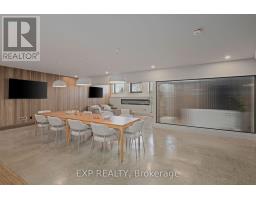
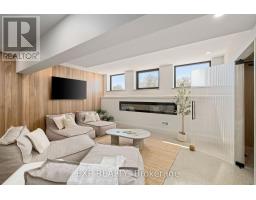
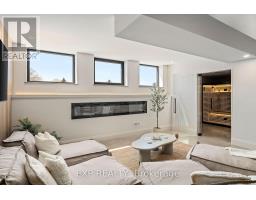
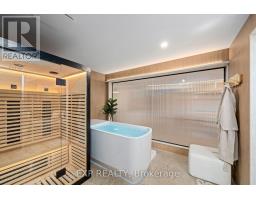
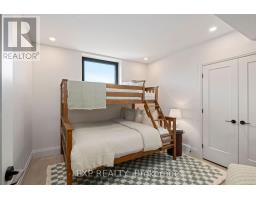
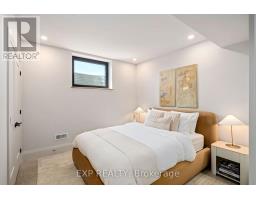
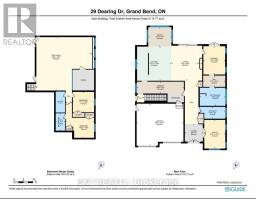
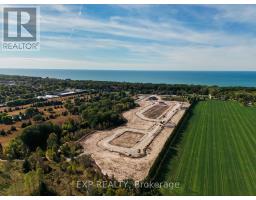
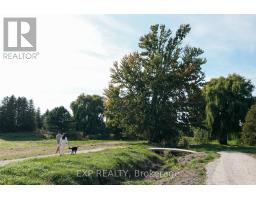
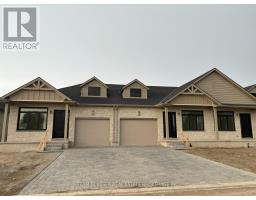
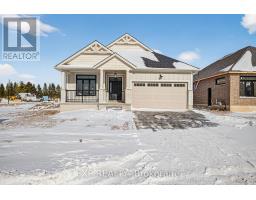
Whether you re looking for a full-time residence or a year-round escape, this one-of-a-kind home is the perfect fusion of luxury, sustainability, and lifestyle. Welcome home to Magnus Homes 2026 Spring Lottery Dream Home located in Sol Haven, Grand Bend. Spanning 2,115 sqft, this luxury residence combines elegant design with natural serenity of a tree d ravine lot. This home showcases timeless style, thoughtful planning, and superior craftsmanship. Certified Net Zero Ready. Inside, a warm earthy palette and rich wood textures set a calming tone. The home was designed with comfort and effortless entertaining in mind. The 2,115 sqft main floor with soaring 10-foot ceilings, vaulted living spaces, and oversized windows that bathe the home in natural light. Designer lighting and fixtures enhance the refined aesthetic. A chefs kitchen anchors the heart of the home, featuring custom cabinetry, high-end appliances, artistic hood, thoughtfull second kitchen space preping without having a mess in view! A seperate entrance leads to the basement, with roughed-in heated, polished concrete floors and a full bar, this space could turn into any rec room you desire! Included in the basement is a full wet room spa, designed for a true thermal experience, featuring an infra-red sauna, cold plunge, and resting area. This home will be where everyone will want to meet for the next gathering! The basement is also where your guests are designed to stay, with 2 bedrooms, one of which is set in their own wing with additional storage and an ensuite. Check out the 3D Iguide tour! (id:56071). Get more information on 29 Dearing Drive
Property Features
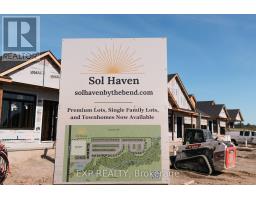
Appliances: Central Vacuum, All, Dishwasher, Dryer, Freezer, Microwave, Stove, Washer, Refrigerator Features: Guest Suite, In-Law Suite, Sauna Rental Equipment: Water Heater Fireplace Total: 2 Directions: Cross Streets: HWY 21 and Dearing Drive. ** Directions: HWY 21 North of Grand Bend (just past and across from Oakewood Golf) At Dearing Drive (New Sol Haven subdivision) turn right.Property at end of Rd. NOTE: (To avoid weekend traffic-take B-Line north and connect to Hwy 21 just north of the subdivsion). Interior Size (Approximate): 2000 - 2500 sqft Amenities: Fireplace(s) Lot (Approximate): 50 x 194.6 FT|under 1/2 acre 50 x 194.6 FT Exterior Finish: Stone, Brick Water: Municipal water, Sanitary sewer Heating / Cooling: Natural gas / Central air conditioning Age (Approximate): New building Foundation: Poured Concrete Basement: N/A (Finished) Finished
Rooms & Sizes
(Approximate)
Found a property your're looking for? Schedule a showing with our team. We're here to answer your questions and help you get a closer look.
Get More Property Info!
John DiRenzo
Sales Representative RE/MAX Centre City John DiRenzo Team Brokerage
Direct Phone: (519) 857-3490
John DiRenzo, Salesperson. Cell: (519) 857-3490. RE/MAX Centre City John DiRenzo Team Brokerage.
Terms Of Use
This website is operated by RE/MAX Centre City John DiRenzo Team Brokerage, a brokerage who is a member of The Canadian Real Estate Association (CREA). The content on this website is owned or controlled by CREA. By accessing this website, the user agrees to be bound by these terms of use as amended from time to time, and agrees that these terms of use constitute a binding contract between the user, RE/MAX Centre City John DiRenzo Team Brokerage, and CREA.
The content on this website is protected by copyright and other laws, and is intended solely for the private, non-commercial use by individuals. Any other reproduction, distribution or use of the content, in whole or in part, is specifically prohibited. Prohibited uses include commercial use, "screen scraping", "database scraping", and any other activity intended to collect, store, reorganize or manipulate the content of this website.
Trademarks:
REALTOR®, REALTORS®, and the REALTOR® logo are certification marks that are owned by REALTOR® Canada Inc. and licensed exclusively to The Canadian Real Estate Association (CREA). These certification marks identify real estate professionals who are members of CREA and who must abide by CREA's By-Laws, Rules, and the REALTOR® Code. The MLS® trademark and the MLS® logo are owned by CREA and identify the professional real estate services provided by members of CREA. The data provided is for informational purposes only and should not be relied upon without verification.

 NEW LISTING




 FOR SALE
 FOR SALE
 FOR SALE
 FOR SALE