Address: 29 OLD LAKESHORE Road, Port Dover FOR SALE Subdivision: Port Dover Postal Code: N0A1N3 Style: Bedrooms: 3 Bathrooms: 1 Bedrooms Aboveground: 3 Bedrooms Belowground: 0 Lot Size (Approximate): 238 ft x 748 ft
About 29 Old Lakeshore Road
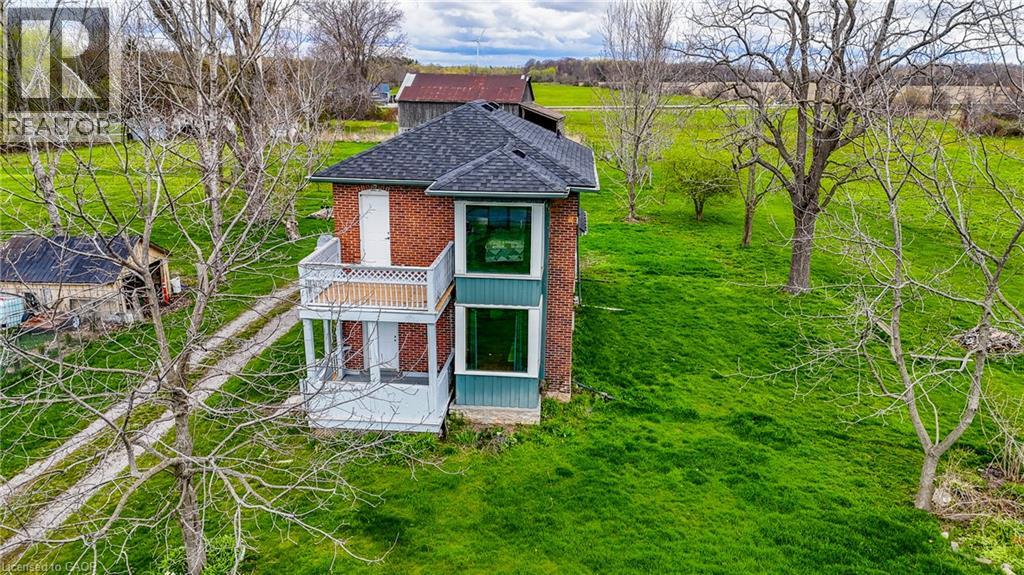
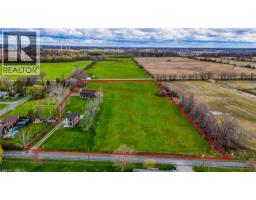
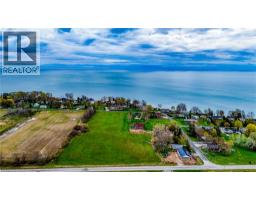
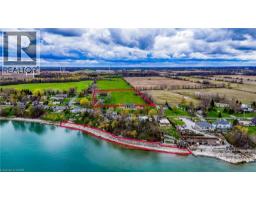
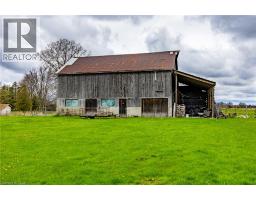
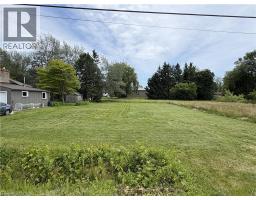
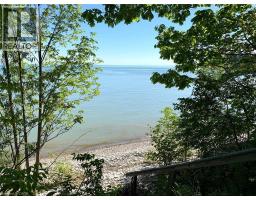
Welcome to a truly rare opportunity along the shores of beautiful Lake Erie, a 6+ acre property including a waterfront component with access to the beachfront portion of the property. Set just steps from the water is the charming century home offering spectacular lake views from the principle bedroom. Ideal property for horse enthusiasts or hobby farmers, the acreage provides ample room for paddocks, riding areas, or smallscale agricultural use. Whether you’re dreaming of keeping horses, starting a small farm, enjoy wide-open space or exploring the possibility of building your dream home near the lake , this property offers endless possibilities. Ideal for those working at the local industry and/or those looking to enjoy a peaceful rural retreat with the convenience of a manageable commute. You’re within easy driving distance to nearby communities and amenities, including Simcoe, Port Dover, Dunnville, Brantford and Hamilton — making it a wonderful blend of country living and city access. Additionally, this sale includes owned waterfront frontage. A one-of-a-kind chance to own acreage, history, and rural beauty — don’t miss it. Book your viewing today! (id:56071). Get more information on 29 Old Lakeshore Road
Property Features
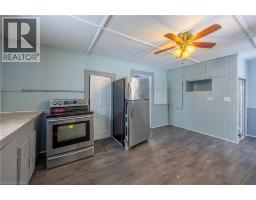
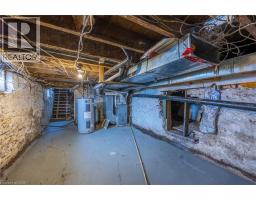
Appliances: Refrigerator, Stove Rental Equipment: Farm Type: Animal, Cash Crop Zoning Description: A Interior Size (Approximate): 1522 sqft Access: Road access Lot (Approximate): 5 - 9.99 acres Exterior Finish: Brick Water: Cistern, Septic System Heating / Cooling: Natural gas / None Age (Approximate): Foundation: Stone Basement: Partial (Unfinished) Unfinished
Rooms & Sizes
(Approximate)
Bonus Room Second level 14 7 x 11 2
4pc Bathroom Second level 7 6 x 5 8
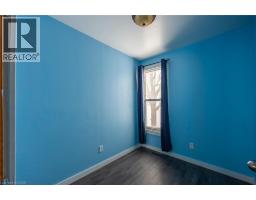
Bedroom Second level 7 6 x 6 11
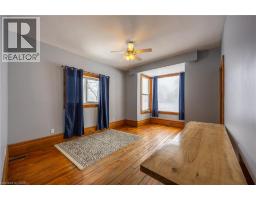
Family room Second level 11 2 x 17 1
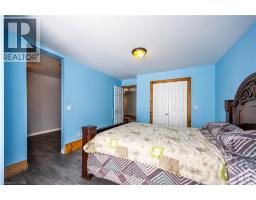
Primary Bedroom Second level 11 2 x 18 5
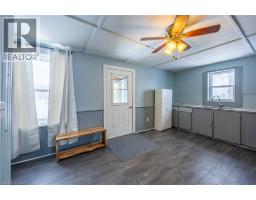
Kitchen Main level 18 11 x 11 5
Bedroom Main level 7 6 x 12 7
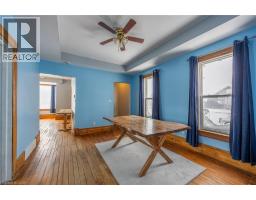
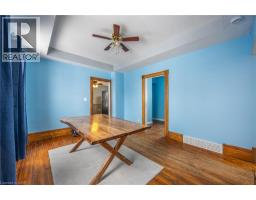
Dining room Main level 11 2 x 13 8
Living room Main level 11 1 x 18 0
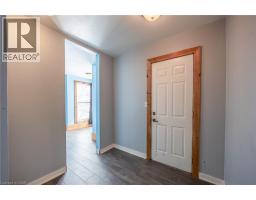
Foyer Main level 7 6 x 13 4
Found a property your're looking for? Schedule a showing with our team. We're here to answer your questions and help you get a closer look.
Get More Property Info!
John DiRenzo
Sales Representative RE/MAX Centre City John DiRenzo Team Brokerage
Direct Phone: (519) 857-3490
John DiRenzo, Salesperson. Cell: (519) 857-3490. RE/MAX Centre City John DiRenzo Team Brokerage.
Terms Of Use
This website is operated by RE/MAX Centre City John DiRenzo Team Brokerage, a brokerage who is a member of The Canadian Real Estate Association (CREA). The content on this website is owned or controlled by CREA. By accessing this website, the user agrees to be bound by these terms of use as amended from time to time, and agrees that these terms of use constitute a binding contract between the user, RE/MAX Centre City John DiRenzo Team Brokerage, and CREA.
The content on this website is protected by copyright and other laws, and is intended solely for the private, non-commercial use by individuals. Any other reproduction, distribution or use of the content, in whole or in part, is specifically prohibited. Prohibited uses include commercial use, "screen scraping", "database scraping", and any other activity intended to collect, store, reorganize or manipulate the content of this website.
Trademarks:
REALTOR®, REALTORS®, and the REALTOR® logo are certification marks that are owned by REALTOR® Canada Inc. and licensed exclusively to The Canadian Real Estate Association (CREA). These certification marks identify real estate professionals who are members of CREA and who must abide by CREA's By-Laws, Rules, and the REALTOR® Code. The MLS® trademark and the MLS® logo are owned by CREA and identify the professional real estate services provided by members of CREA. The data provided is for informational purposes only and should not be relied upon without verification.

 NEW LISTING











 FOR SALE
 FOR SALE
 FOR SALE
 NEW LISTING