29 TALLWOOD Drive, West Montrose NEW LISTING

Brokered by: Bosley Real Estate Ltd.

MLS®: 40851265 (Freehold)

Price: $4,450,000.00

Address: 29 TALLWOOD Drive, West Montrose
FOR SALE
Subdivision: 553 - St Jacobs/Floradale/W.Montrose
Postal Code: N0B2V0
Style: Detached Contemporary
Type: Single Family House
Bedrooms: 5
Bathrooms: 5
Bedrooms Aboveground:  5
Bedrooms Belowground:  0
Parking:  Attached Garage
Garage: Attached Garage
Lot Size (Approximate):   331 ft x 481 ft
Stories:  2


About 29 Tallwood Drive

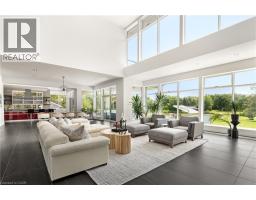
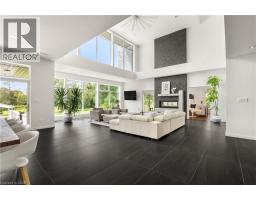
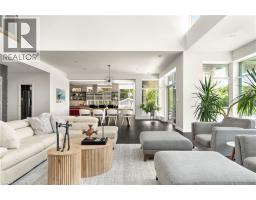
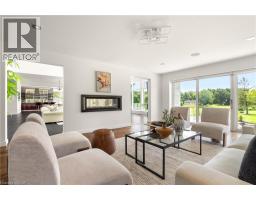
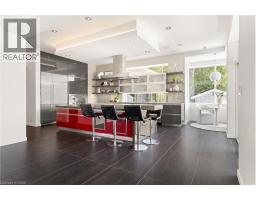
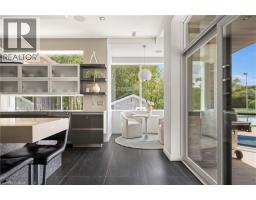
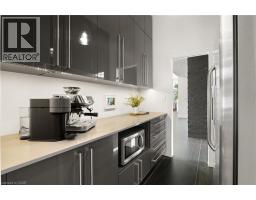
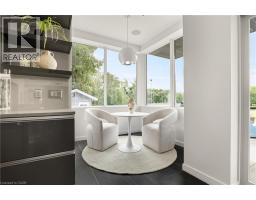
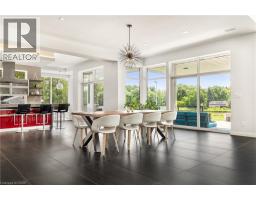
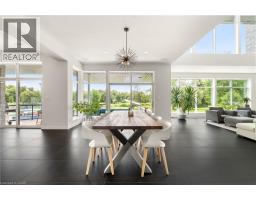
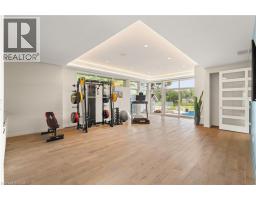
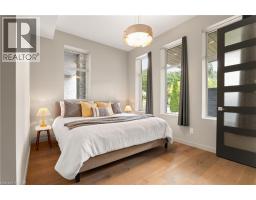
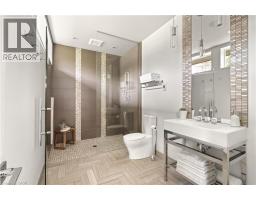
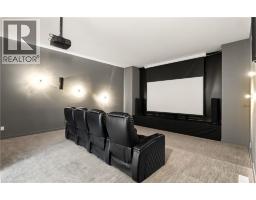
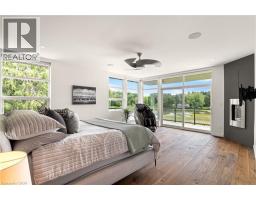
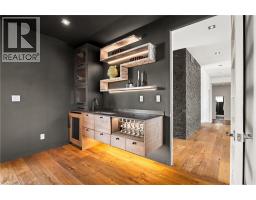
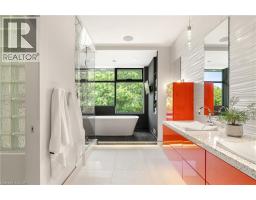
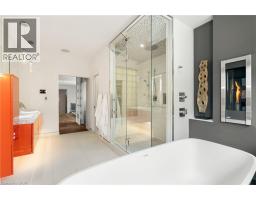
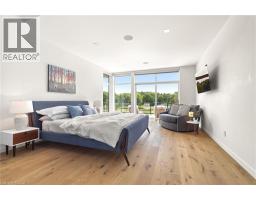
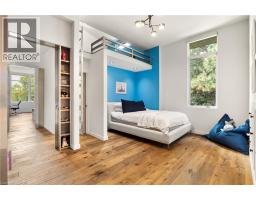
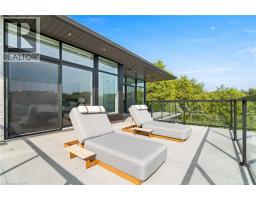
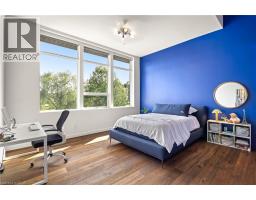
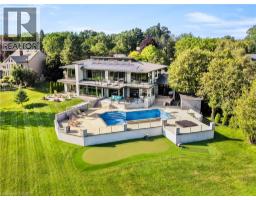
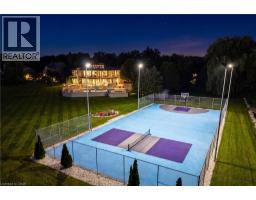
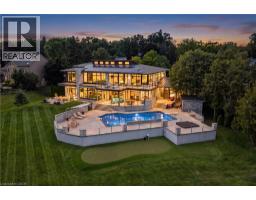
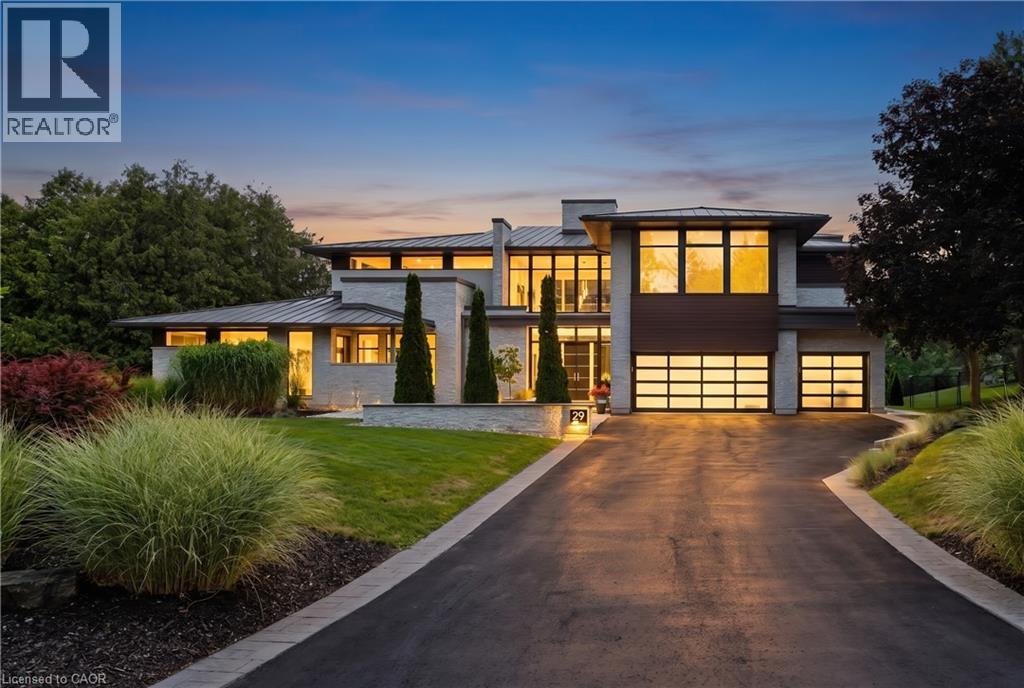
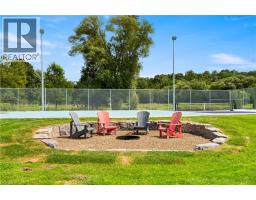
A Private Contemporary Grand River Estate Overlooking the Historic West Montrose Covered Bridge. Set on 242 ft of pristine Grand River frontage on 3+ acres overlooking Ontario s last remaining covered bridge, 29 Tallwood Drive is one of Waterloo Region s most extraordinary private residences. Tucked away at the end of an exclusive cul-de-sac in the village of West Montrose, this architecturally designed estate offers approximately 7,000 sq ft of refined contemporary living where floor-to-ceiling walls of glass create an effortless connection between the home and its spectacular surroundings. Every room has been thoughtfully positioned to capture breathtaking river views, while the dramatic open-concept great room, dining area, and chef-inspired kitchen flow seamlessly to an exceptional outdoor living space. The home offers 5 bedrooms plus a dedicated office, a home theatre room, a 10kW solar system generating MicroFIT income plus a private guest wing with its own entrance, providing flexibility for multigenerational living, extended family, guests, home gym or a studio. Designed as a private resort, the grounds feature a saltwater pool and hot tub, firepit, private pond, a golf short game area with putting green and hitting mat, a professionally designed multi-sport court for pickleball and basketball, expansive terraces, and beautifully landscaped gardens, creating endless opportunities for entertaining, recreation, or simply enjoying the tranquility of the river. A 1,200 sq ft detached garage with solarium provides exceptional space for collectors, hobbyists, or entrepreneurs. While the estate feels worlds away, it is just minutes from St. Jacobs, Waterloo, premier golf, prestigious schools, and everyday amenities, offering the perfect balance of peaceful riverfront living and urban convenience. There are luxury homes. There are waterfront homes. There are estate homes. Then there is Tallwood. (id:56071). Get more information on 29 Tallwood Drive

Property Features

Appliances:  Dishwasher, Dryer, Microwave, Oven - Built-In, Refrigerator, Water softener, Wet Bar, Washer, Hood Fan, Window Coverings, Wine Fridge, Garage door opener
Features:  Cul-de-sac, Wet bar, Paved driveway, Country residential, Automatic Garage Door Opener, Solar Equipment
Rental Equipment:  
Fireplace Total:  2
Pool Type:  Inground pool
Directions:  Line 86 to Covered Bridge to Tallwood Drive
Zoning Description:  A
Interior Size (Approximate):  7050 sqft
View:  River view
Community Features:  Quiet Area
Communication Type:  Internet Access
Access:  Road access
Fixture:  Ceiling fans
Lot (Approximate):  2 - 4.99 acres
Exterior Finish:  Stone, Stucco
Water:  Municipal water, Well, Septic System
Heating / Cooling:   Natural gas / Central air conditioning
Age (Approximate):  2013
Constructed Date:  2013
Basement:  None

Rooms & Sizes

(Approximate)

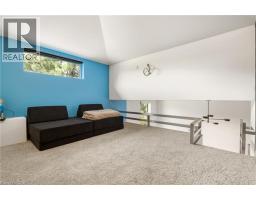
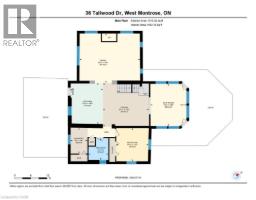
 Loft Second level 10 3 x 9 11  Loft Second level 8 11 x 10 3  3pc Bathroom Second level Measurements not available
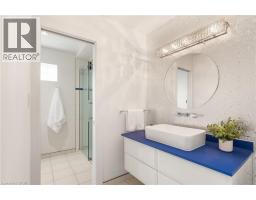
 3pc Bathroom Second level Measurements not available  5pc Bathroom Second level Measurements not available  Bedroom Second level 23 5 x 15 6
 Bedroom Second level 12 7 x 16 2  Bedroom Second level 20 1 x 14 5  Primary Bedroom Second level 21 4 x 15 10
 Other Second level 21 4 x 19 6  2pc Bathroom Main level Measurements not available  3pc Bathroom Main level Measurements not available
 Bedroom Main level 12 3 x 12 11  Dining room Main level 28 5 x 22 2  Family room Main level 21 5 x 15 4
 Foyer Main level Measurements not available  Gym Main level Measurements not available  Kitchen Main level 28 0 x 19 8
 Living room Main level 29 4 x 22 0  Office Main level 10 11 x 13 2  

Found a property your're looking for? Schedule a showing with our team. We're here to answer your questions and help you get a closer look.

Get More Property Info!

JD

John DiRenzo

Sales Representative
RE/MAX Centre City John DiRenzo Team Brokerage
Direct Phone: (519) 857-3490

* Mandatory fields..
Message has been sent. Thank you
John DiRenzo, Salesperson. Cell: (519) 857-3490. RE/MAX Centre City John DiRenzo Team Brokerage.