Address: 29 WEYMOUTH Street UnitNo. 19, Elmira FOR SALE Subdivision: 550 - Elmira Postal Code: N3B0G3 Style: Attached Bungalow Type: Single Family Row / Townhouse Maint/Condo. Fee: 194.00 Fee Includes: Monthly Landscaping Bedrooms: 3 Bathrooms: 3 Bedrooms Aboveground: 2 Bedrooms Belowground: 1 Parking: Attached Garage Garage: Attached Garage Lot Size (Approximate): 27 ft x 96 ft Stories: 1
About 29 Weymouth Street Unitno. 19
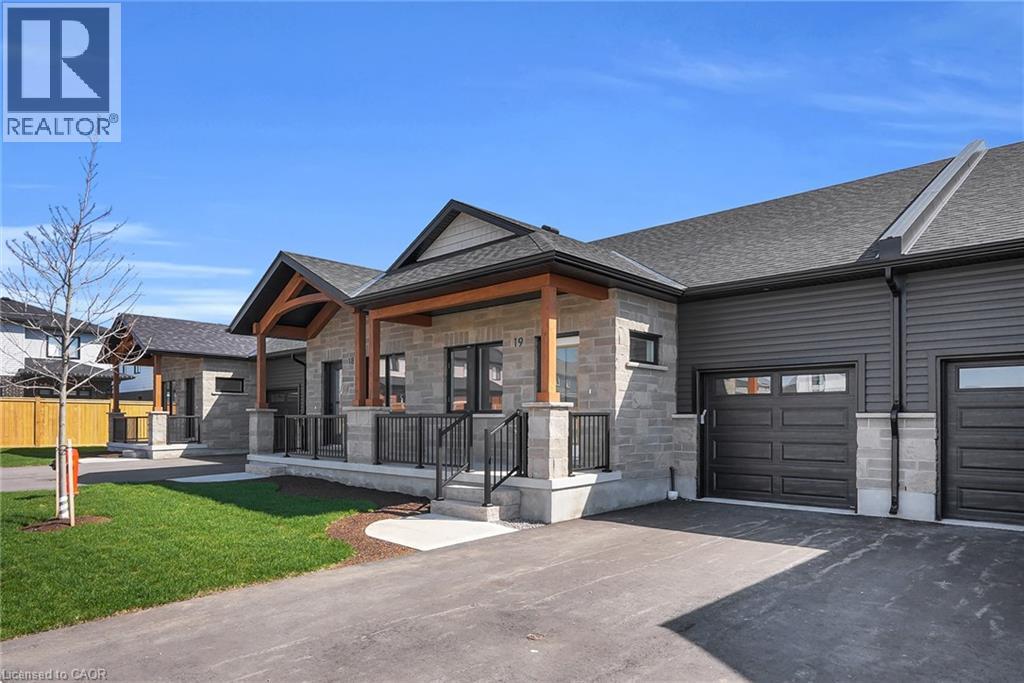
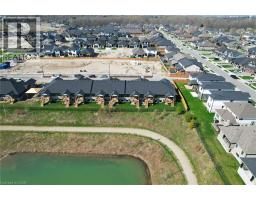
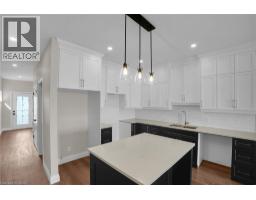
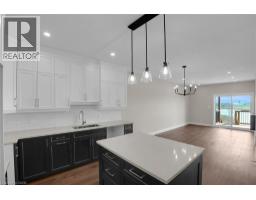
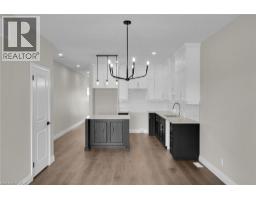
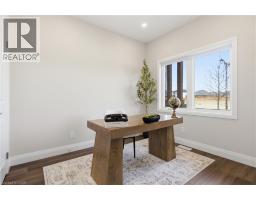
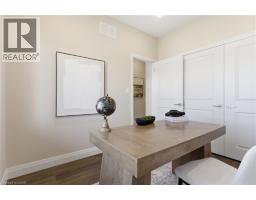
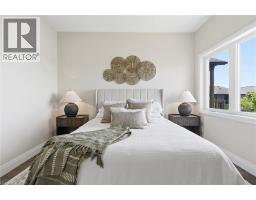
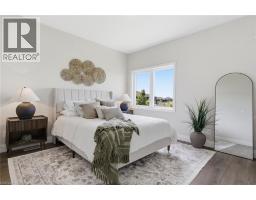
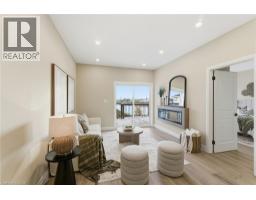
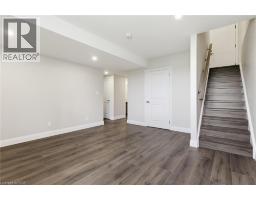
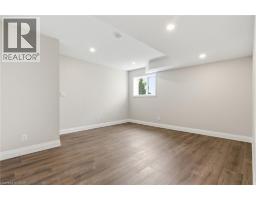
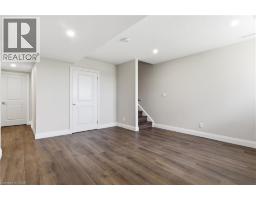
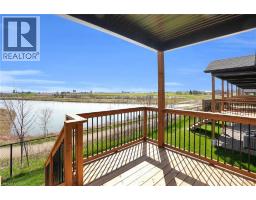
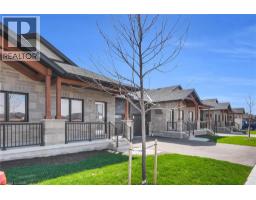
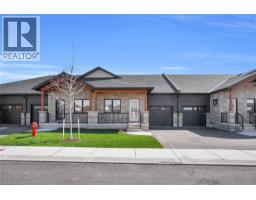
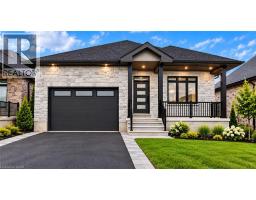
Welcome to Pine Ridge Crossing, where modern bungalow living meets exceptional craftsmanship in the heart of Elmira s desirable South Parkwood subdivision. These thoughtfully designed homes feature high-quality finishes, including 9-foot ceilings, large windows, and a warm, open-concept main floor anchored by a kitchen that showcases quartz countertops, soft-closing drawers, and floor-to-ceiling custom cabinetry with integrated custom shelving. The main level hosts a serene primary suite with a private ensuite, a versatile second bedroom, main-floor laundry, and an electric fireplace, all leading to a covered porch with peaceful views of the pond. All homes feature finished basements with an additional bedroom, bathroom, and living area. Residents enjoy a truly maintenance-free lifestyle with professional snow removal and landscaping covered, and as a special incentive, the builder is paying all common element fees until January 1, 2027. Whether you choose a move-in-ready design or personalize your space through our curated selection packages, you ll enjoy a quiet small-town feel just 10 minutes from the city; we invite you to experience the quality firsthand by visiting our Model Home at Unit 20, open Thursdays from 4–7 pm and Saturdays from 10 am–12 pm. (id:56071). Get more information on 29 Weymouth Street Unitno. 19
Property Features
Appliances: Water softener Features: Paved driveway, Automatic Garage Door Opener Rental Equipment: Water Heater Fireplace Total: 1 Fireplace: Electric Other - See remarks Directions: Timber Trail to Woodberry & Entrance is between 137 & 143 Woodberry Cres, Elmira. Zoning Description: R6-A Interior Size (Approximate): 1949 sqft Community Features: Community Centre, School Bus Communication Type: High Speed Internet Access: Road access Lot (Approximate): under 1/2 acre Exterior Finish: Concrete, Stone, Wood Water: Municipal water, Municipal sewage system Heating / Cooling: Natural gas / Central air conditioning Age (Approximate): 2026 Foundation: Poured Concrete Construction: Wood frame Constructed Date: 2026 Basement: Full (Finished) Finished
Rooms & Sizes
(Approximate)
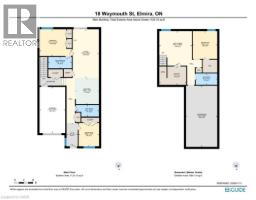
4pc Bathroom Basement 9 3 x 4 11
Bedroom Basement 10 6 x 12 0
4pc Bathroom Main level 9 11 x 4 11
Bedroom Main level 8 10 x 10 1
Kitchen Main level 10 4 x 11 4
3pc Ensuite bath Main level 10 2 x 4 11
Primary Bedroom Main level 13 11 x 11 6
Found a property your're looking for? Schedule a showing with our team. We're here to answer your questions and help you get a closer look.
Get More Property Info!
John DiRenzo
Sales Representative RE/MAX Centre City Realty Inc Brokerage
Direct Phone: (519) 857-3490
John DiRenzo, Salesperson. Cell: (519) 857-3490. RE/MAX Centre City Realty Inc Brokerage.
Terms Of Use
This website is operated by RE/MAX Centre City Realty Inc Brokerage, a brokerage who is a member of The Canadian Real Estate Association (CREA). The content on this website is owned or controlled by CREA. By accessing this website, the user agrees to be bound by these terms of use as amended from time to time, and agrees that these terms of use constitute a binding contract between the user, RE/MAX Centre City Realty Inc Brokerage, and CREA.
The content on this website is protected by copyright and other laws, and is intended solely for the private, non-commercial use by individuals. Any other reproduction, distribution or use of the content, in whole or in part, is specifically prohibited. Prohibited uses include commercial use, "screen scraping", "database scraping", and any other activity intended to collect, store, reorganize or manipulate the content of this website.
Trademarks:
REALTOR®, REALTORS®, and the REALTOR® logo are certification marks that are owned by REALTOR® Canada Inc. and licensed exclusively to The Canadian Real Estate Association (CREA). These certification marks identify real estate professionals who are members of CREA and who must abide by CREA's By-Laws, Rules, and the REALTOR® Code. The MLS® trademark and the MLS® logo are owned by CREA and identify the professional real estate services provided by members of CREA. The data provided is for informational purposes only and should not be relied upon without verification.

 FOR SALE

 FOR SALE
 FOR SALE
 FOR SALE
 FOR SALE