290 ANNA STREET, North Middlesex (Parkhill) NEW LISTING

Brokered by: RE/MAX BLUEWATER REALTY INC.

MLS®: X13664234 (Freehold)

Price: $519,000.00

Address: 290 ANNA STREET, North Middlesex (Parkhill)
FOR SALE
Postal Code: N0M2K0
Style: Detached Raised bungalow
Type: Single Family House
Bedrooms: 4
Bathrooms: 2
Bedrooms Aboveground:  3
Bedrooms Belowground:  1
Parking:  Attached Garage
Garage: Attached Garage
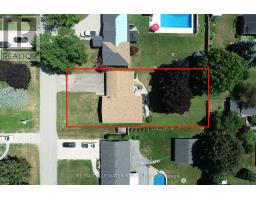
Lot Size (Approximate):   73 ft x 175 ft ,10 in
Property Size (Approximate):  73 x 175.9 FT
Stories:  1


About 290 Anna Street

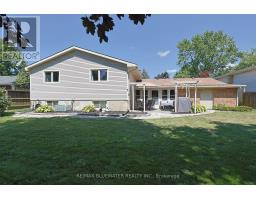
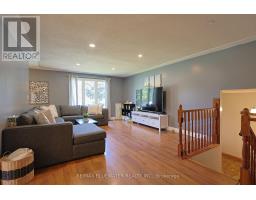
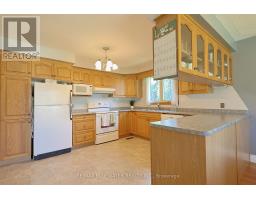
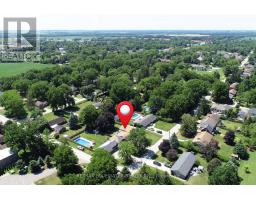
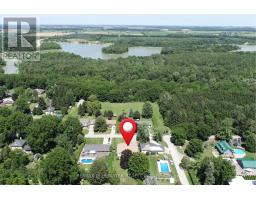
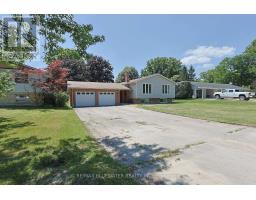
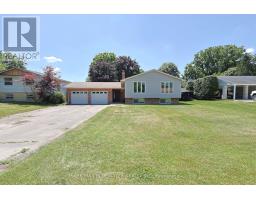
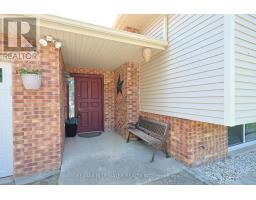
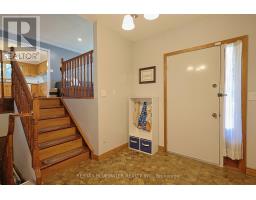
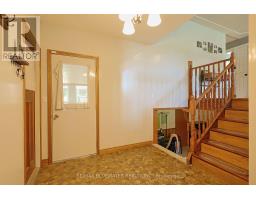
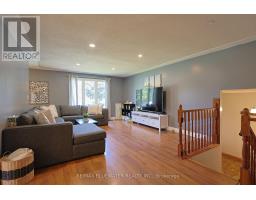
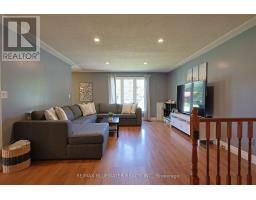
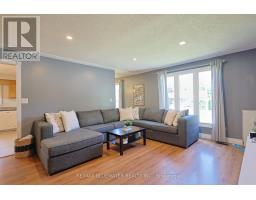
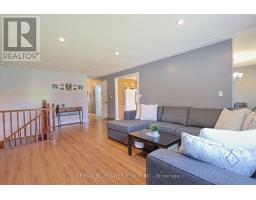
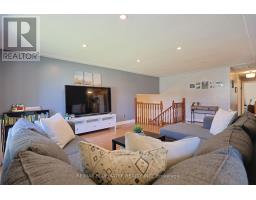
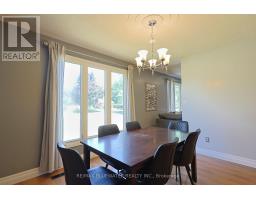
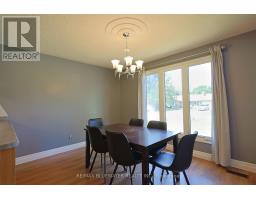
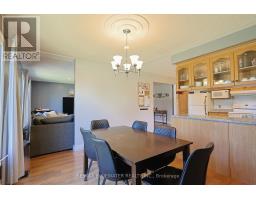
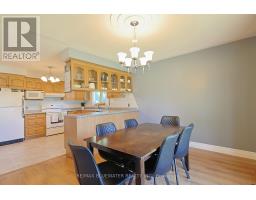
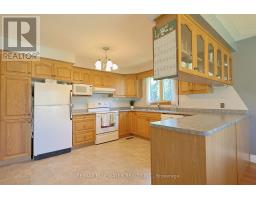
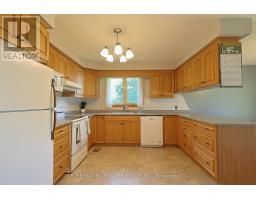
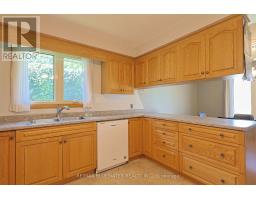
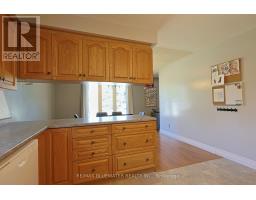
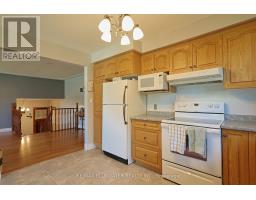
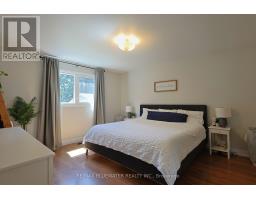
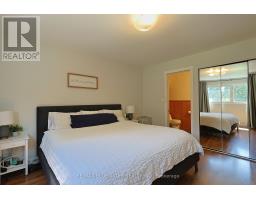
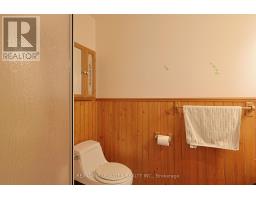
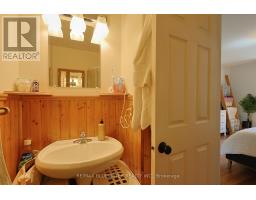
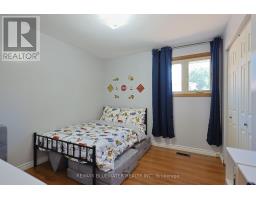
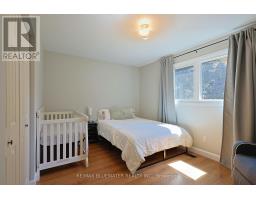
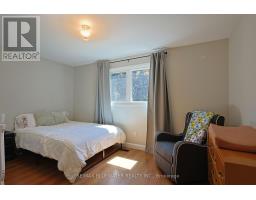
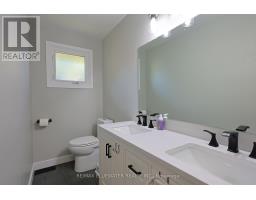
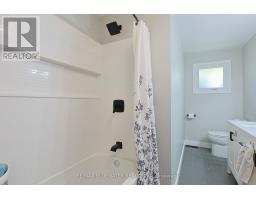
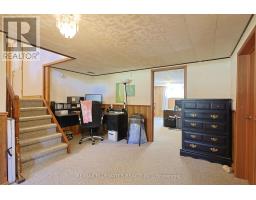
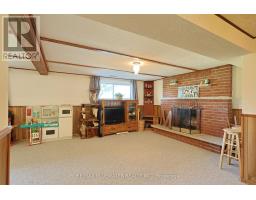
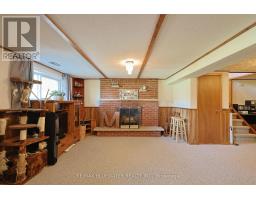
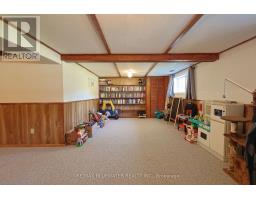
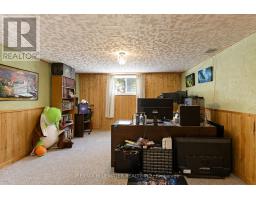
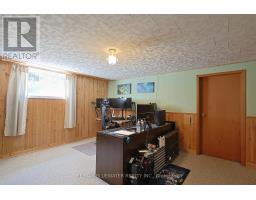
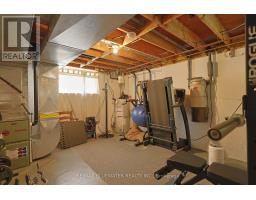
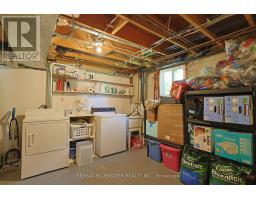
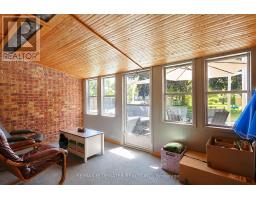
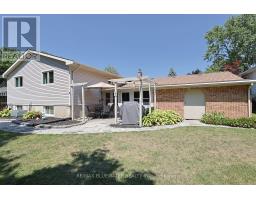
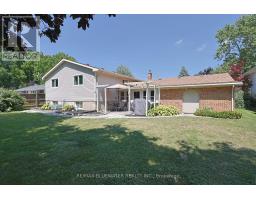
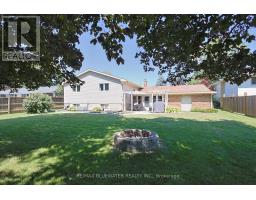
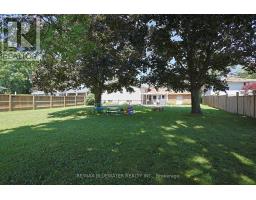
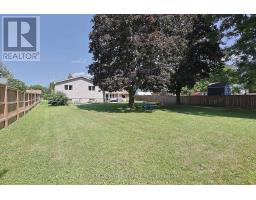
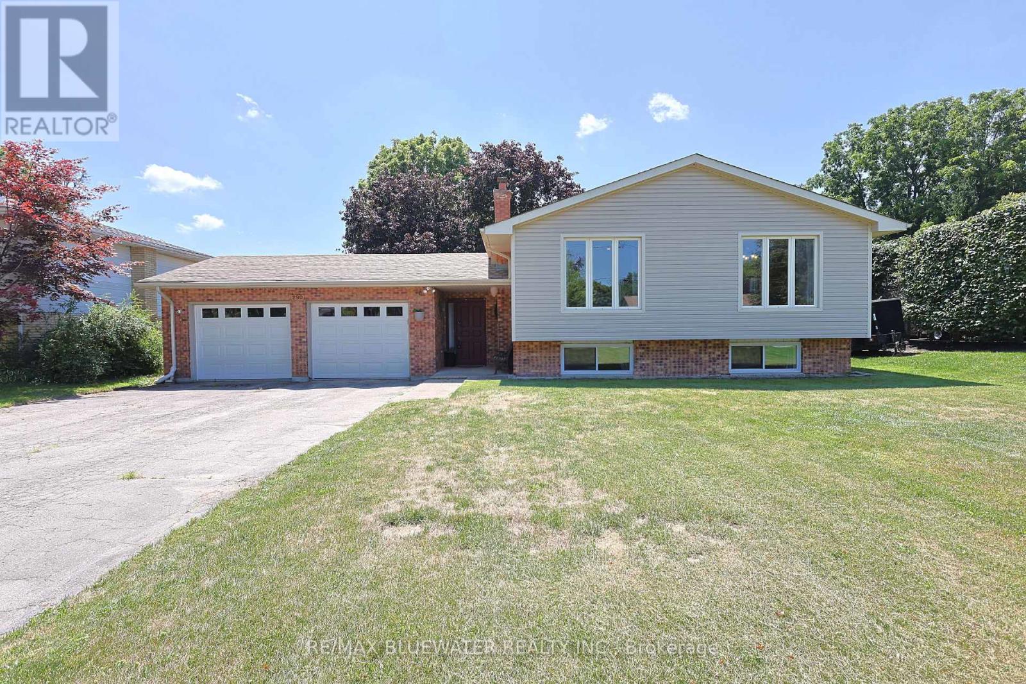
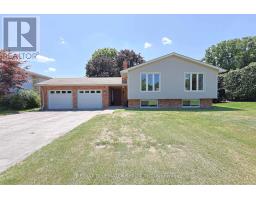
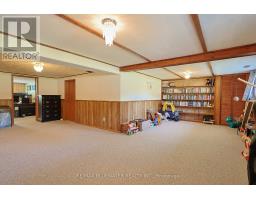
Spacious family home with a double car garage in the vibrant community of Parkhill. Welcome to 290 Anna Street, a raised bungalow design situated in a quiet peaceful setting on a large 73 x 175 lot. Great curb appeal with brick the vinyl siding exterior, double asphalt drive and covered front entrance that welcomes you to the home. The backyard is nicely landscaped featuring stone walkways, concrete patio, large firepit and mature trees for natural shade. Inside, the main level has an entrance foyer allowing you lots of space to enter with access to the garage and sunroom overlooking the backyard. Main floor features a large living room with pot lighting and laminate flooring, eating area overlooking the front yard with large windows that allow natural light to flow through the floor plan. Spacious kitchen with oak cabinetry that offers lots of cabinetry and counter space for hosting. 3 bedrooms on the main level plus the fully updated main floor bath. Primary bedroom suite complete with an ensuite bathroom. Fully finished lower level includes a large family room with built in library and wood fireplace on a brick accent wall. The lower level includes the 4th bedroom, laundry and room for storage, working out or hobbies. Parkhill has lots to offer including primary and secondary schools, small town amenities, vibrant down town core, restaurants, arena, grocery store and community center. Just 30 minutes to London and 15 minutes to the beaches of Lake Huron at Grand Bend. (id:56071). Get more information on 290 Anna Street

Property Features

Appliances:  Central Vacuum, Dishwasher, Dryer, Stove, Washer, Window Coverings, Refrigerator
Features:  Flat site
Landscape:  Landscaped
Rental Equipment:  Water Heater
Fireplace Total:  1
Directions:  Cross Streets: Anna St and Eagle ST. ** Directions: Anna St.
Interior Size (Approximate):  1100 - 1500 sqft
Community Features:  Community Centre, School Bus
Amenities:  Fireplace(s)
Lot (Approximate):  73 x 175.9 FT 73 x 175.9 FT
Exterior Finish:  Brick, Vinyl siding
Flooring:  Tile, Vinyl, Wood, Laminate
Water:  Municipal water, Sanitary sewer
Heating / Cooling:   Natural gas / Central air conditioning
Age (Approximate): 31 to 50 years
Foundation: Concrete
Basement:  Full (Finished) Finished

Rooms & Sizes

(Approximate)

 Family room Lower level 3.806 m x 3.596 m  Laundry room Lower level 3.704 m x 4.404 m  Bedroom Lower level 4.931 m x 4.111 m
 Exercise room Lower level 3.702 m x 4.632 m  Family room Lower level 7.796 m x 4.121 m  Foyer Main level 2.279 m x 3.171 m
 Kitchen Main level 3.861 m x 3.574 m  Dining room Main level 3.861 m x 3.053 m  Living room Main level 6.967 m x 4.347 m
 Bedroom Main level 3.273 m x 3.023 m  Bedroom Main level 3.022 m x 4.334 m  Primary Bedroom Main level 3.867 m x 4.259 m
 Bathroom Main level 1.559 m x 2.233 m  Bathroom Main level 3.954 m x 2.18 m  

Found a property your're looking for? Schedule a showing with our team. We're here to answer your questions and help you get a closer look.

Get More Property Info!

JD

John DiRenzo

Sales Representative
RE/MAX Centre City John DiRenzo Team Brokerage
Direct Phone: (519) 857-3490

* Mandatory fields..
Message has been sent. Thank you
John DiRenzo, Salesperson. Cell: (519) 857-3490. RE/MAX Centre City John DiRenzo Team Brokerage.