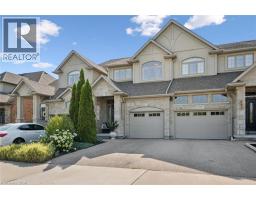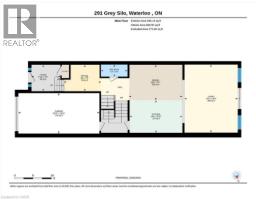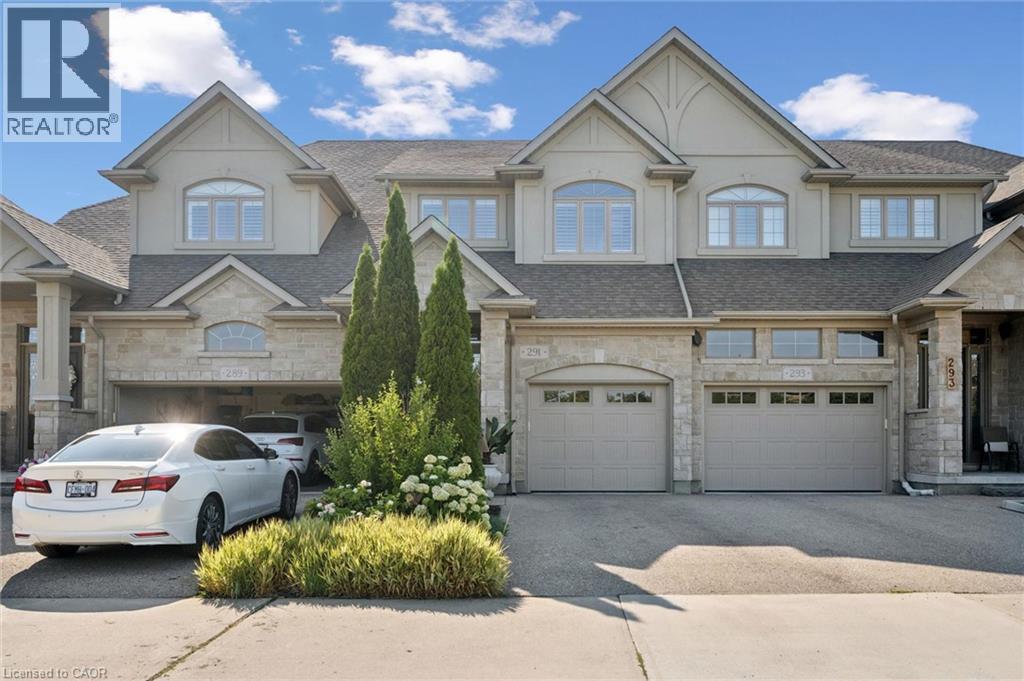
Address: 291 GREY SILO Road, Waterloo FOR SALE Subdivision: 118 - Colonial Acres/East Bridge Postal Code: N2K0C9 Style: Attached Type: Single Family Row / Townhouse Bedrooms: 3 Bathrooms: 4 Bedrooms Aboveground: 3 Bedrooms Belowground: 0 Parking: Attached Garage Garage: Attached Garage Lot Size (Approximate): 20 ft x 114 ft Stories: 2
About 291 Grey Silo Road
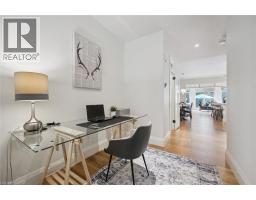
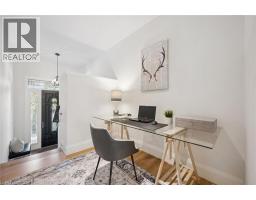
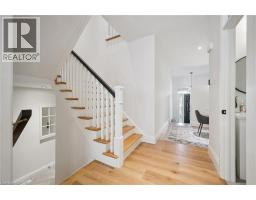
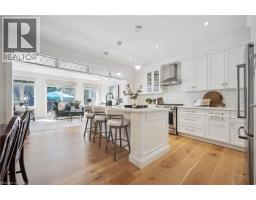
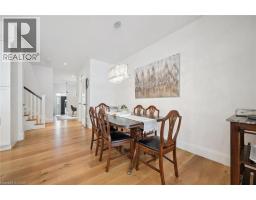
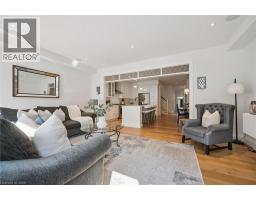
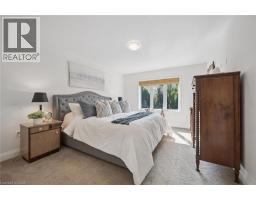
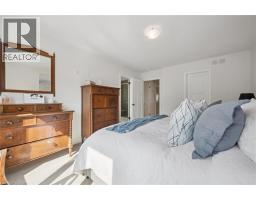
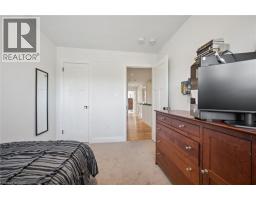
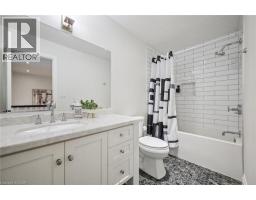
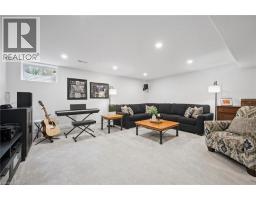
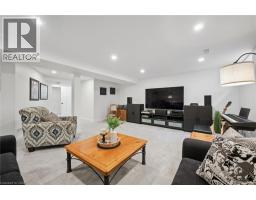
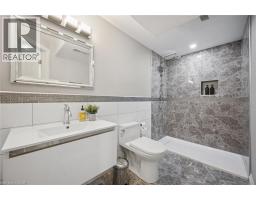
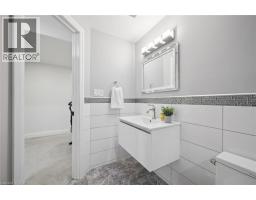
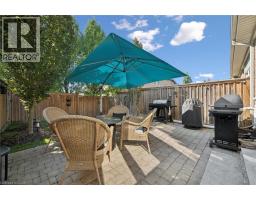
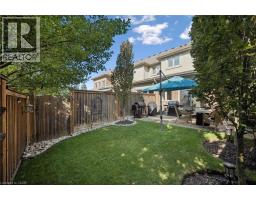
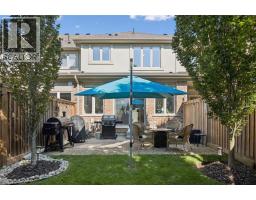
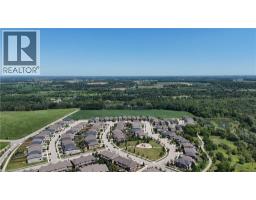
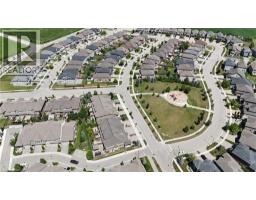
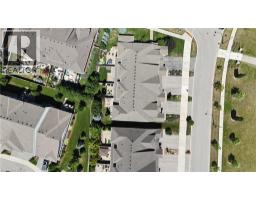
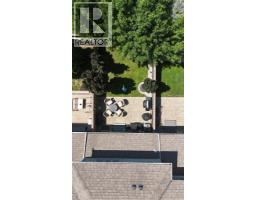
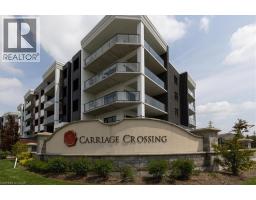
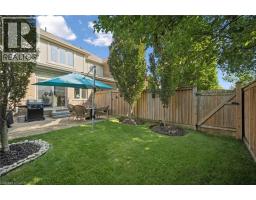
Exceptional quality and timeless design define this executive freehold townhome in the prestigious Carriage Crossing community. Built by Heisler Homes and finished with an impressive selection of upscale finishes throughout, this beautifully appointed residence offers elegant, low-maintenance living without compromise. The thoughtfully designed main level features 9-foot ceilings, engineered hardwood flooring, oversized baseboards, decorative transoms, and an open-concept layout that seamlessly connects the principal living spaces. The gourmet kitchen is both functional and sophisticated, showcasing marble countertops, stainless steel appliances, soft-close cabinetry, a tiled backsplash, and a large centre island designed for gathering and entertaining. The adjoining living and dining areas overlook a private, professionally landscaped backyard with an interlock patio, gas BBQ line, creating your private backyard oasis. The upper level is anchored by an impressive primary suite featuring a spacious walk-in closet and a luxurious six-piece ensuite with double marble vanities, a deep soaker tub, an oversized glass shower, and marble herringbone flooring. Two additional bedrooms, a beautifully finished main bathroom, and the convenience of second-floor laundry (washer/dryer 2025) complete the level. The professionally finished lower level continues the home s exceptional standard of craftsmanship, offering a bright and versatile family room, an additional full bathroom, and flexible living space suited to a home office, fitness area, or guest accommodations. Situated in one of Waterloo s most desirable executive neighbourhoods, Carriage Crossing offers an exceptional lifestyle surrounded by parks, walking trails, Grey Silo Golf Club, RIM Park, top-rated schools, and convenient access to both universities, the St. Jacobs Farmers Market, and the expressway. Combining enduring quality, refined finishes, and an outstanding location, this is executive living at its finest. (id:56071). Get more information on 291 Grey Silo Road
Property Features
Appliances: Central Vacuum, Dishwasher, Dryer, Refrigerator, Water softener, Washer, Gas stove(s), Hood Fan, Window Coverings, Garage door opener Features: Conservation/green belt, Paved driveway, Industrial mall/subdivision, Sump Pump, Automatic Garage Door Opener Landscape: Landscaped Rental Equipment: Water Heater Zoning Description: MR-4 Interior Size (Approximate): 2894 sqft Fence: Fence Community Features: Industrial Park, Quiet Area, Community Centre, School Bus Communication Type: Fiber Access: Highway access, Highway Nearby Lot (Approximate): under 1/2 acre Exterior Finish: Stone, Stucco Water: Municipal water, Municipal sewage system Heating / Cooling: Natural gas / Central air conditioning Age (Approximate): 2016 Foundation: Poured Concrete Constructed Date: 2016 Basement: Full (Finished) Finished
Rooms & Sizes
(Approximate)
Laundry room Second level Measurements not available
4pc Bathroom Second level Measurements not available
Bedroom Second level 10 10 x 8 7
Bedroom Second level 12 9 x 9 6
5pc Bathroom Second level Measurements not available
Primary Bedroom Second level 15 5 x 11 7
3pc Bathroom Basement Measurements not available
Family room Basement 18 0 x 15 5
Den Main level 9 9 x 7 3
Living room Main level 18 6 x 14 5
Dining room Main level 14 4 x 9 8
Kitchen Main level 14 3 x 8 10
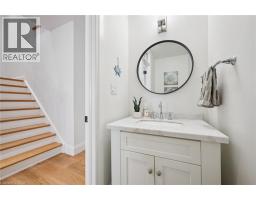
2pc Bathroom Main level Measurements not available
Found a property your're looking for? Schedule a showing with our team. We're here to answer your questions and help you get a closer look.
Get More Property Info!
John DiRenzo
Sales Representative RE/MAX Centre City John DiRenzo Team Brokerage
Direct Phone: (519) 857-3490
John DiRenzo, Salesperson. Cell: (519) 857-3490. RE/MAX Centre City John DiRenzo Team Brokerage.
Terms Of Use
This website is operated by RE/MAX Centre City John DiRenzo Team Brokerage, a brokerage who is a member of The Canadian Real Estate Association (CREA). The content on this website is owned or controlled by CREA. By accessing this website, the user agrees to be bound by these terms of use as amended from time to time, and agrees that these terms of use constitute a binding contract between the user, RE/MAX Centre City John DiRenzo Team Brokerage, and CREA.
The content on this website is protected by copyright and other laws, and is intended solely for the private, non-commercial use by individuals. Any other reproduction, distribution or use of the content, in whole or in part, is specifically prohibited. Prohibited uses include commercial use, "screen scraping", "database scraping", and any other activity intended to collect, store, reorganize or manipulate the content of this website.
Trademarks:
REALTOR®, REALTORS®, and the REALTOR® logo are certification marks that are owned by REALTOR® Canada Inc. and licensed exclusively to The Canadian Real Estate Association (CREA). These certification marks identify real estate professionals who are members of CREA and who must abide by CREA's By-Laws, Rules, and the REALTOR® Code. The MLS® trademark and the MLS® logo are owned by CREA and identify the professional real estate services provided by members of CREA. The data provided is for informational purposes only and should not be relied upon without verification.