
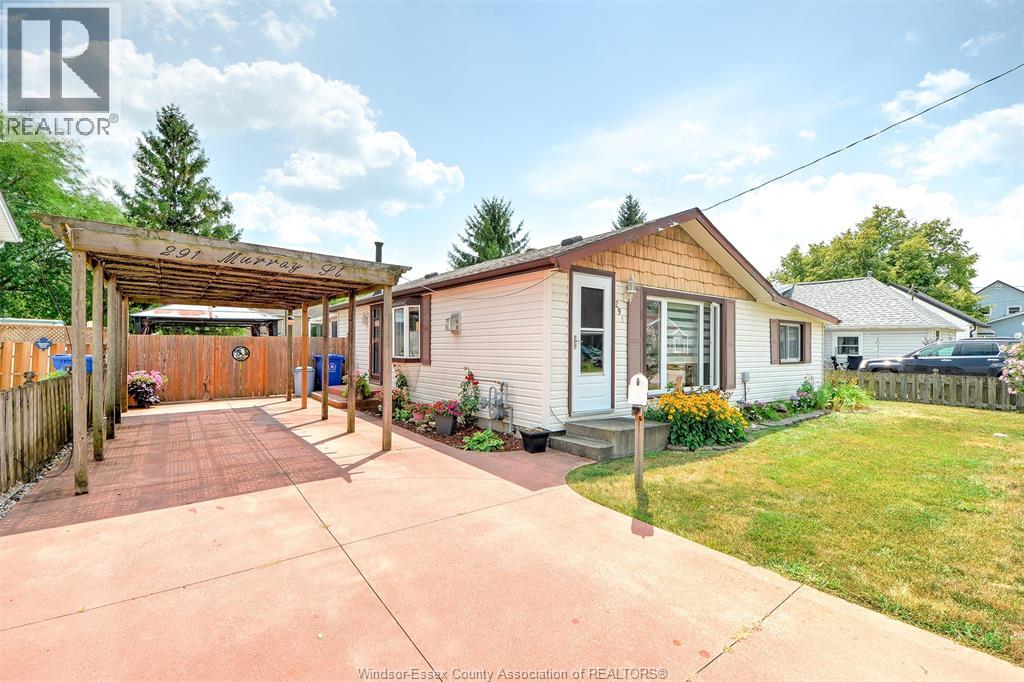
 FOR SALE
Brokered by: BOB PEDLER REAL ESTATE LIMITED
Address: 291 MURRAY, Amherstburg
FOR SALE
Postal Code: N9V1K2
Style: Detached Bungalow
Type: Single Family House
Bedrooms: 3
Bathrooms: 2
Bedrooms Aboveground: 3
Bedrooms Belowground: 0
Parking: Carport
Garage: Carport
Lot Size (Approximate): x
Property Size (Approximate): 52.17 X 120 FT
Stories: 1
(Approximate)
| Utility room Basement Measurements not available | 2pc Bathroom Main level Measurements not available | 3pc Bathroom Main level Measurements not available |
| Sunroom/Fireplace Main level Measurements not available | Bedroom Main level Measurements not available | Bedroom Main level Measurements not available |
| Bedroom Main level Measurements not available | Kitchen/Dining room Main level Measurements not available | Living room Main level Measurements not available |
| Foyer Main level Measurements not available |

Sales Representative
RE/MAX Centre City John DiRenzo Team Brokerage
Direct Phone: (519) 857-3490
* Mandatory fields..












 FOR SALE
AFFORDABLE BUILDING LOT LOCATED IN THE TOWN OF AMHERSTBURG WITHIN WALKING DISTANCE TO DOWNTOWN SHOPS ..
 FOR SALE
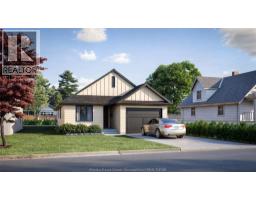
TO BE BUILT BY AWARD WINNING COULSON DESIGN BUILD INC. IN BEAUTIFUL WALKABLE AREA OF AMHERSTBURG. THIS STUNNI ..
 FOR SALE
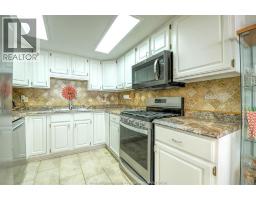
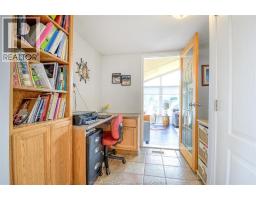
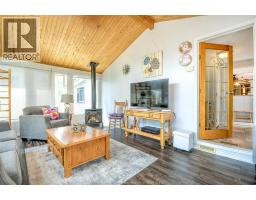
Location, location! Live in this beautiful brick-to-roof ranch home in the heart of town in a sought-after location ..
 FOR SALE
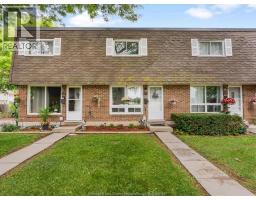
Welcome to this well-maintained, low-maintenance 2-bedroom, 1-bath townhouse ideally situated in the heart of Amh ..
John DiRenzo, Salesperson. Cell: (519) 857-3490. RE/MAX Centre City John DiRenzo Team Brokerage.