
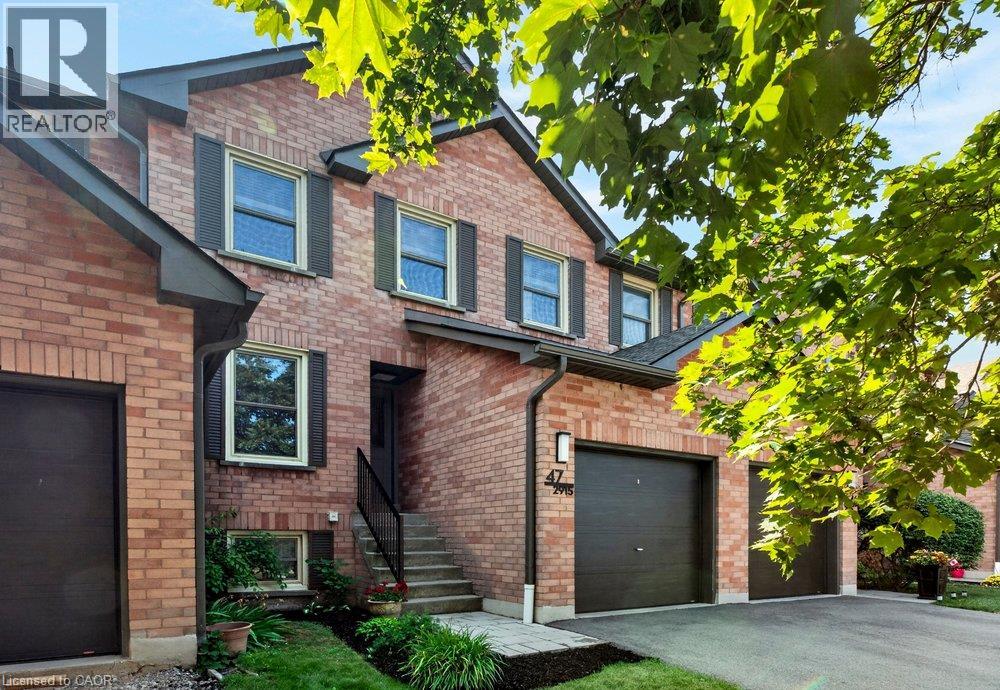
 NEW LISTING [CONDO]
Brokered by: Royal LePage Burloak Real Estate Services
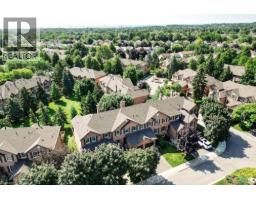
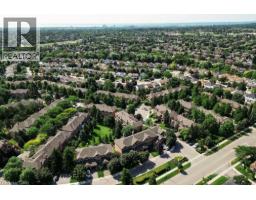
Address: 2915 HEADON FOREST Drive UnitNo. 47, Burlington
FOR SALE
Subdivision: 350 - Headon Forest
Postal Code: L7M3Z6
Style: Attached
Type: Single Family Row / Townhouse
Maint/Condo. Fee: 406.04
Fee Includes: Monthly Insurance, Landscaping
Bedrooms: 3
Bathrooms: 3
Bedrooms Aboveground: 3
Bedrooms Belowground: 0
Parking: Attached Garage
Garage: Attached Garage
Lot Size (Approximate): x
Stories: 2
(Approximate)
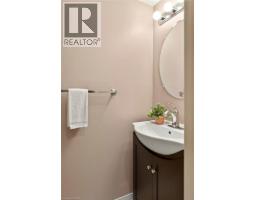
| 4pc Bathroom Second level 6 4 x 7 4 | Bedroom Second level 8 9 x 11 9 | Bedroom Second level 10 0 x 10 10 |
| 2pc Bathroom Second level 5 3 x 5 3 | Primary Bedroom Second level 15 9 x 9 2 | Utility room Basement 15 1 x 29 11 |
| Recreation room Basement 15 5 x 13 8 | 2pc Bathroom Basement 3 5 x 5 10 | Living room Main level 18 4 x 13 3 |
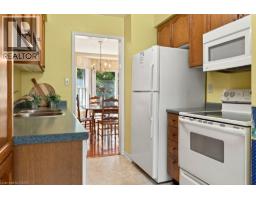
| Dining room Main level 10 1 x 6 0 | Eat in kitchen Main level 17 8 x 7 10 |

Sales Representative
RE/MAX Centre City John DiRenzo Team Brokerage
Direct Phone: (519) 857-3490
* Mandatory fields..



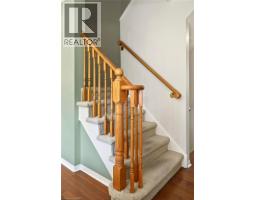
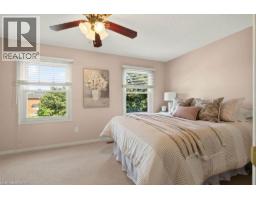
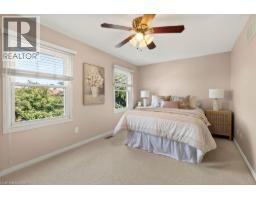


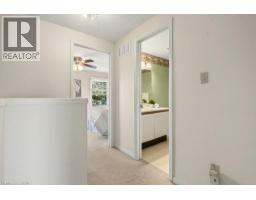


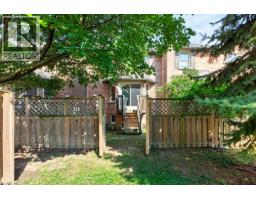

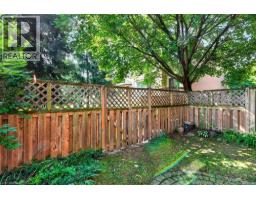
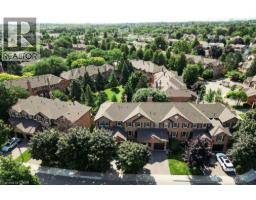

 NEW LISTING
Welcome to this beautifully maintained all-brick, two-storey townhouse in the desirable Ashburn complex in Burlington ..
 FOR SALE
Nestled in the highly sought-after Headon Forest community, Paddington ..
 FOR SALE
Welcome to the sought-after Paddington Gardens in Burlington s desirable Headon Forest community! Ideally loc ..
 FOR SALE
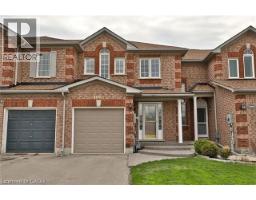
Freehold townhouse No fees, in Millcroft neighborhood, featuring 3 bedrooms and 3 bathrooms, wit ..
John DiRenzo, Salesperson. Cell: (519) 857-3490. RE/MAX Centre City John DiRenzo Team Brokerage.