Address: 291993 CULLODEN LINE, South-West Oxford (Brownsville) FOR SALE Postal Code: N0L1C0 Style: Bungalow Bedrooms: 3 Bathrooms: 1 Bedrooms Aboveground: 3 Parking: No Garage Garage: No Garage Lot Size (Approximate): 3208 ft x 1741 ft ,9 in Property Size (Approximate): 3208 x 1741.8 FT Stories: 1
About 291993 Culloden Line
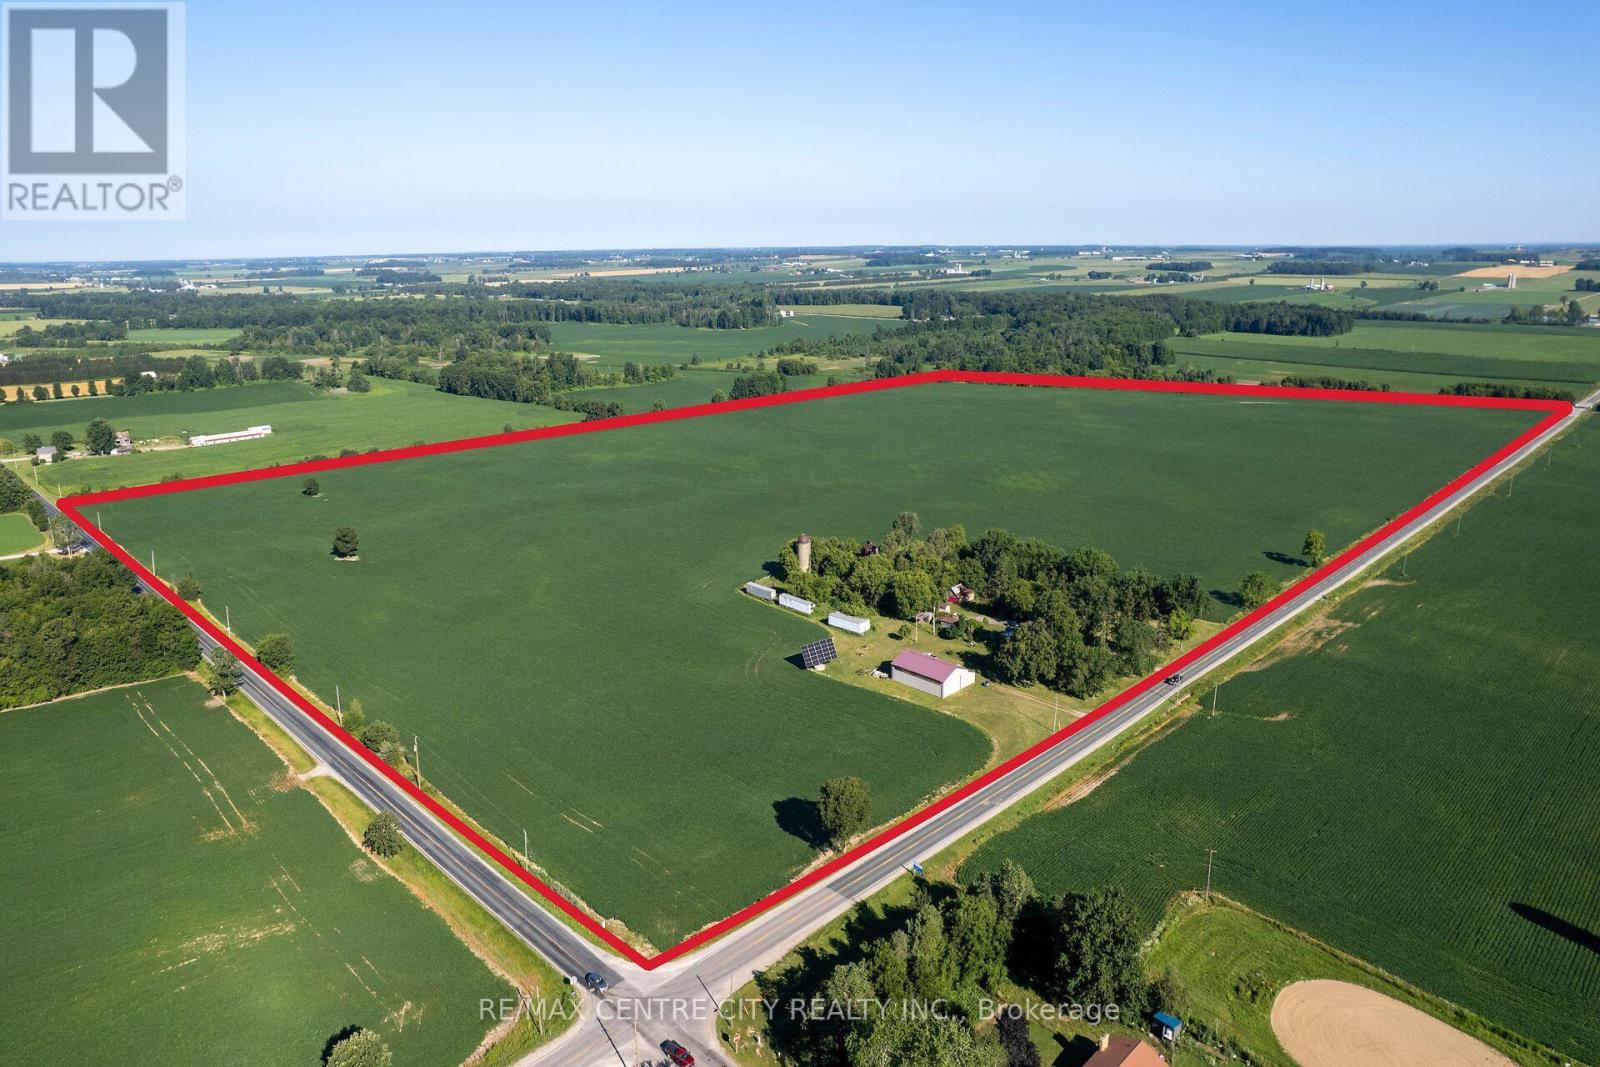
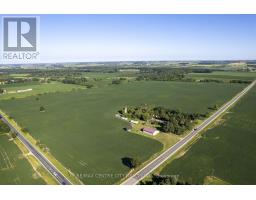
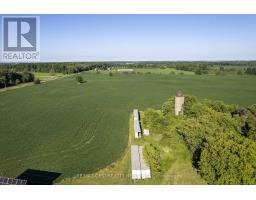
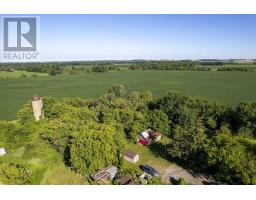
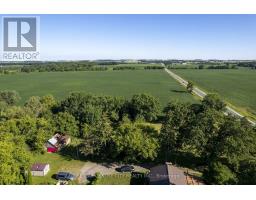
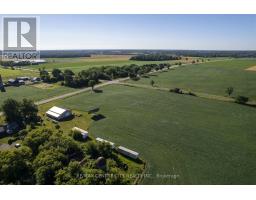
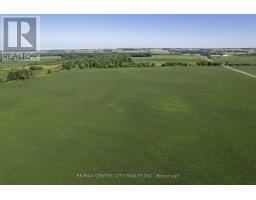
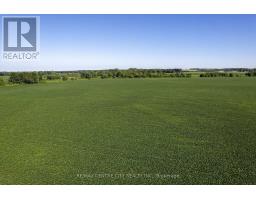
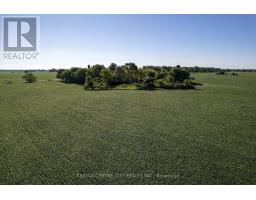
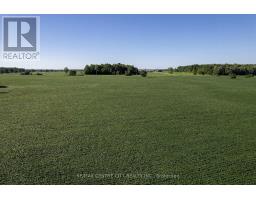
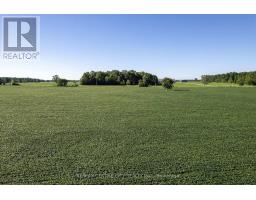
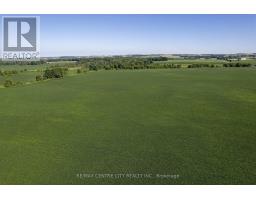
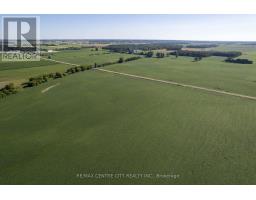
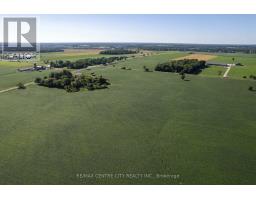
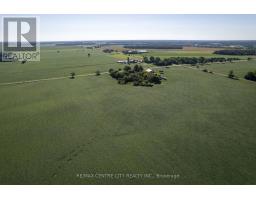
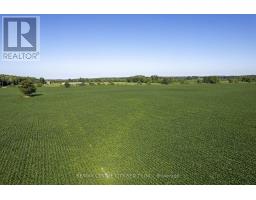
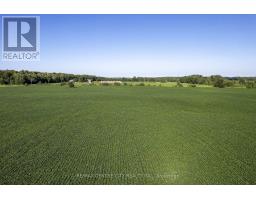
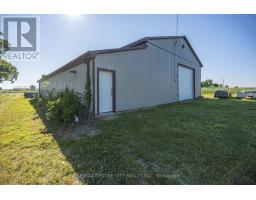
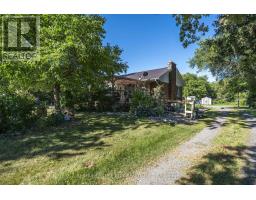
Welcome to 291993 Culloden Line this 111 acre farm located just south of Brownsville on the edge of Southwest Oxford. Offering approximately 106 workable acres, this farm is systematically tiled, with the majority of the land tiled at 40-foot centres and select areas featuring 15-foot tile spacing for enhanced drainage and crop performance. Positioned on a corner parcel with frontage on Culloden Road and Pressey Road. The farm features a diverse mix of soil types, including Granby Sandy Loam on the north end, Perth Silt Loam through the central portion of the property, and Huron Clay on the south end, providing excellent versatility for a wide range.The property also includes a 3-bedroom, 1-bathroom red brick bungalow with natural gas and the added peace of mind of a standby generator servicing the home. Additional improvements include a drive shed, several useful outbuildings, and an existing solar panel on a contract, all surrounded by mature trees that create a private and attractive country setting.Whether you re looking to expand your farming operation or invest in productive Southwestern Ontario farmland, this property presents an opportunity with quality soils, extensive tile drainage, dual road frontage, and an excellent location.Please note: The seller wishes to lease back the residence, drive shed, solar panel, and associated outbuildings from the purchaser following the completion of the sale. Lease terms are to be negotiated. (id:56071). Get more information on 291993 Culloden Line
Property Features
Rental Equipment: Farm Type: Farm Directions: Cross Streets: Culloden Line and Pressey Road. ** Directions: This property is situated approximately 5KM North of Highway 3 along Culloden Line. Zoning Description: A2 Interior Size (Approximate): 700 - 1100 sqft Lot (Approximate): 3208 x 1741.8 FT|100+ acres 3208 x 1741.8 FT Exterior Finish: Brick Water: , Septic System Heating / Cooling: Natural gas / Central air conditioning Age (Approximate): Basement: Partial (Unfinished) Unfinished
Rooms & Sizes
(Approximate)
Foyer Main level 2.5 m x 2.5 m
Living room Main level 6 m x 3.7 m
Kitchen Main level 4 m x 3 m
Dining room Main level 2.5 m x 3 m
Bedroom Main level 3.2 m x 2.8 m
Bedroom Main level 3 m x 3.7 m
Bedroom Main level 3.1 m x 3.7 m
Bathroom Main level 3 m x 1.3 m
Found a property your're looking for? Schedule a showing with our team. We're here to answer your questions and help you get a closer look.
Get More Property Info!
John DiRenzo
Sales Representative RE/MAX Centre City John DiRenzo Team Brokerage
Direct Phone: (519) 857-3490
John DiRenzo, Salesperson. Cell: (519) 857-3490. RE/MAX Centre City John DiRenzo Team Brokerage.
Terms Of Use
This website is operated by RE/MAX Centre City John DiRenzo Team Brokerage, a brokerage who is a member of The Canadian Real Estate Association (CREA). The content on this website is owned or controlled by CREA. By accessing this website, the user agrees to be bound by these terms of use as amended from time to time, and agrees that these terms of use constitute a binding contract between the user, RE/MAX Centre City John DiRenzo Team Brokerage, and CREA.
The content on this website is protected by copyright and other laws, and is intended solely for the private, non-commercial use by individuals. Any other reproduction, distribution or use of the content, in whole or in part, is specifically prohibited. Prohibited uses include commercial use, "screen scraping", "database scraping", and any other activity intended to collect, store, reorganize or manipulate the content of this website.
Trademarks:
REALTOR®, REALTORS®, and the REALTOR® logo are certification marks that are owned by REALTOR® Canada Inc. and licensed exclusively to The Canadian Real Estate Association (CREA). These certification marks identify real estate professionals who are members of CREA and who must abide by CREA's By-Laws, Rules, and the REALTOR® Code. The MLS® trademark and the MLS® logo are owned by CREA and identify the professional real estate services provided by members of CREA. The data provided is for informational purposes only and should not be relied upon without verification.

 NEW LISTING












 FOR SALE
 FOR SALE
 FOR SALE
 FOR SALE