Address: 293 CARRIE STREET, Strathroy-Caradoc (NW) FOR SALE Postal Code: N7G3C9 Style: Detached Type: Single Family House Bedrooms: 4 Bathrooms: 2 Bedrooms Aboveground: 4 Parking: No Garage Garage: No Garage Lot Size: 72 ft x 196 ft ,6 in Property Size: 72 x 196.5 FT Stories: 2
About 293 Carrie Street
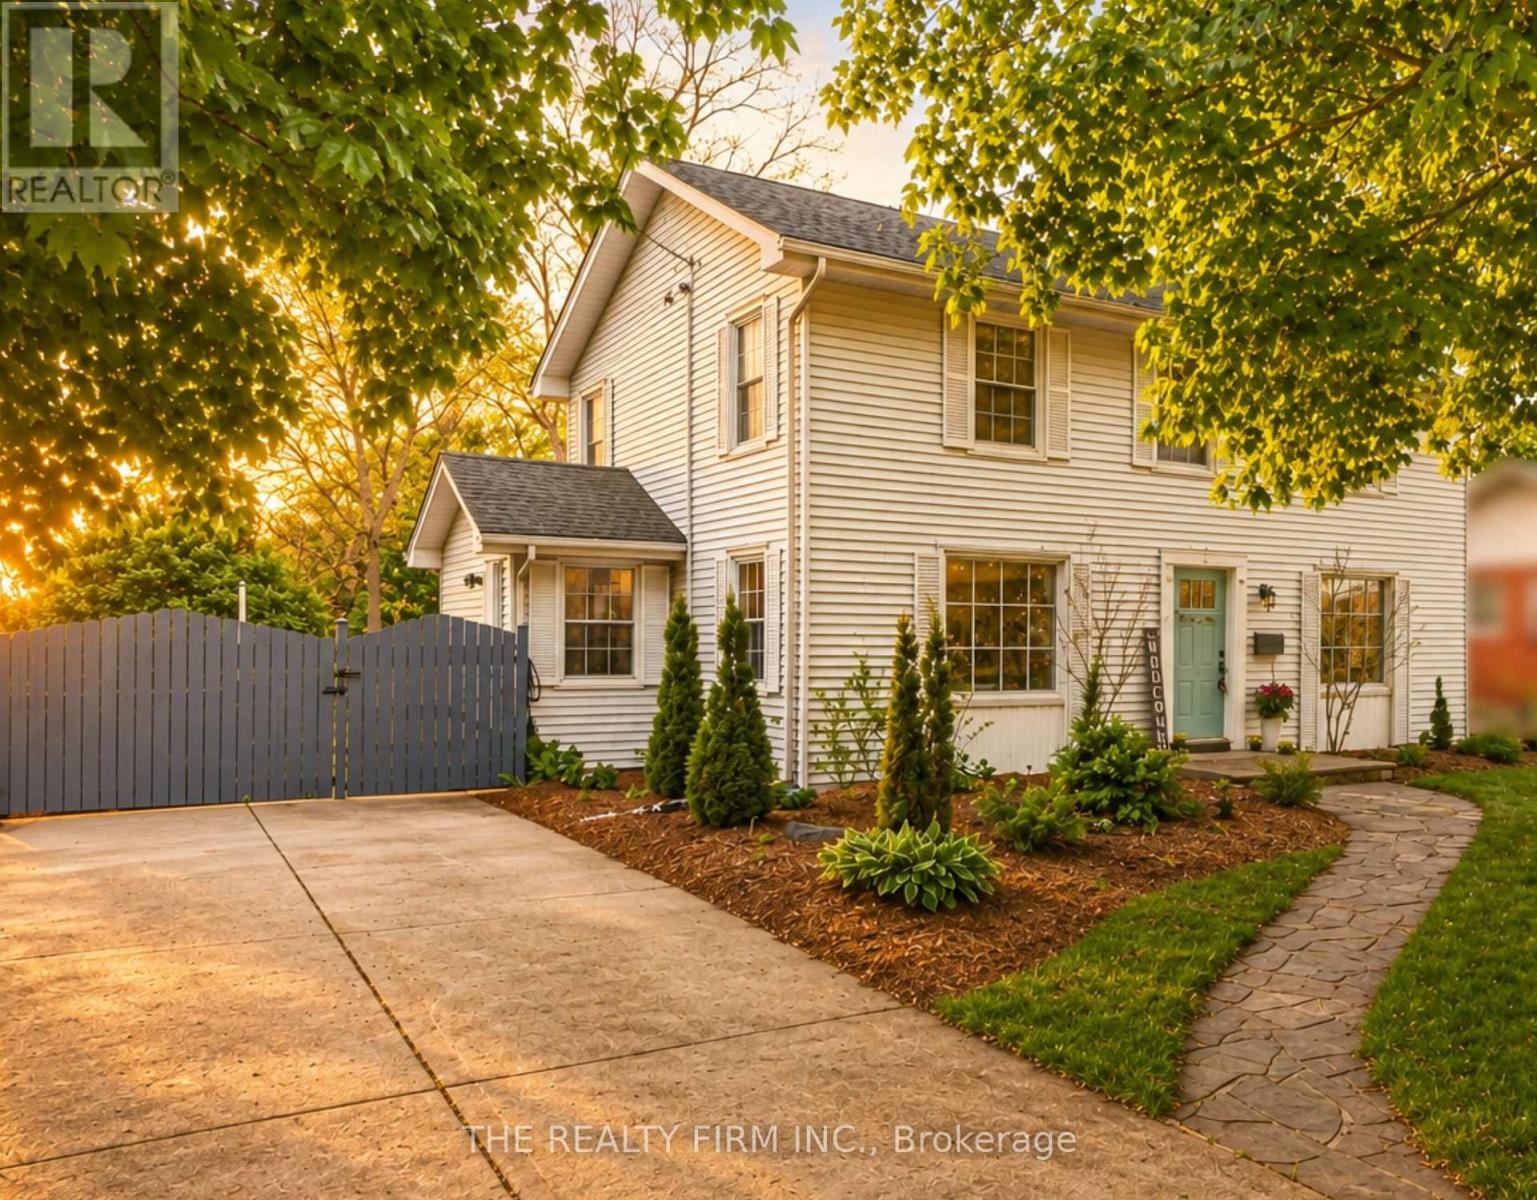
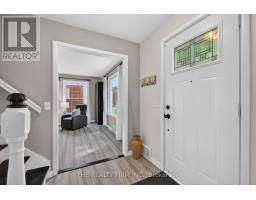
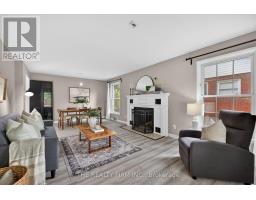
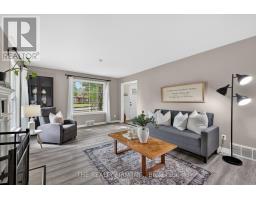
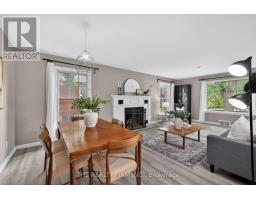
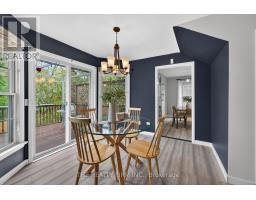
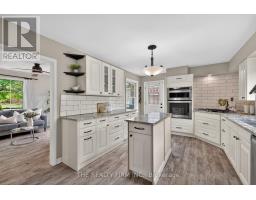
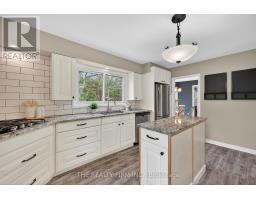
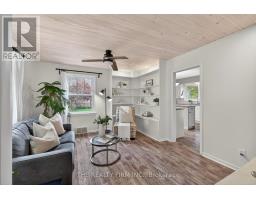
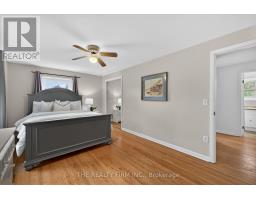
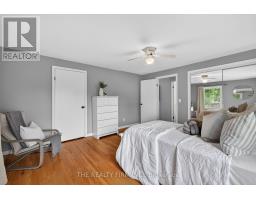
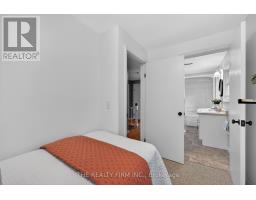
Full of charm and character, this inviting 2-storey home offers whimsical curb appeal with beautifully maintained landscaping, double wide driveway, charming, privacy fence, and stone walkway leading to the front entrance. Set on a picturesque lot backing onto forest, river, trail, and Alexandria Park, this property delivers a peaceful setting that s hard to find. Inside, the bright living and dining area features new wood laminate flooring (2025), oversized windows that fill the space with natural light, and a cozy wood-burning fireplace completing the room. Between the kitchen and main living area is an additional eating space with sliding doors leading to the back deck, creating a seamless indoor-outdoor flow. The updated kitchen (2022) combines style and functionality with granite countertops, vinyl flooring, island, s/s appliances including a wall oven and gas cooktop, plus ample cabinet and counter space. A bright front den offers the perfect flex space for an office, reading room, or playroom complete with natural light, pot lights, built-in shelving, new wood plank ceiling, and closet space. Completing the main level is a convenient 2pc bathroom. Upstairs, you ll find 4 spacious bedrooms including one with cheater access to the main 5pc bathroom with double vanity. The unfinished lower level offers many opportunities for a granny suit, currently used as laundry area, and convenient walkout access to the backyard. Step outside to your own backyard escape featuring a sprawling green space, mature trees, and peaceful setting that feels miles from town. Whether you re hosting on the elevated deck, relaxing in the hot tub, or enjoying quiet evenings by the patio, this space was designed to be enjoyed year-round. Located close to a variety of amenities and within walking distance to parks, trails, and Strathroy Hospital, this home offers the perfect balance of privacy, convenience and small town charm. Furnace 25, HWT 25, 200 Amp Panel 26, EV Charger Rough-In. (id:56071). Get more information on 293 Carrie Street
Property Features
Appliances: Cooktop, Dishwasher, Dryer, Oven, Washer, Refrigerator Rental Equipment: Water Heater Fireplace Total: 1 Directions: Cross Streets: Peach Ave & Carrie St. ** Directions: 293 Carrie Street is beside Alexandra Park in Strathroy, near Strathroy Middlesex General Hospital. Interior Size: 1500 - 2000 sqft Amenities: Fireplace(s) Lot: 72 x 196.5 FT 72 x 196.5 FT Exterior Finish: Vinyl siding Water: Municipal water, Sanitary sewer Heating / Cooling: Natural gas / Central air conditioning Age: Foundation: Block Basement: N/A (Unfinished), N/A Unfinished
Rooms & Sizes
Found a property your're looking for? Schedule a showing with our team. We're here to answer your questions and help you get a closer look.
John DiRenzo
Sales Representative RE/MAX Centre City John DiRenzo Team Brokerage
Direct Phone: (519) 857-3490
John DiRenzo, Salesperson. Cell: (519) 857-3490. RE/MAX Centre City John DiRenzo Team Brokerage.
Terms Of Use
This website is operated by RE/MAX Centre City John DiRenzo Team Brokerage, a brokerage who is a member of The Canadian Real Estate Association (CREA). The content on this website is owned or controlled by CREA. By accessing this website, the user agrees to be bound by these terms of use as amended from time to time, and agrees that these terms of use constitute a binding contract between the user, RE/MAX Centre City John DiRenzo Team Brokerage, and CREA.
The content on this website is protected by copyright and other laws, and is intended solely for the private, non-commercial use by individuals. Any other reproduction, distribution or use of the content, in whole or in part, is specifically prohibited. Prohibited uses include commercial use, "screen scraping", "database scraping", and any other activity intended to collect, store, reorganize or manipulate the content of this website.
Trademarks:
REALTOR®, REALTORS®, and the REALTOR® logo are certification marks that are owned by REALTOR® Canada Inc. and licensed exclusively to The Canadian Real Estate Association (CREA). These certification marks identify real estate professionals who are members of CREA and who must abide by CREA's By-Laws, Rules, and the REALTOR® Code. The MLS® trademark and the MLS® logo are owned by CREA and identify the professional real estate services provided by members of CREA. The data provided is for informational purposes only and should not be relied upon without verification.

 NEW LISTING














 FOR SALE
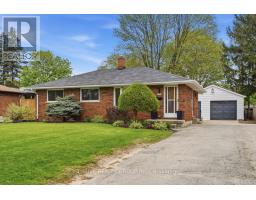 NEW LISTING
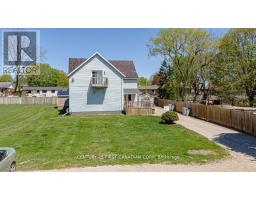 FOR SALE
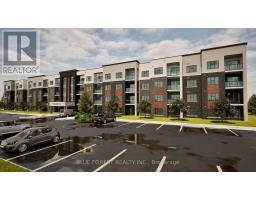 FOR SALE