
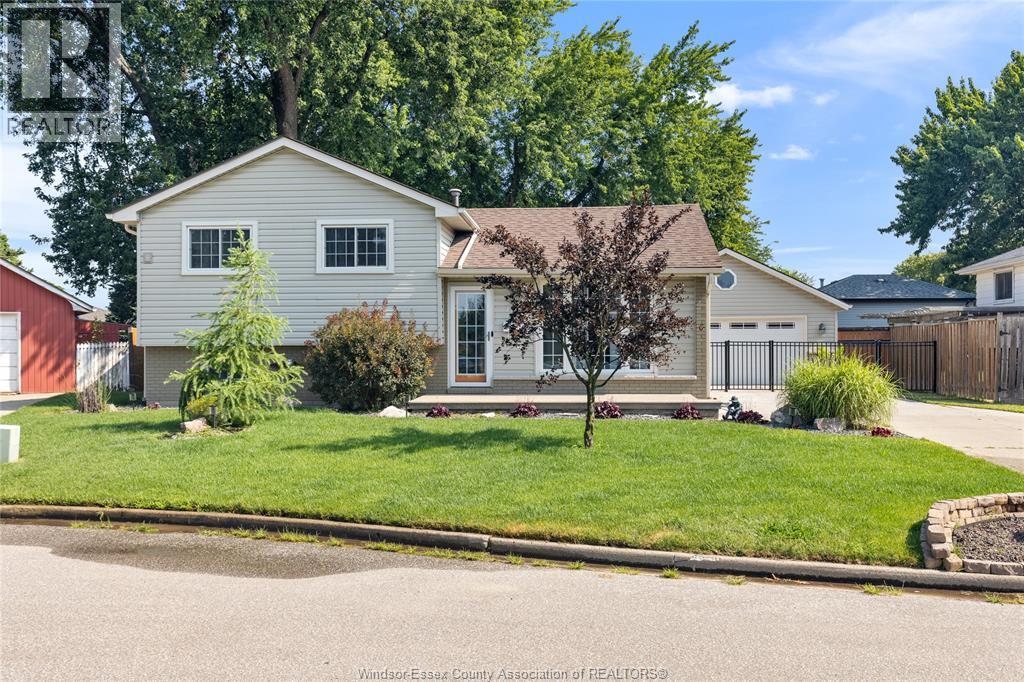
 FOR SALE
Brokered by: BUCKINGHAM REALTY (WINDSOR) LTD.
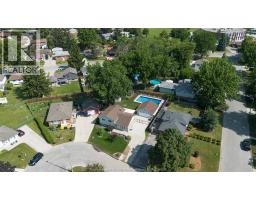
Address: 2935 GRANBY CRESCENT, Windsor
FOR SALE
Postal Code: N8T1M3
Style: 3 Level
Type: Single Family House
Bedrooms: 3
Bathrooms: 1
Bedrooms Aboveground: 2
Bedrooms Belowground: 1
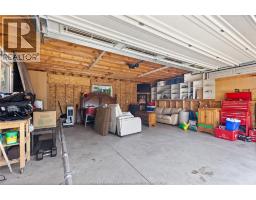
Parking: Garage
Garage: Garage
Lot Size (Approximate): x
Property Size (Approximate): 60.71 X 122.95
(Approximate)
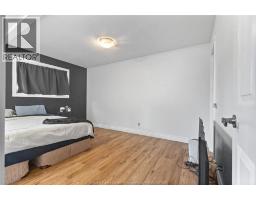
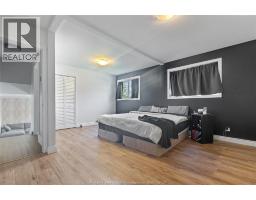
| 4pc Bathroom Second level Measurements not available | Bedroom Second level Measurements not available | Primary Bedroom Second level Measurements not available |
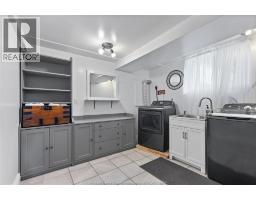
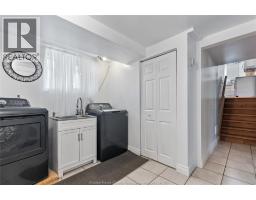
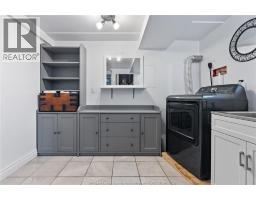
| Utility room Lower level Measurements not available | Laundry room Lower level Measurements not available | Bedroom Lower level Measurements not available |
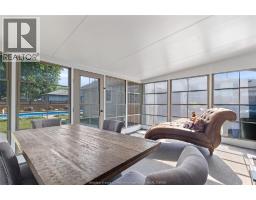
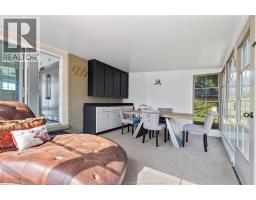
| Sunroom Main level Measurements not available | Kitchen Main level Measurements not available | Living room Main level Measurements not available |
| Foyer Main level Measurements not available |

Sales Representative
RE/MAX Centre City John DiRenzo Team Brokerage
Direct Phone: (519) 857-3490
* Mandatory fields..



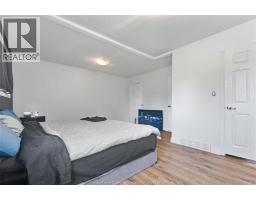
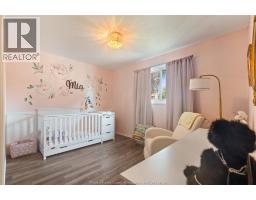

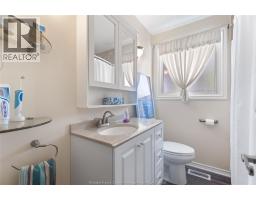
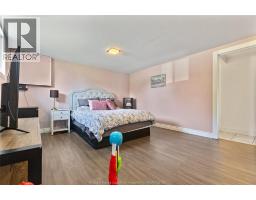




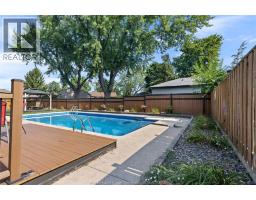
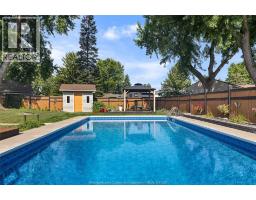
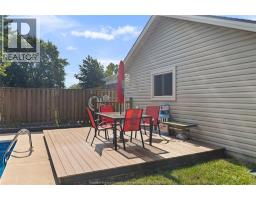


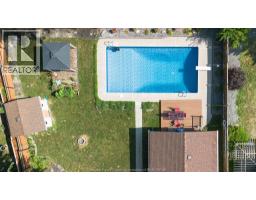



 FOR SALE
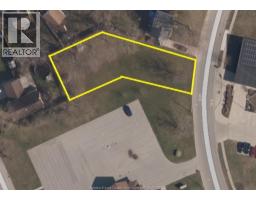
City Approved for 8 Residential Units on this Prime vacant land ... what an exc ..
 FOR SALE
Great opportunity to enjoy condo living! This well-maintained unit offers a bright and spacious layout with comforta ..
 FOR SALE
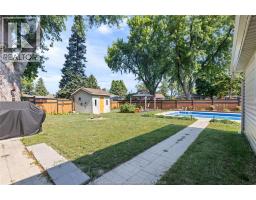
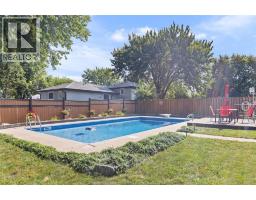
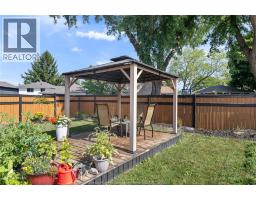
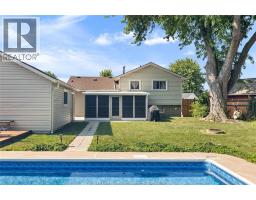
Welcome to this beautiful 3-level side split in a wonderful neighborhood! Enjoy a bright, inviti ..
 FOR SALE
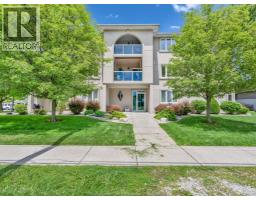
RARE FOUNTAINBLEAU CONDO OFFERING AN OPEN CONCEPT KITCHEN/DINING AREA, SUNKEN LIVING ROOM WITH GAS ..
John DiRenzo, Salesperson. Cell: (519) 857-3490. RE/MAX Centre City John DiRenzo Team Brokerage.