
 NEW LISTING
Brokered by: M1 Real Estate Brokerage Ltd
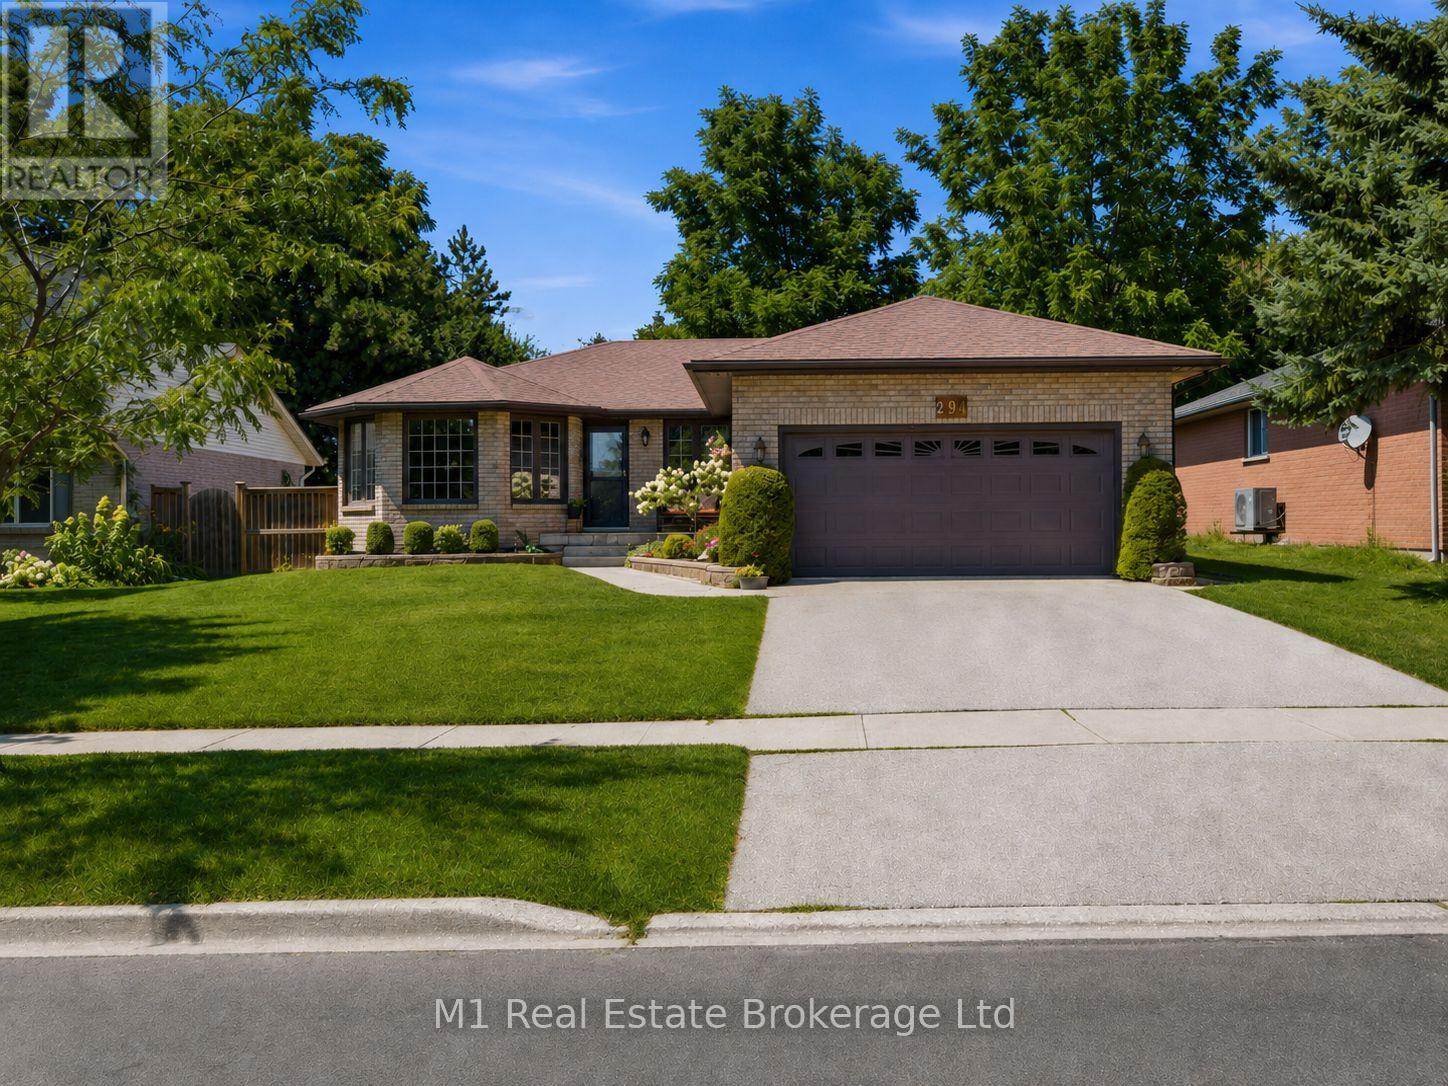
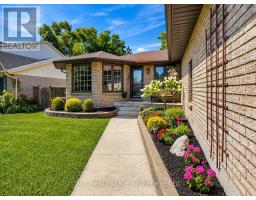
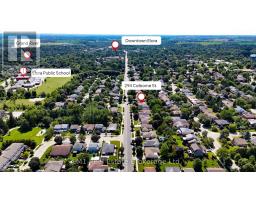
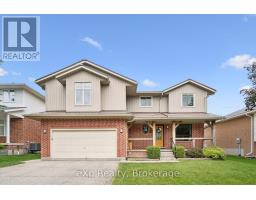
Address: 294 COLBORNE STREET, Centre Wellington (Elora/Salem)
FOR SALE
Postal Code: N0B1S0
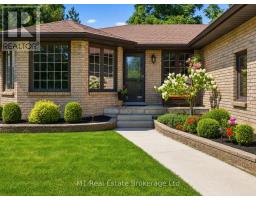
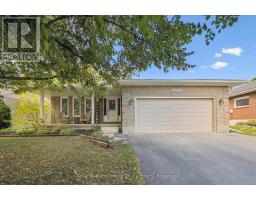
Style: Detached Bungalow
Type: Single Family House
Bedrooms: 4
Bathrooms: 3
Bedrooms Aboveground: 2
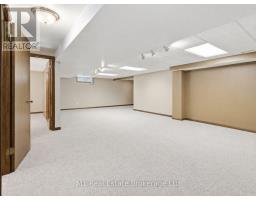
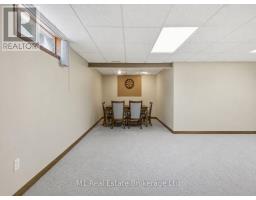
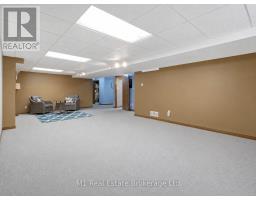
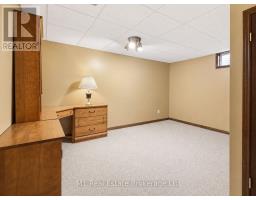
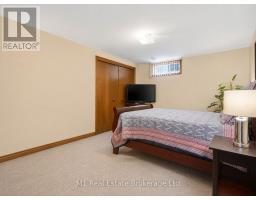
Bedrooms Belowground: 2
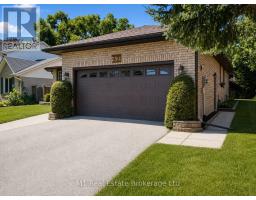
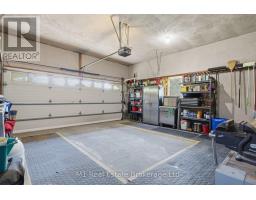
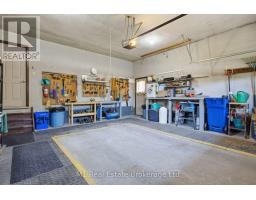
Parking: Attached Garage
Garage: Attached Garage
Lot Size (Approximate): 59 ft ,8 in x 118 ft ,1 in
Property Size (Approximate): 59.7 x 118.1 FT
Stories: 1
(Approximate)
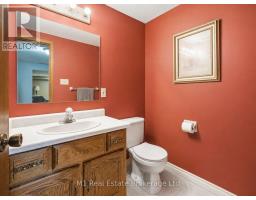
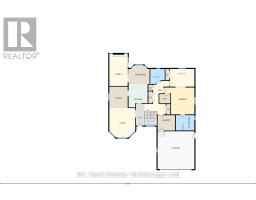
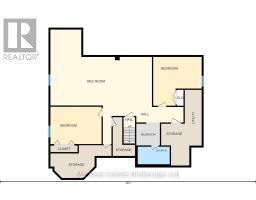
| Bathroom Basement 2.86 m x 1.57 m | Bedroom Basement 4.58 m x 3.34 m | Bedroom Basement 4.34 m x 4.36 m |
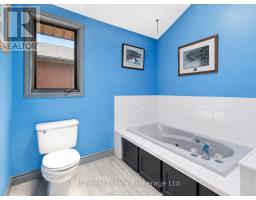
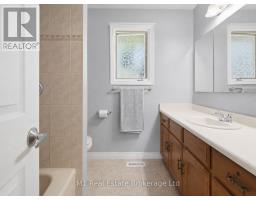
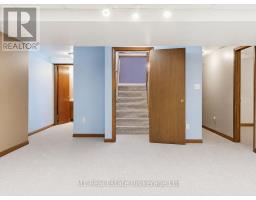
| Mud room Basement 2.11 m x 2.06 m | Recreational, Games room Basement 9.09 m x 6.8 m | Bathroom Main level 2.33 m x 2.42 m |
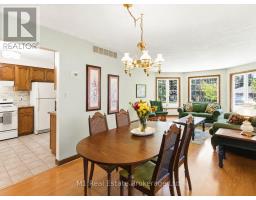
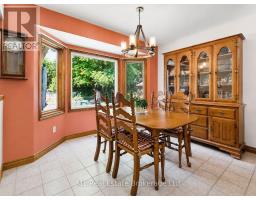
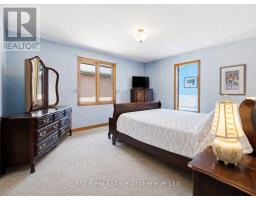
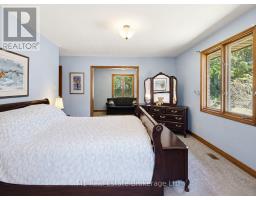
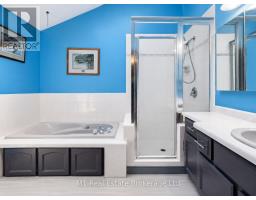
| Primary Bedroom Main level 4.88 m x 4.34 m | Bathroom Main level 2.99 m x 2.46 m | Eating area Main level 3.39 m x 3.01 m |

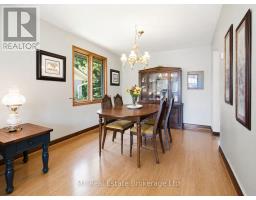
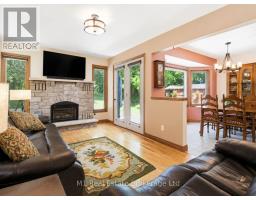
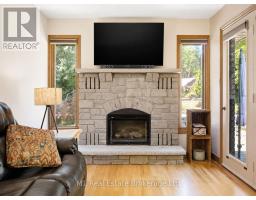
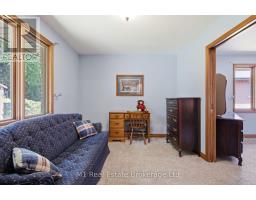
| Bedroom Main level 3.96 m x 2.86 m | Dining room Main level 2.96 m x 3.46 m | Family room Main level 2.96 m x 5.17 m |
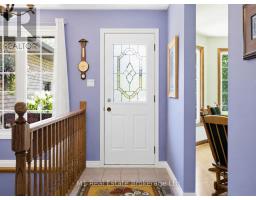
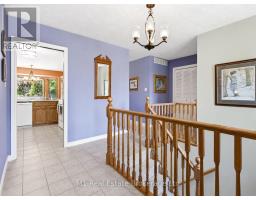
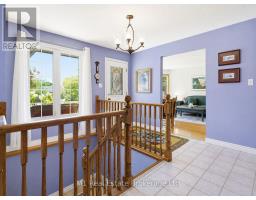
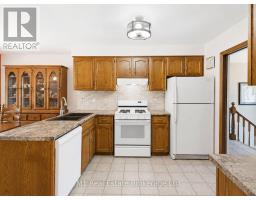
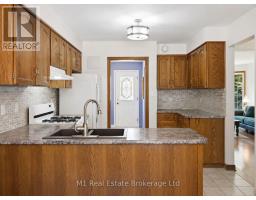
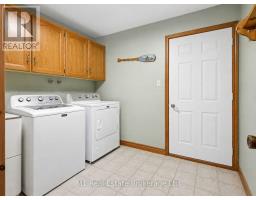
| Foyer Main level 1.35 m x 3.5 m | Kitchen Main level 3.07 m x 3.78 m | Laundry room Main level 2.8 m x 2.48 m |
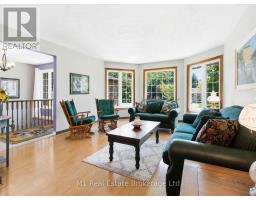
| Living room Main level 4.17 m x 4.78 m |

Sales Representative
RE/MAX Centre City John DiRenzo Team Brokerage
Direct Phone: (519) 857-3490
* Mandatory fields..
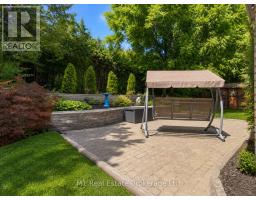
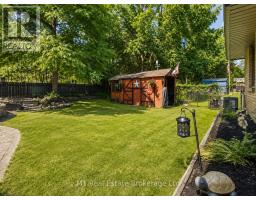
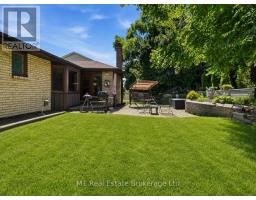

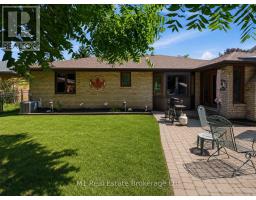
 FOR SALE
Home for Your Family! This very spacious, over 3000 square feet of total living space, home is buil ..
 FOR SALE
Welcome to 19 Keating Drive, an exceptional family home on on ..
 NEW LISTING
Welcome to 273 Colborne Street, Elora - where small-town charm meets ..
 FOR SALE
Welcome to Colborne St! Located in the Village of Elora, this solid Keating ..
John DiRenzo, Salesperson. Cell: (519) 857-3490. RE/MAX Centre City John DiRenzo Team Brokerage.