
 FOR SALE
Brokered by: JUMP REALTY INC.
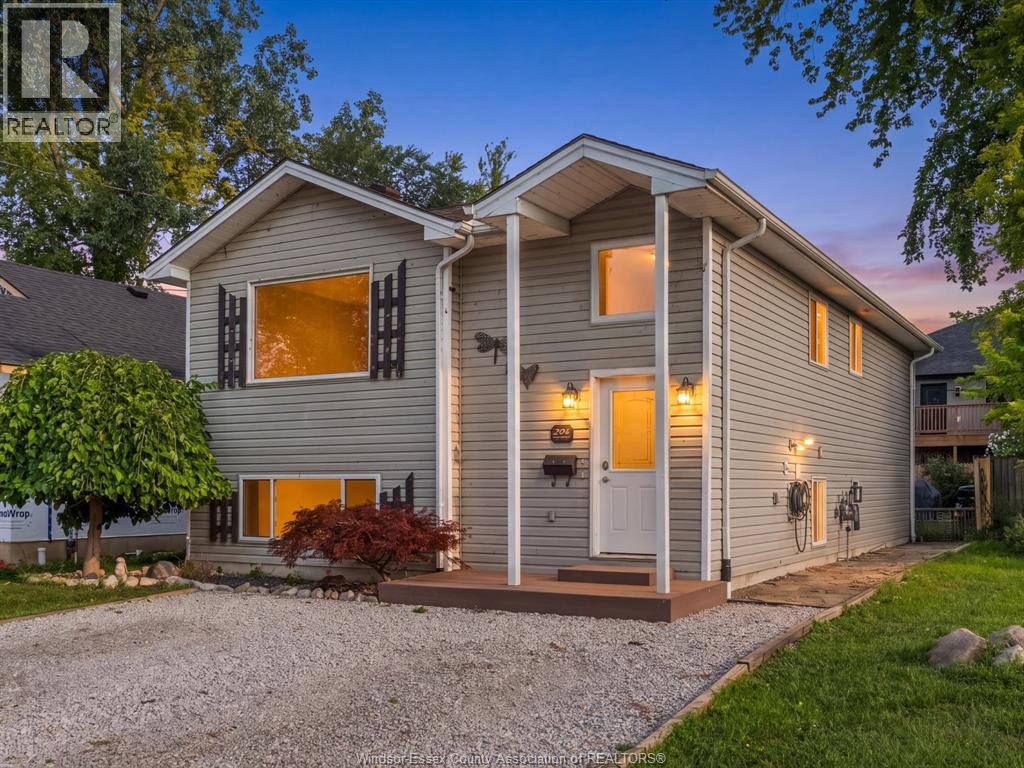
Address: 294 Erieview DRIVE, Kingsville
FOR SALE
Postal Code: N9Y1M4
Style: Detached Bi-level, Raised ranch
Type: Single Family House
Bedrooms: 3
Bathrooms: 2
Bedrooms Aboveground: 2
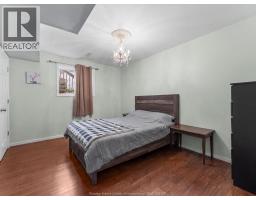
Bedrooms Belowground: 1
Lot Size (Approximate): x
Property Size (Approximate): 35.16 X 101.45 / 0.082 AC
(Approximate)
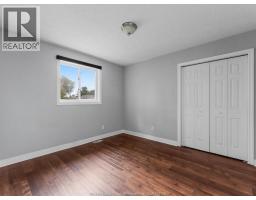
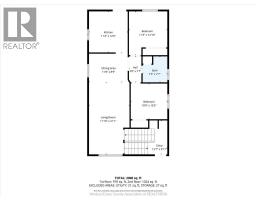
| Other Second level 12.7 x 9.11 | Other Second level 3.8 x 7.7 | Bedroom Second level 11.3 x 12.10 |
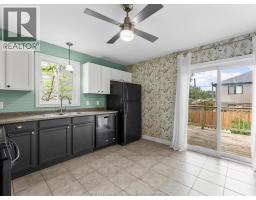
| Kitchen Second level 11.4 x 12.0 | Dining room Second level 11.8 x 8.9 | Bedroom Second level 10.9 x 10.5 |
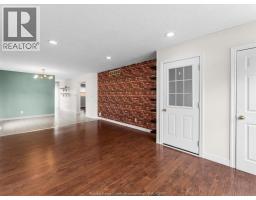
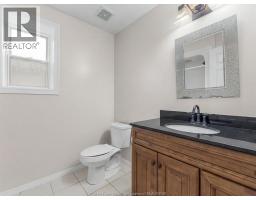
| 4pc Bathroom Second level 7.3 x 7.7 | Living room Second level 11.10 x 21.1 | Other Main level 3.8 x 6.0 |
| Other Main level 7.11 x 6.3 | Storage Main level 3.6 x 6.3 | Primary Bedroom Main level 10.11 x 13.10 |
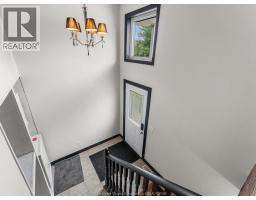
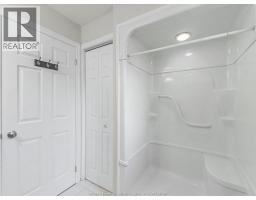
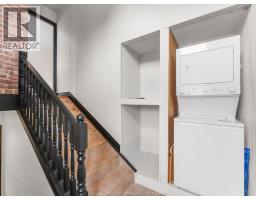
| 3pc Bathroom Main level 6.11 x 8.5 | Foyer Main level 5.4 x 7.3 | Utility room Main level 5.3 x 4.1 |
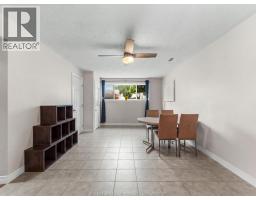
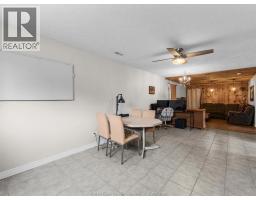
| Kitchen Main level 10.11 x 9.15 | Recreation room Main level 11.8 x 35.3 |

Sales Representative
RE/MAX Centre City John DiRenzo Team Brokerage
Direct Phone: (519) 857-3490
* Mandatory fields..






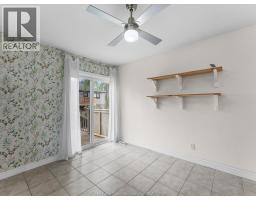
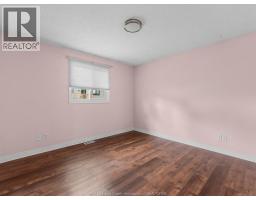
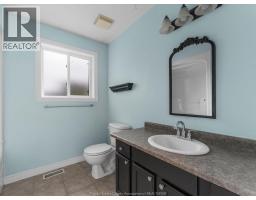
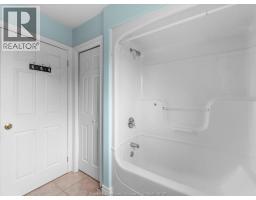

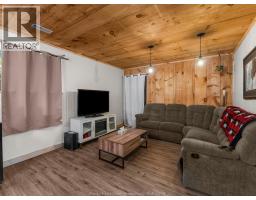
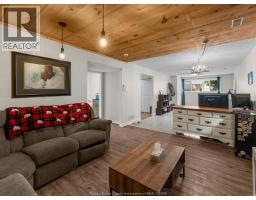
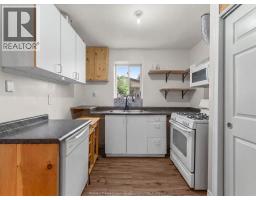
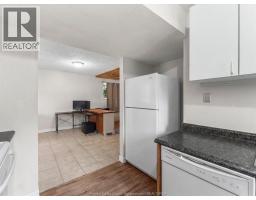
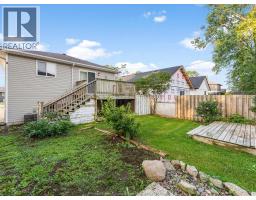

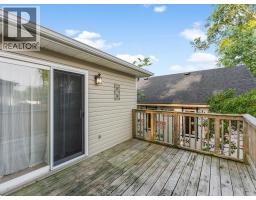
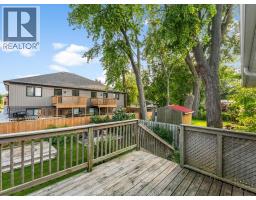
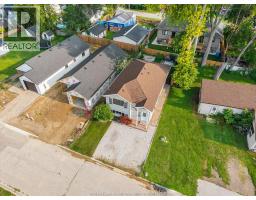



 FOR SALE
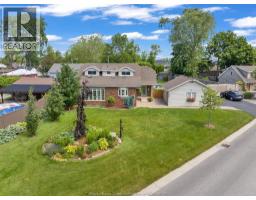
Welcome to your dream home! This charming 3-bedroom, 2-bath residence boasts a prime location directly across from Lak ..
 FOR SALE
2025 custom-built executive home in prestigious Timbercreek Estates, Kingsville. Approx. 3,500 sq. ft. of state-of-the ..
 FOR SALE
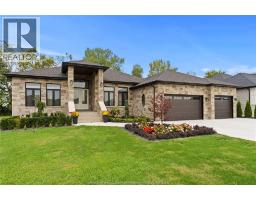
CUSTOM-BUILT RANCH (2022) IN ONE OF KINGSVILLE S MOST PRESTIGIOUS AREA ..
 FOR SALE
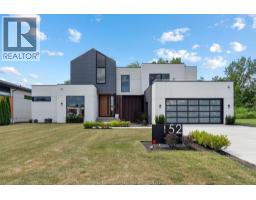
Welcome to this truly unique residence in the heart of prestigious Timbercreek Estates in Kingsville, where timeless crafts ..
John DiRenzo, Salesperson. Cell: (519) 857-3490. RE/MAX Centre City John DiRenzo Team Brokerage.