Brokered by: ROYAL LEPAGE PEIFER REALTY(BLEN) Brokerage
MLS®: 26027785 (Freehold)
Price: $579,900.00
Address: 296 Wellington STREET West, Chatham FOR SALE Postal Code: N7M1K1 Style: Type: Single Family House Bedrooms: 4 Bathrooms: 2 Bedrooms Aboveground: 4 Bedrooms Belowground: 0 Parking: Detached Garage Garage: Detached Garage Lot Size (Approximate): x Property Size (Approximate): 51.78 X / 0.218 AC Stories: 2.5
About 296 Wellington Street West
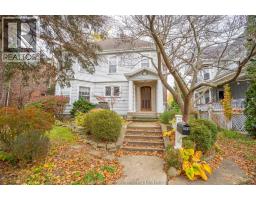
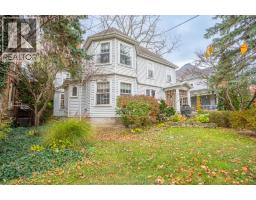
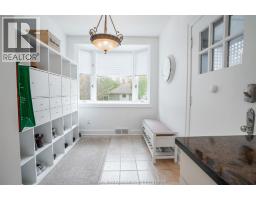
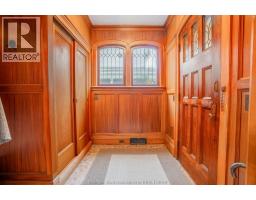
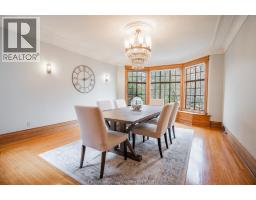
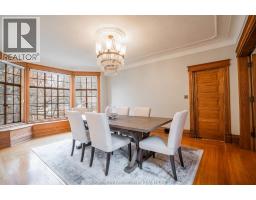
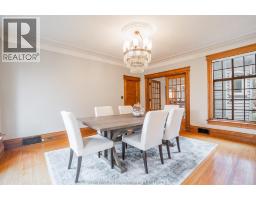
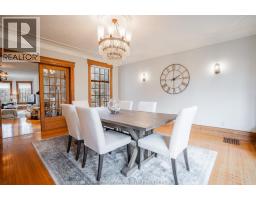
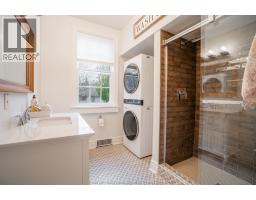
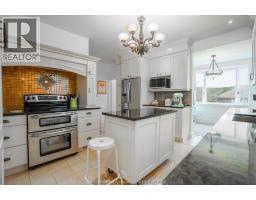
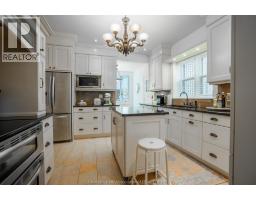
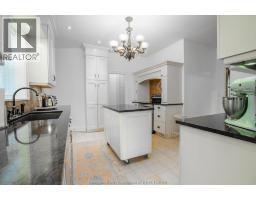
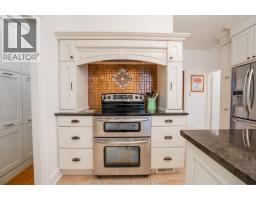
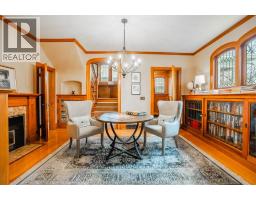
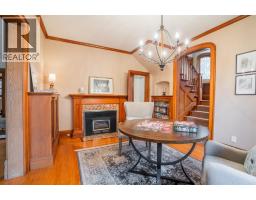
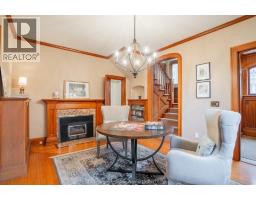
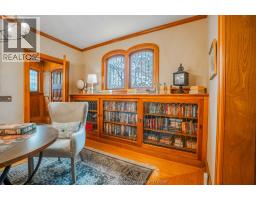
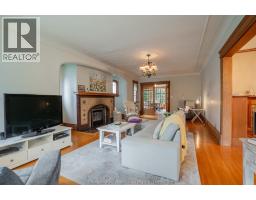
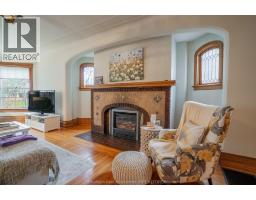
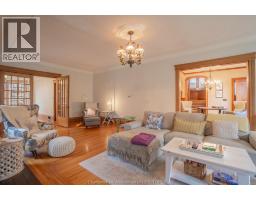
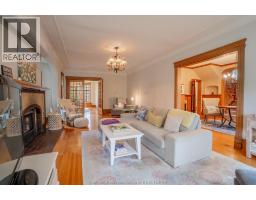
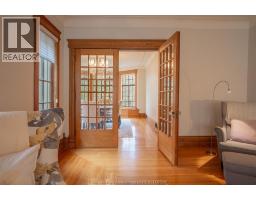
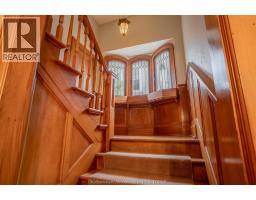
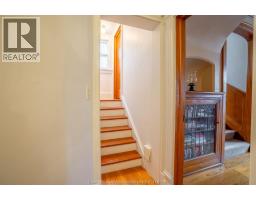
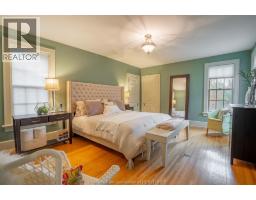
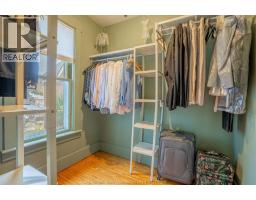
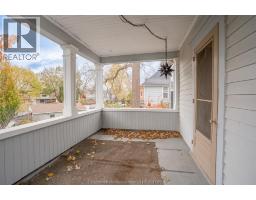
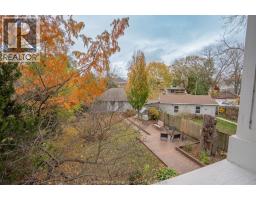
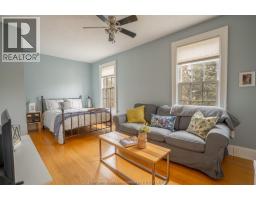
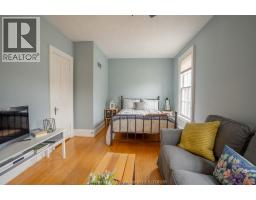
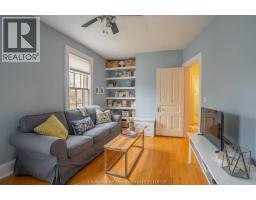
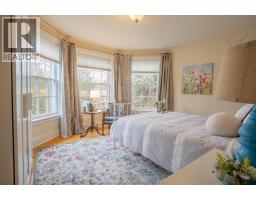
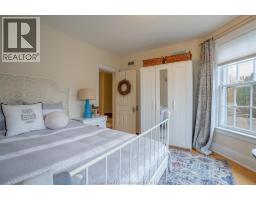
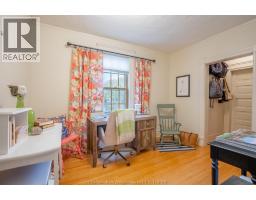
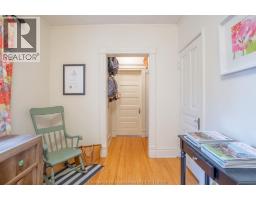
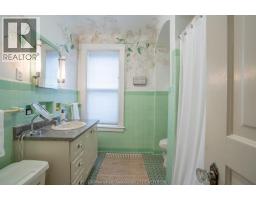
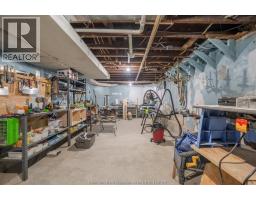
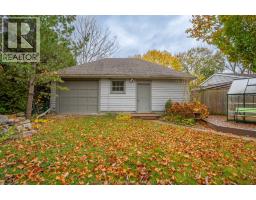
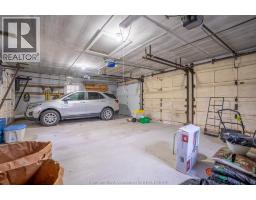
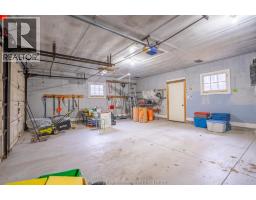
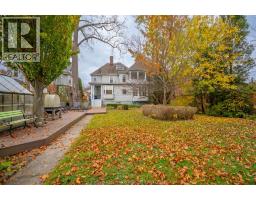
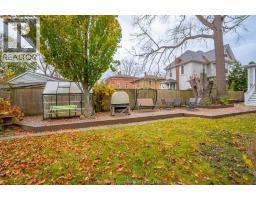
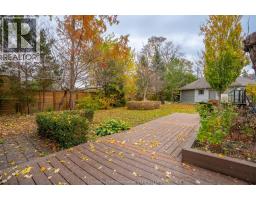
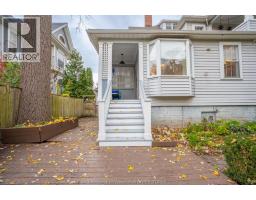
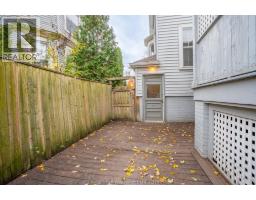
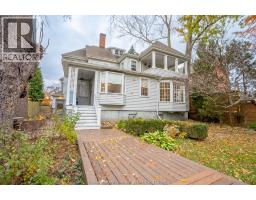
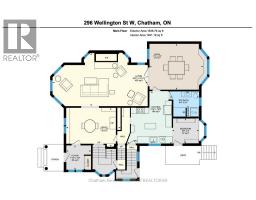
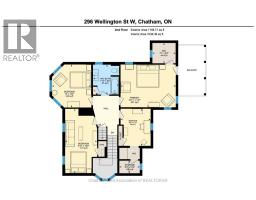
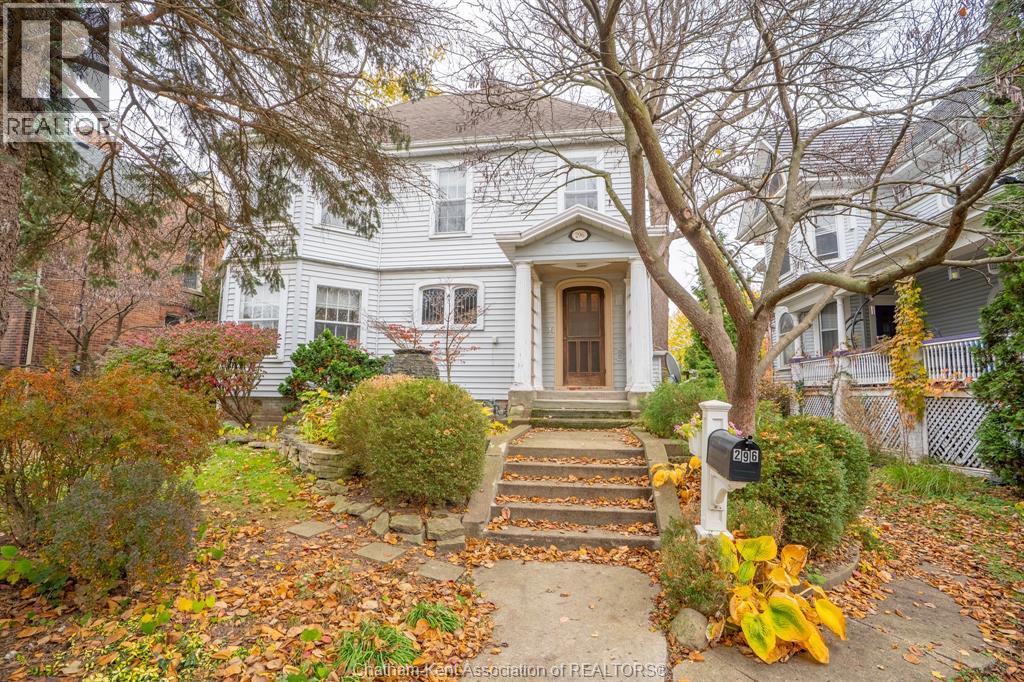
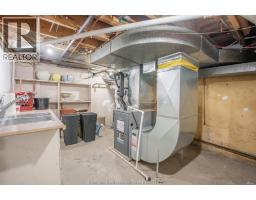
This stunning turn-of-the-century Victorian delivers the best of both worlds: timeless 19th-century craftsmanship and thoughtful updates designed for today’s lifestyle. Nestled in a historic, central Chatham neighbourhood near shopping, dining and personal services. Enter through the front door into a striking foyer defined by rich, handcrafted wood accents that set an immediate tone of warmth and sophistication. Enjoy some quiet time in library or den featuring custom built-in bookshelves and a cozy fireplace. Host gatherings in the expansive living room, anchored by a second fireplace and featuring soaring ceilings, or transition into the formal dining room illuminated by gorgeous original windows and a lovely view over the private back garden. The updated kitchen blends historic charm with modern convenience, boasting sleek granite countertops and ample prep space while a convenient back mudroom ensures seamless daily transitions for family and pets. Finally, an updated 3 piece bathroom with laundry completes the perfect main floor layout. Ascend the gorgeous formal staircase to find 4 generously proportioned bedrooms and a full 4 piece bathroom on the second floor. The massive primary suite offers a walk-in closet and its own private outdoor balcony overlooking the yard. The walk-up attic provides ample storage space and an opportunity to get creative. There is also a full, unfinished basement. Outside, you’ll find a fenced back yard with a deck, a small greenhouse, a pond with a waterfall and a huge 3 car garage that is accessed from the back alleyway. Call now to book your personal tour of this classic beauty! (id:56071). Get more information on 296 Wellington Street West
Property Features
Appliances: Dishwasher, Dryer, Freezer, Microwave, Refrigerator, Stove, Washer Features: Mutual Driveway Landscape: Landscaped Rental Equipment: Fireplace: Gas Insert Zoning Description: RL2 Interior Size (Approximate): 2795 sqft Fence: Fence Lot (Approximate): 51.78 X / 0.218 AC|0-0.25 acre 51.78 X / 0.218 AC Exterior Finish: Aluminum/Vinyl Flooring: Ceramic/Porcelain, Hardwood Water: , Heating / Cooling: Natural gas / Central air conditioning Age (Approximate): 1900 Foundation: Concrete Finished Area: 2795 sqft Constructed Date: 1900 Basement:
Rooms & Sizes
(Approximate)
Primary Bedroom Second level 16 ft ,11 in x 13 ft ,1 in
Bedroom Second level 19 ft ,9 in x 9 ft ,10 in
Bedroom Second level 13 ft ,2 in x 12 ft
Bedroom Second level 11 ft ,5 in x 9 ft ,3 in
4pc Bathroom Second level 9 ft ,2 in x 7 ft ,10 in
Mud room Main level 8 ft ,6 in x 8 ft
Living room/Fireplace Main level 30 ft ,4 in x 16 ft ,11 in
Den Main level 17 ft ,4 in x 12 ft ,5 in
Kitchen Main level 16 ft ,9 in x 14 ft ,5 in
Foyer Main level 7 ft ,10 in x 7 ft ,9 in
Dining room Main level 17 ft ,2 in x 14 ft ,8 in
3pc Bathroom Main level 9 ft ,4 in x 8 ft ,1 in
Found a property your're looking for? Schedule a showing with our team. We're here to answer your questions and help you get a closer look.
Get More Property Info!
John DiRenzo
Sales Representative RE/MAX Centre City Realty Inc Brokerage
Direct Phone: (519) 857-3490
John DiRenzo, Salesperson. Cell: (519) 857-3490. RE/MAX Centre City Realty Inc Brokerage.
Terms Of Use
This website is operated by RE/MAX Centre City Realty Inc Brokerage, a brokerage who is a member of The Canadian Real Estate Association (CREA). The content on this website is owned or controlled by CREA. By accessing this website, the user agrees to be bound by these terms of use as amended from time to time, and agrees that these terms of use constitute a binding contract between the user, RE/MAX Centre City Realty Inc Brokerage, and CREA.
The content on this website is protected by copyright and other laws, and is intended solely for the private, non-commercial use by individuals. Any other reproduction, distribution or use of the content, in whole or in part, is specifically prohibited. Prohibited uses include commercial use, "screen scraping", "database scraping", and any other activity intended to collect, store, reorganize or manipulate the content of this website.
Trademarks:
REALTOR®, REALTORS®, and the REALTOR® logo are certification marks that are owned by REALTOR® Canada Inc. and licensed exclusively to The Canadian Real Estate Association (CREA). These certification marks identify real estate professionals who are members of CREA and who must abide by CREA's By-Laws, Rules, and the REALTOR® Code. The MLS® trademark and the MLS® logo are owned by CREA and identify the professional real estate services provided by members of CREA. The data provided is for informational purposes only and should not be relied upon without verification.