297 MOHAWK Road W, Hamilton NEW LISTING

Brokered by: RE/MAX Escarpment Golfi Realty Inc.

MLS®: 40848071 (Freehold)

Price: $795,000.00

Address: 297 MOHAWK Road W, Hamilton
FOR SALE
Subdivision: 151 - Westcliffe
Postal Code: L9C1W2
Style: Detached
Type: Single Family House
Bedrooms: 7
Bathrooms: 3
Bedrooms Aboveground:  3
Bedrooms Belowground:  4
Parking:  Attached Garage
Garage: Attached Garage
Lot Size (Approximate):   45 ft x 115 ft
Stories:  1


About 297 Mohawk Road W

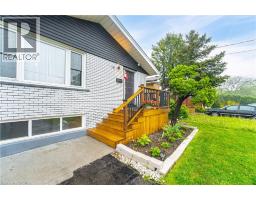
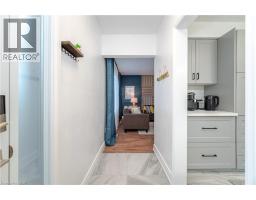
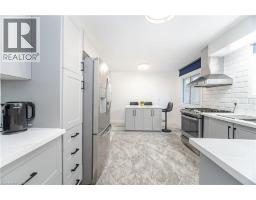
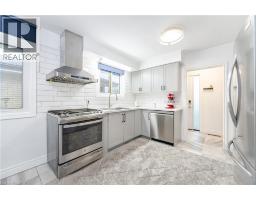
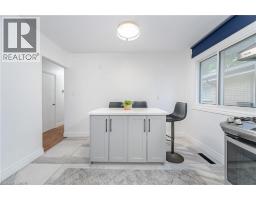
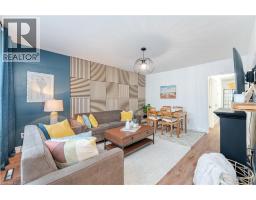
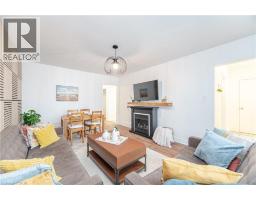
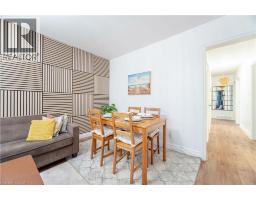
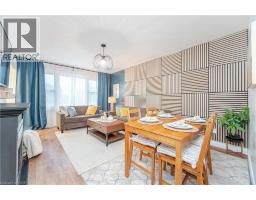
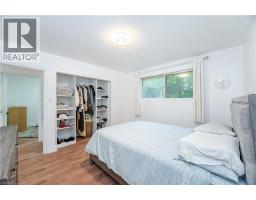
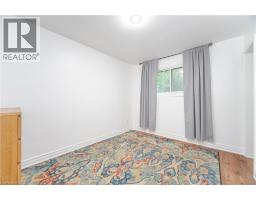
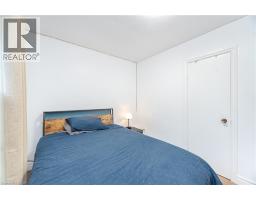
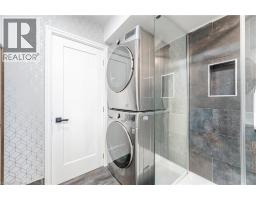
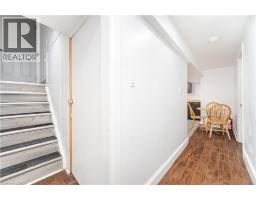
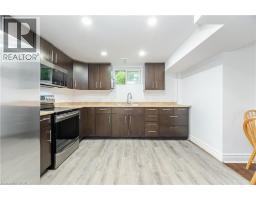
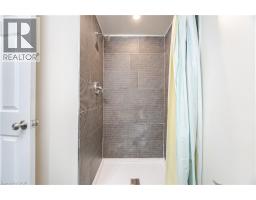
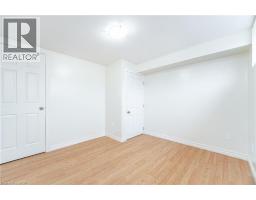
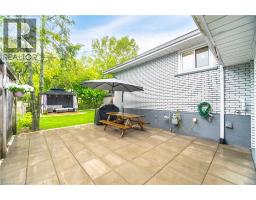
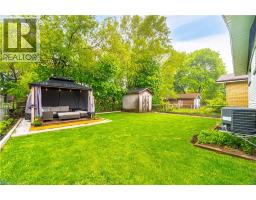
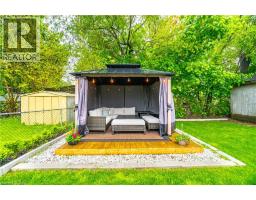
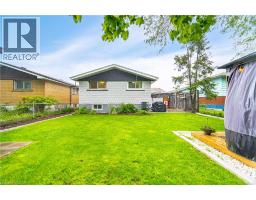
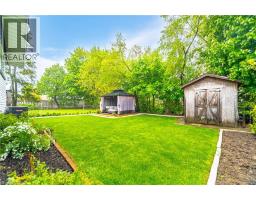
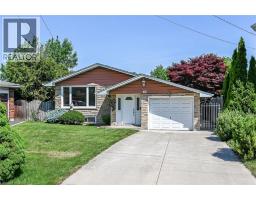
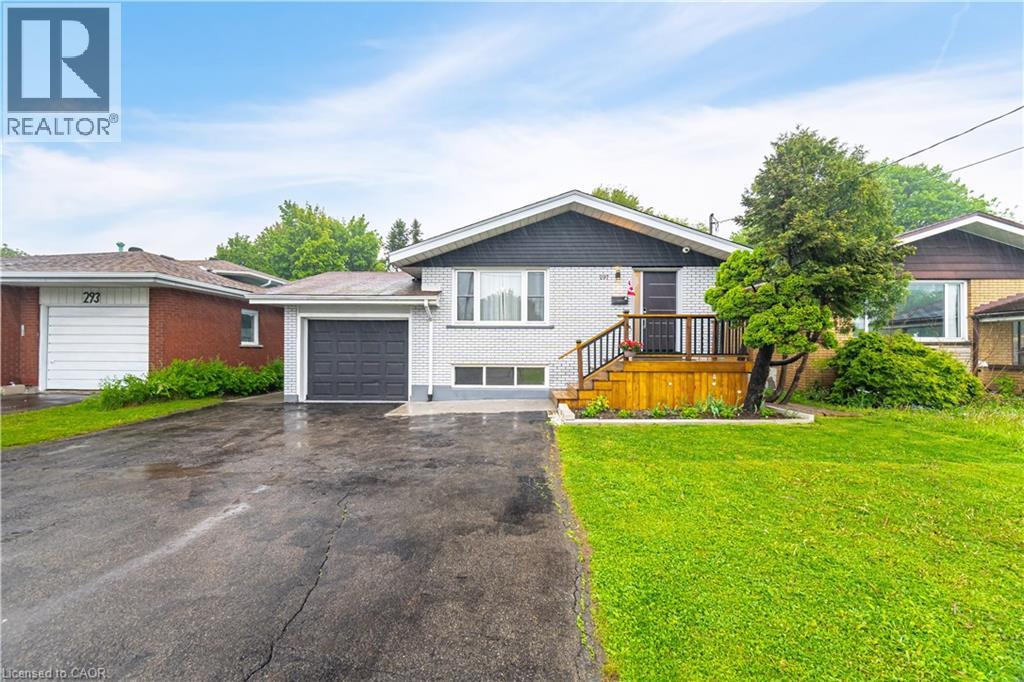
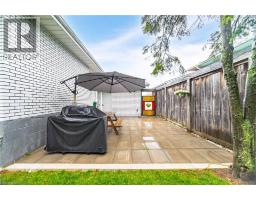
EXCEPTIONAL INCOME GENERATING OPPORTUNITY in prime Central Mountain location just steps to Mohawk College and St. Joseph s Healthcare. A TURNKEY INVESTMENT WITH OUTSTANDING CASH FLOW! This beautifully renovated, solid brick bungalow with a separate side entrance is an ideal addition to any investment portfolio or a smart option for buyers looking to offset their mortgage by living upstairs and renting the lower level. Featuring 7 bedrooms, 3 bathrooms, 2 kitchens and separate laundry on each level, the flexible layout offers excellent rental potential and multi-generational living. The updated main level (2022) boasts durable laminate flooring, modern kitchen with quartz countertops, breakfast island and stainless-steel appliances, spacious living/dining area, 3 generous bedrooms and an updated 3-piece bath with glass walk-in shower. The lower level offers 4 bedrooms, 2 full bathrooms, large eat-in kitchen and its own laundry, making it ideal for tenants. Additional features include a garage with inside entry, fully fenced private backyard with gazebo, patio and shed, plus parking for 6+ vehicles on a double driveway. Conveniently located close to shopping, schools, restaurants, transit and highway access. (id:56071). Get more information on 297 Mohawk Road W

Property Features

Appliances:  Dishwasher, Stove, Water meter, Gas stove(s), Hood Fan, Window Coverings, Garage door opener
Features:  Paved driveway, Gazebo, Automatic Garage Door Opener, In-Law Suite, Private Yard
Rental Equipment:  Water Heater
Directions:  On Mohawk Rd W between West 5th St and Garth St
Zoning Description:  C
Interior Size (Approximate):  1111 sqft
Fence:  Fence
Access:  Road access, Highway access
Lot (Approximate):  under 1/2 acre
Exterior Finish:  Brick, Vinyl siding
Water:  Municipal water, Municipal sewage system
Heating / Cooling:   Natural gas / Central air conditioning
Age (Approximate):  1963
Foundation: Block
Constructed Date:  1963
Basement:  Full (Finished) Finished

Rooms & Sizes

(Approximate)

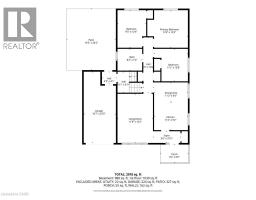
 Utility room Basement 7 2 x 3 1  3pc Bathroom Basement 7 2 x 8 3  3pc Bathroom Basement 9 4 x 8 3
 Bedroom Basement 10 2 x 11 8  Bedroom Basement 11 5 x 11 2  Bedroom Basement 17 9 x 11 2
 Bedroom Basement 13 2 x 10 9  Eat in kitchen Basement 15 8 x 15 2  3pc Bathroom Main level Measurements not available
 Bedroom Main level 10 8 x 11 2  Bedroom Main level 12 4 x 9 5  Primary Bedroom Main level 12 4 x 13 5
 Dinette Main level 6 6 x 11 2  Kitchen Main level 9 2 x 11 2  Living room Main level 16 2 x 11 8
 Foyer Main level 3 10 x 9 0    

Found a property your're looking for? Schedule a showing with our team. We're here to answer your questions and help you get a closer look.

Get More Property Info!

JD

John DiRenzo

Sales Representative
RE/MAX Centre City John DiRenzo Team Brokerage
Direct Phone: (519) 857-3490

* Mandatory fields..
Message has been sent. Thank you
John DiRenzo, Salesperson. Cell: (519) 857-3490. RE/MAX Centre City John DiRenzo Team Brokerage.