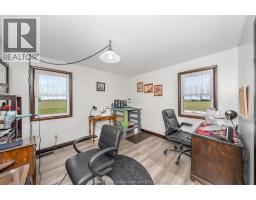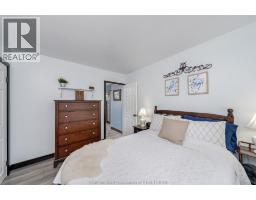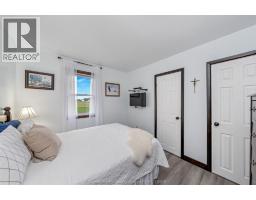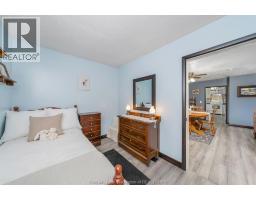
Address: 29712 ESTERVILLE ROAD, Dresden FOR SALE Postal Code: N0P1M0 Style: Bungalow Type: Agriculture House Bedrooms: 3 Bathrooms: 2 Bedrooms Aboveground: 3 Bedrooms Belowground: 0 Lot Size (Approximate): x Property Size (Approximate): 54.8 ACRES / 54.8 AC Stories: 1
About 29712 Esterville Road
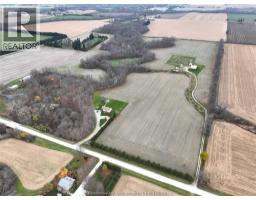
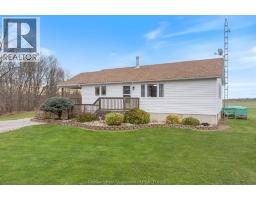
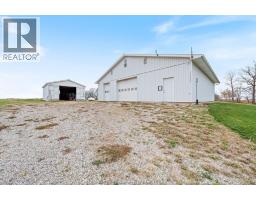
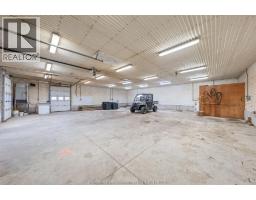
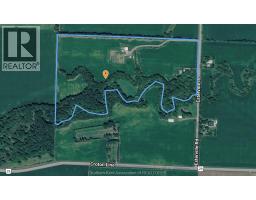
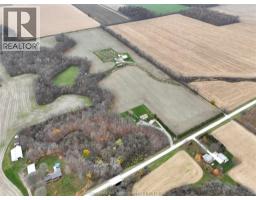
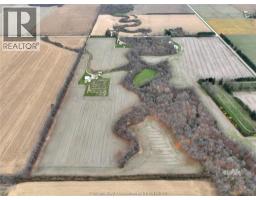
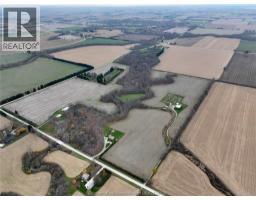
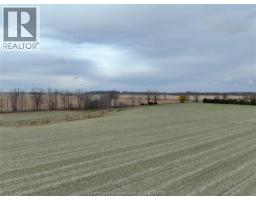
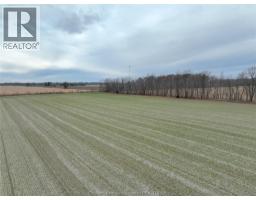
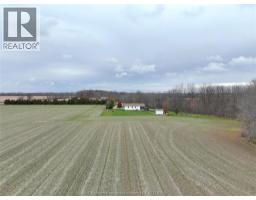
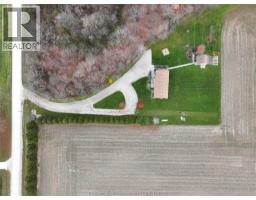
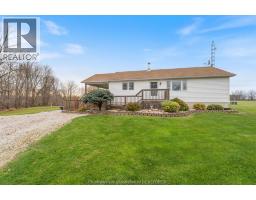
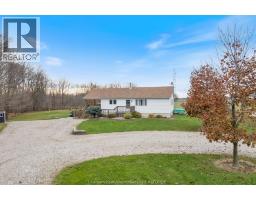
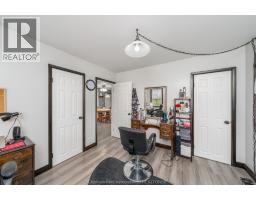
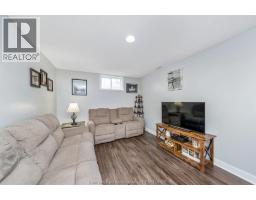
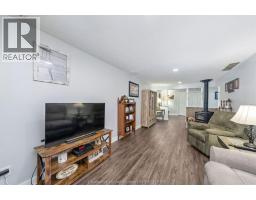
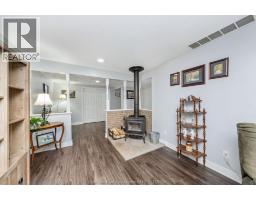
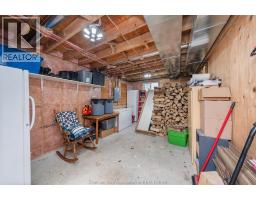
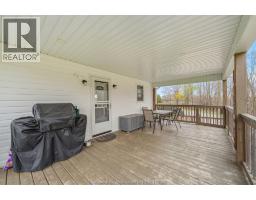
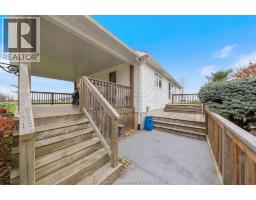
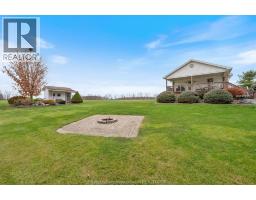
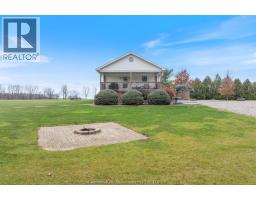
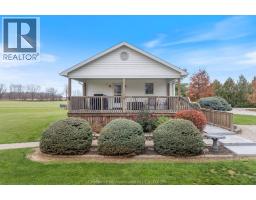
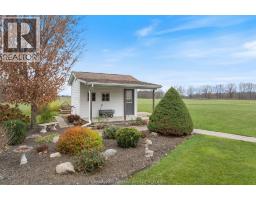
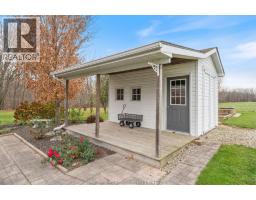
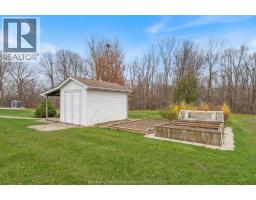
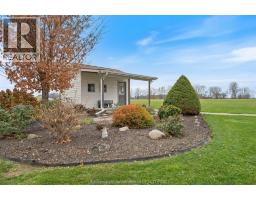
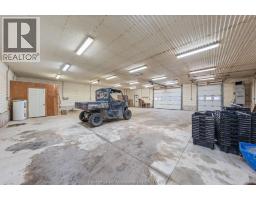
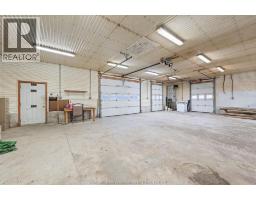
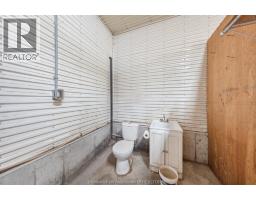
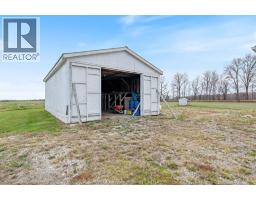
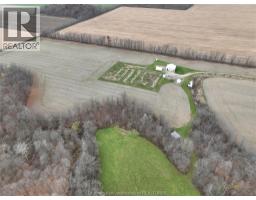
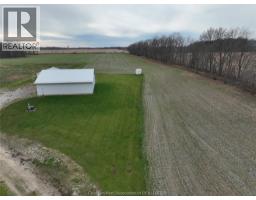
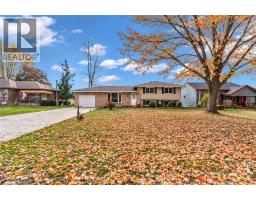
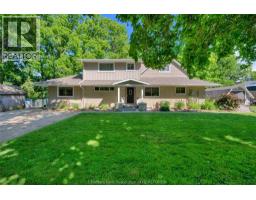
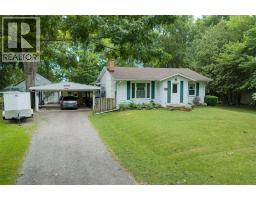
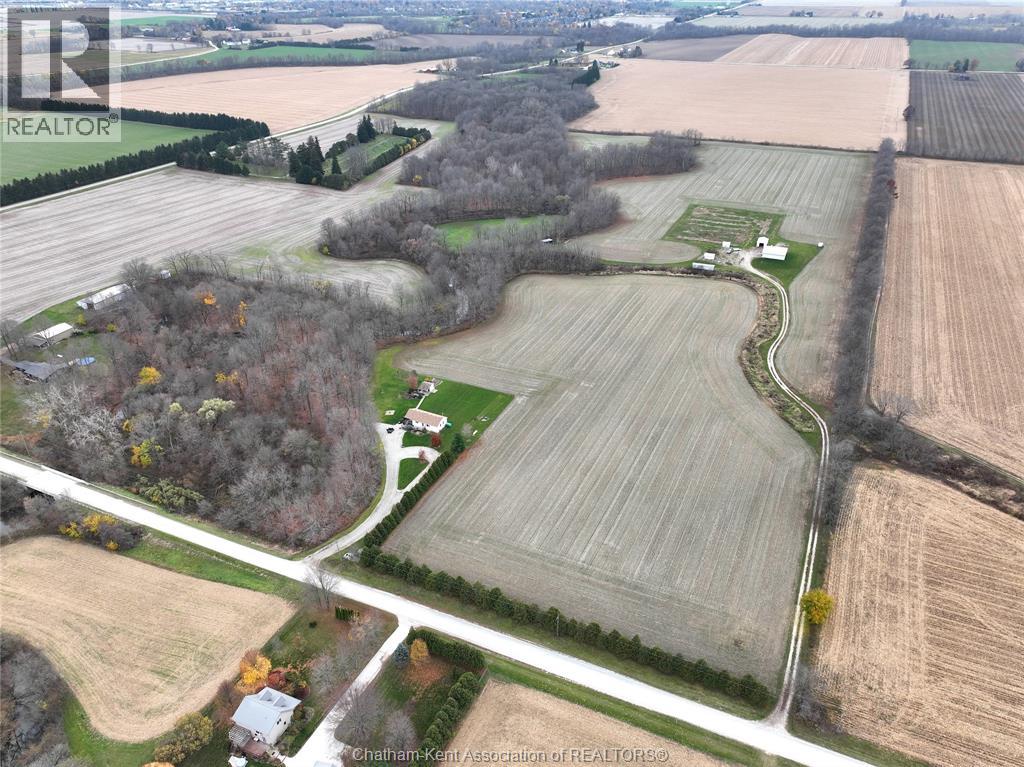
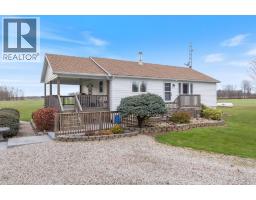
54 +/- acres just outside Dresden, this property combines productive farmland, a well-maintained bungalow, a heated shop, and private recreational bush. 32 +/- workable acres of clay loam soil feature drainage tile updated in the 2000s. Currently rented and planted in winter wheat, the farmland provides an opportunity for continued rental income. The insulated, propane-heated shop features a concrete floor, three overhead doors, water, a 200-amp electrical panel, and a 2-piece washroom with its own well and septic system. Separate gated driveway access offers added convenience and functionality. Approximately 20 acres of mature bush, established trees, trails, and a winding creek create a private recreational setting with opportunities for hunting, exploring, and enjoying the outdoors. A1 zoning offers agricultural flexibility, with potential for an additional residential dwelling, subject to municipal approvals and applicable requirements. The 3-bedroom, 1.5-bathroom bungalow offers a practical main-floor layout and a finished basement complete with a wood stove. A covered porch and side deck provide inviting outdoor living spaces overlooking the property. Former barns have been removed, leaving additional open space around the outbuildings. (id:56071). Get more information on 29712 Esterville Road
Property Features
Features: Ravine, Gravel Driveway Landscape: Landscaped Rental Equipment: Propane Tank Fireplace: Wood Free Standing Metal Farm Type: See Remarks Zoning Description: A1 Lot (Approximate): 54.8 ACRES / 54.8 AC|51 - 100.99 acres 54.8 ACRES / 54.8 AC Exterior Finish: Aluminum/Vinyl Flooring: Cushion/Lino/Vinyl Water: , Septic System Heating / Cooling: Propane, Wood / Central air conditioning Age (Approximate): 1951 Foundation: Concrete Constructed Date: 1951 Basement:
Rooms & Sizes
(Approximate)
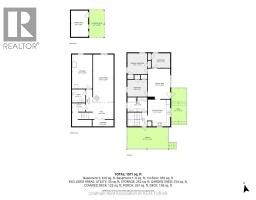
Other Basement 13 ft ,6 in x 8 ft ,9 in
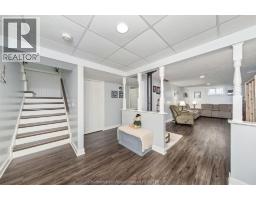
Family room/Fireplace Basement 10 ft ,11 in x 25 ft ,8 in
Storage Basement 10 ft ,11 in x 18 ft ,3 in
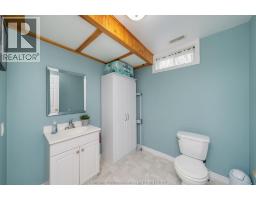
2pc Bathroom Basement 7 ft ,2 in x 7 ft ,1 in
Mud room Main level 4 ft ,1 in x 7 ft ,5 in
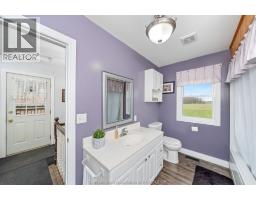
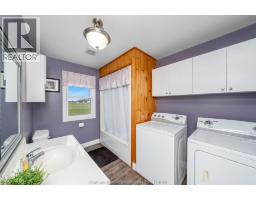
3pc Bathroom Main level 10 ft ,7 in x 7 ft ,9 in
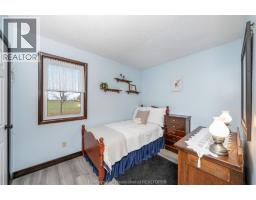
Bedroom Main level 9 ft ,11 in x 7 ft ,10 in
Bedroom Main level 10 ft ,7 in x 9 ft ,1 in
Primary Bedroom Main level 10 ft ,7 in x 11 ft ,3 in
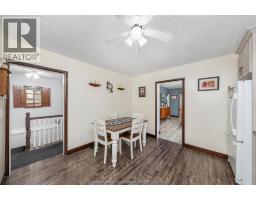
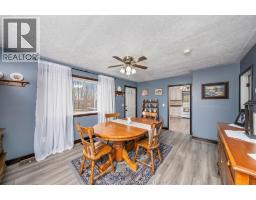
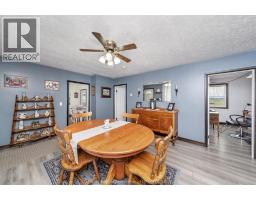
Dining room Main level 11 ft ,11 in x 16 ft ,3 in
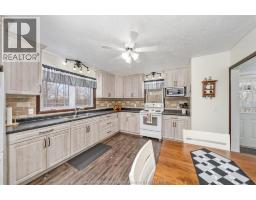
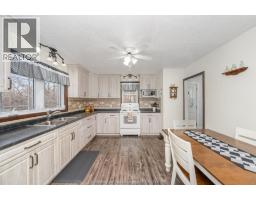
Kitchen Main level 11 ft ,11 in x 14 ft ,4 in
Found a property your're looking for? Schedule a showing with our team. We're here to answer your questions and help you get a closer look.
Get More Property Info!
John DiRenzo
Sales Representative RE/MAX Centre City Realty Inc Brokerage
Direct Phone: (519) 857-3490
John DiRenzo, Salesperson. Cell: (519) 857-3490. RE/MAX Centre City Realty Inc Brokerage.
Terms Of Use
This website is operated by RE/MAX Centre City Realty Inc Brokerage, a brokerage who is a member of The Canadian Real Estate Association (CREA). The content on this website is owned or controlled by CREA. By accessing this website, the user agrees to be bound by these terms of use as amended from time to time, and agrees that these terms of use constitute a binding contract between the user, RE/MAX Centre City Realty Inc Brokerage, and CREA.
The content on this website is protected by copyright and other laws, and is intended solely for the private, non-commercial use by individuals. Any other reproduction, distribution or use of the content, in whole or in part, is specifically prohibited. Prohibited uses include commercial use, "screen scraping", "database scraping", and any other activity intended to collect, store, reorganize or manipulate the content of this website.
Trademarks:
REALTOR®, REALTORS®, and the REALTOR® logo are certification marks that are owned by REALTOR® Canada Inc. and licensed exclusively to The Canadian Real Estate Association (CREA). These certification marks identify real estate professionals who are members of CREA and who must abide by CREA's By-Laws, Rules, and the REALTOR® Code. The MLS® trademark and the MLS® logo are owned by CREA and identify the professional real estate services provided by members of CREA. The data provided is for informational purposes only and should not be relied upon without verification.