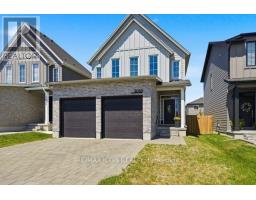
Address: 2985 HEARDCREEK TRAIL, London North (North S) FOR SALE Postal Code: N6G0X8 Style: Detached Type: Single Family House Bedrooms: 4 Bathrooms: 3 Bedrooms Aboveground: 4 Parking: Attached Garage Garage: Attached Garage Lot Size (Approximate): 33 ft x 156 ft Property Size (Approximate): 33 x 156 FT Stories: 2
About 2985 Heardcreek Trail
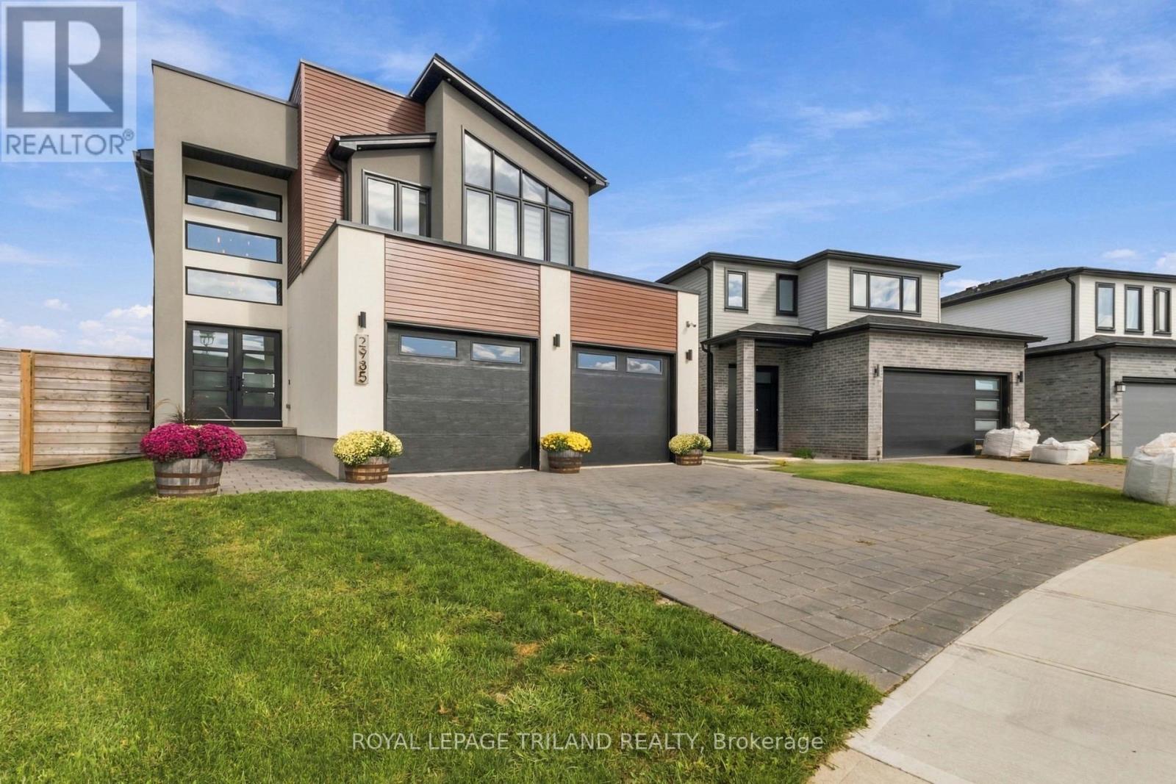
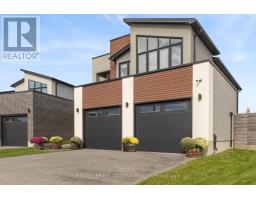
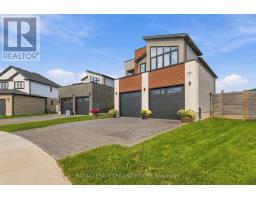
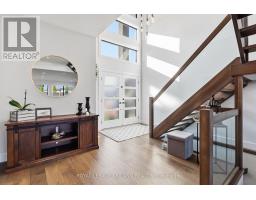
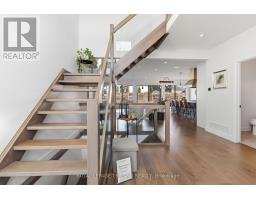
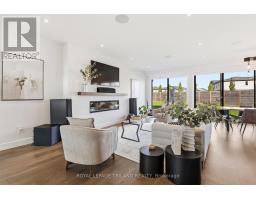
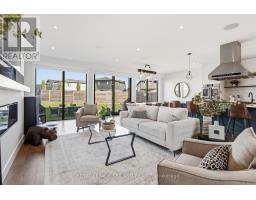
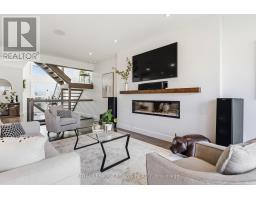
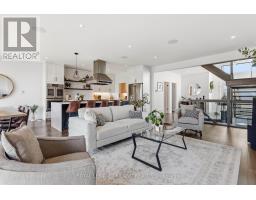
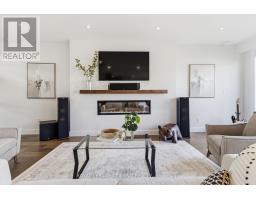
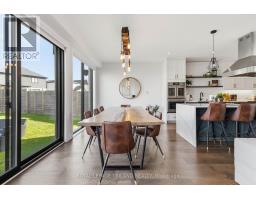
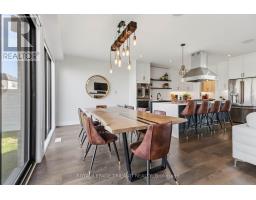
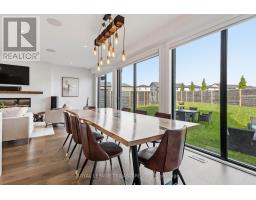
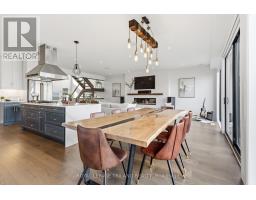
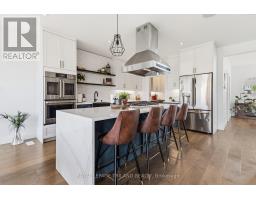
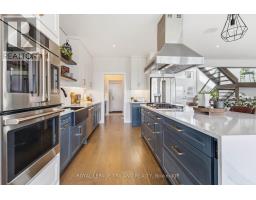
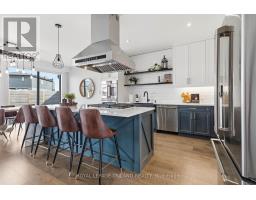
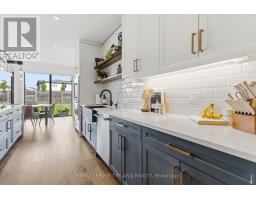
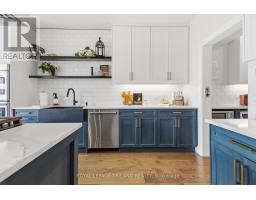
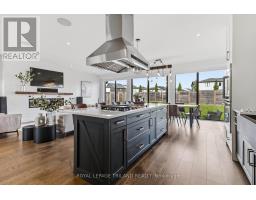
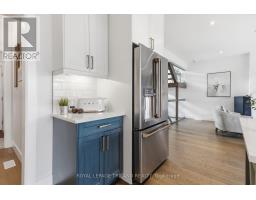
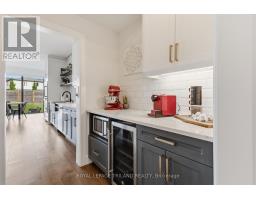
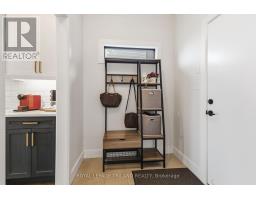
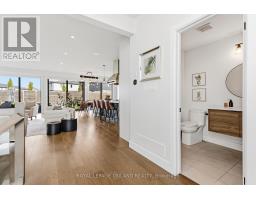
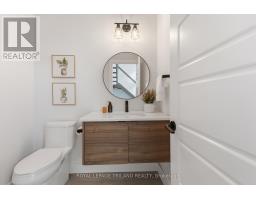
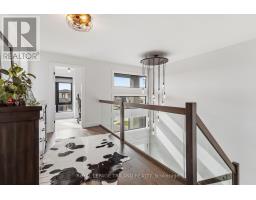
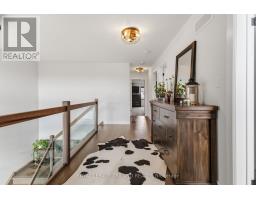
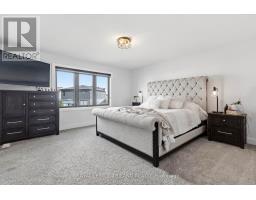
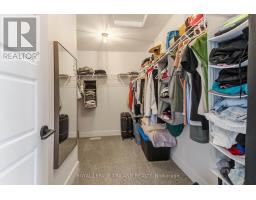
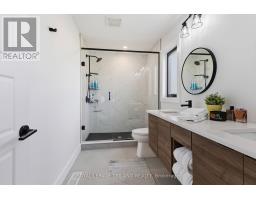
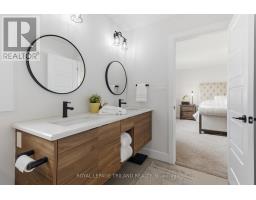
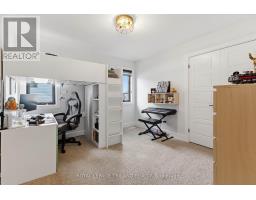
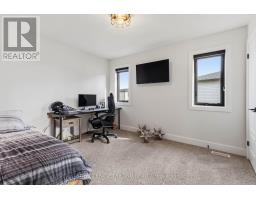
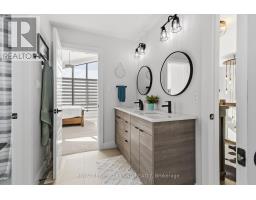
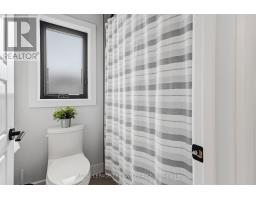
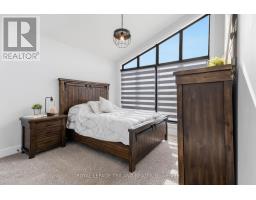
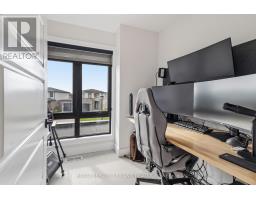
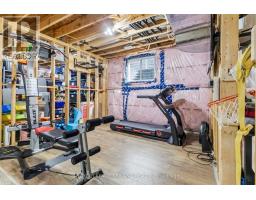
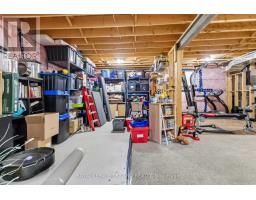
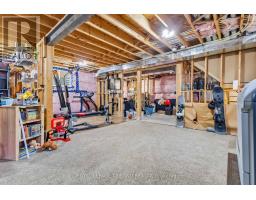
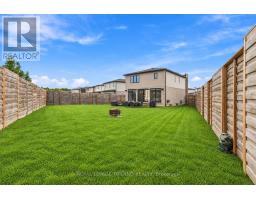
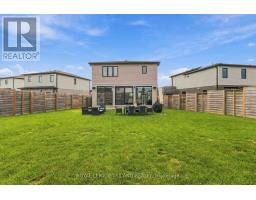
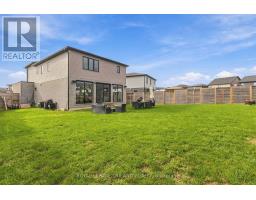
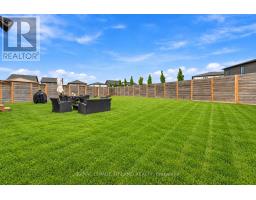
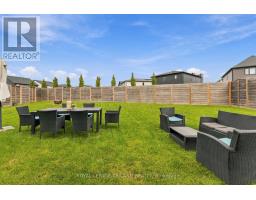
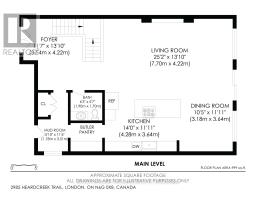
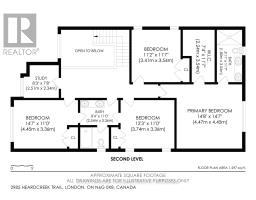
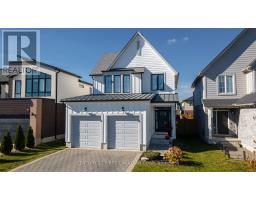
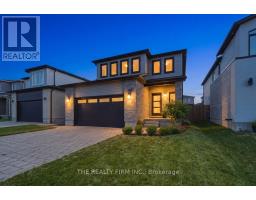
Stunning two-storey home offering OVER $118,000 IN DOCUMENTED UPGRADES, upscale finishes, smart-home features and a thoughtfully designed layout. Situated on a PREMIUM, FULLY FENCED PIE-SHAPED CORNER LOT, this exceptional property offers luxury and functionality throughout. The chef-inspired kitchen features an oversized island with waterfall-edge quartz countertops, gas cooktop, double wall ovens, double-door refrigerator and dishwasher-ALLHIGH END CAFE APPLIANCES -plus a butler s pantry with beverage fridge. The bright living area showcases a beautiful fireplace, custom lighting and WALL TO WALL/FLOOR TO CEILING PATIO DOORS with electric blinds overlooking the meticulously maintained backyard. A welcoming foyer with transom windows, stunning OPEN POPLAR STAIRCASE WITH GLASS RAILINGS, mudroom, powder room and 2.5-car garage complete the main level.Upstairs offers four spacious bedrooms. The primary suite features a large walk-in closet and luxurious 4-piece ensuite with double sinks and oversized shower. Three additional bedrooms share a Jack-and-Jill bathroom with a separate water closet and shower area. The upper-level laundry room is currently used as a home office, with hookups remaining in place. The home is fully wired for surround sound, security, Wi-Fi and TVs, plus programmable colour-changing exterior lighting-perfect for year-round enjoyment and effortless holiday decorating. The unfinished lower level boasts impressive 9-FOOT CEILINGS and a rough-in for a future bathroom, offering exceptional potential for additional living space, a recreation room or home gym. Laundry facilities are currently located on this level. Conveniently located close to shopping, dining, schools, parks and everyday amenities. (id:56071). Get more information on 2985 Heardcreek Trail
Property Features
Appliances: Garage door opener remote(s), Oven - Built-In, Dishwasher, Dryer, Oven, Range, Washer, Window Coverings, Refrigerator Features: Sump Pump Rental Equipment: Water Heater Fireplace Total: 1 Directions: Cross Streets: Twilight. ** Directions: West on twilight, north on Heardcreek, house on left. Zoning Description: R1-5 Interior Size (Approximate): 2000 - 2500 sqft Amenities: Fireplace(s) Lot (Approximate): 33 x 156 FT 33 x 156 FT Exterior Finish: Stucco, Hardboard Flooring: Hardwood Water: Municipal water, Sanitary sewer Heating / Cooling: Natural gas / Central air conditioning, Air exchanger Age (Approximate): 0 to 5 years Foundation: Poured Concrete Basement: N/A (Unfinished) Unfinished
Rooms & Sizes
(Approximate)
Den Second level 2.51 m x 2.34 m
Primary Bedroom Second level 4.47 m x 4.45 m
Bedroom 2 Second level 3.41 m x 3.54 m
Bedroom 3 Second level 3.74 m x 3.66 m
Bedroom 4 Second level 4.45 m x 3.36 m
Foyer Main level 3.54 m x 4.22 m
Living room Main level 7.7 m x 4.22 m
Dining room Main level 3.38 m x 3.64 m
Kitchen Main level 4.28 m x 3.64 m
Pantry Main level 1.9 m x 1.7 m
Mud room Main level 1.78 m x 3.51 m
Found a property your're looking for? Schedule a showing with our team. We're here to answer your questions and help you get a closer look.
Get More Property Info!
John DiRenzo
Sales Representative RE/MAX Centre City Realty Inc Brokerage
Direct Phone: (519) 857-3490
John DiRenzo, Salesperson. Cell: (519) 857-3490. RE/MAX Centre City Realty Inc Brokerage.
Terms Of Use
This website is operated by RE/MAX Centre City Realty Inc Brokerage, a brokerage who is a member of The Canadian Real Estate Association (CREA). The content on this website is owned or controlled by CREA. By accessing this website, the user agrees to be bound by these terms of use as amended from time to time, and agrees that these terms of use constitute a binding contract between the user, RE/MAX Centre City Realty Inc Brokerage, and CREA.
The content on this website is protected by copyright and other laws, and is intended solely for the private, non-commercial use by individuals. Any other reproduction, distribution or use of the content, in whole or in part, is specifically prohibited. Prohibited uses include commercial use, "screen scraping", "database scraping", and any other activity intended to collect, store, reorganize or manipulate the content of this website.
Trademarks:
REALTOR®, REALTORS®, and the REALTOR® logo are certification marks that are owned by REALTOR® Canada Inc. and licensed exclusively to The Canadian Real Estate Association (CREA). These certification marks identify real estate professionals who are members of CREA and who must abide by CREA's By-Laws, Rules, and the REALTOR® Code. The MLS® trademark and the MLS® logo are owned by CREA and identify the professional real estate services provided by members of CREA. The data provided is for informational purposes only and should not be relied upon without verification.

 NEW LISTING


 FOR SALE
 FOR SALE
 FOR SALE
 NEW LISTING